click here to visit this page in chinese
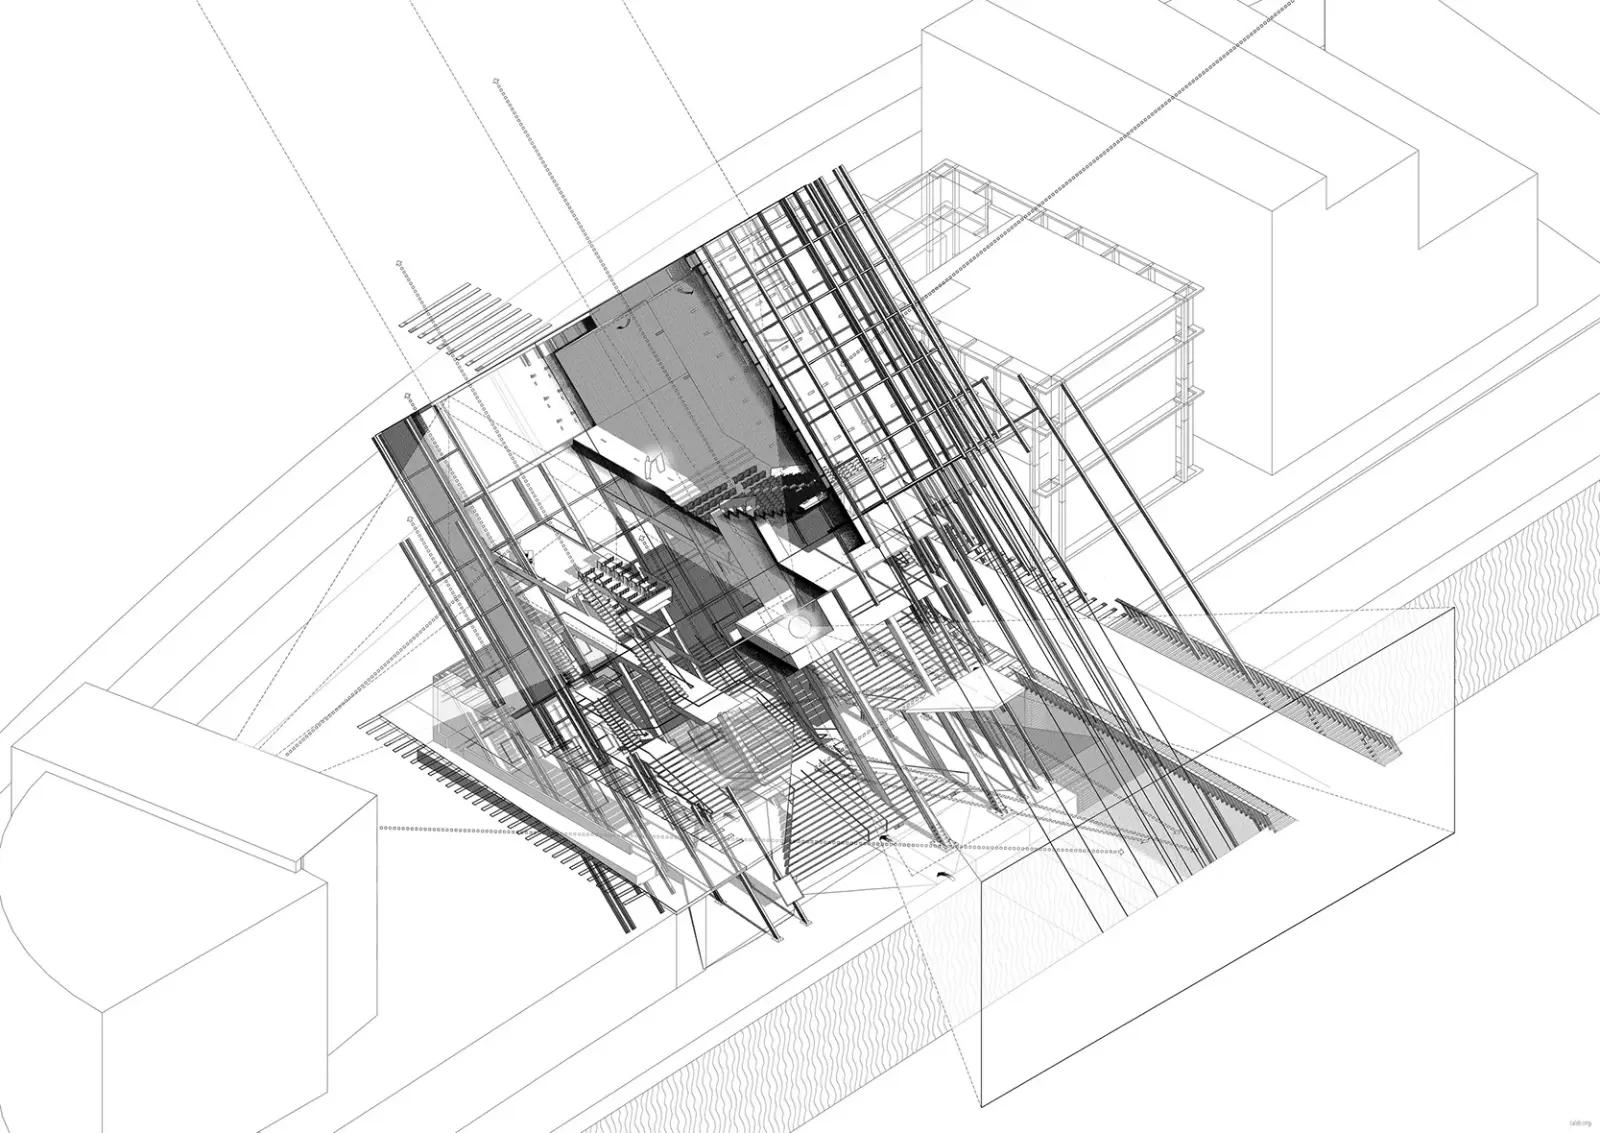
VPAC
Design Statement
The project serves as a spotlight featuring KL Tower (Kuala Lumpur Tower; the strong identity of Malaysia and landmark presence) as part of the performance or performance poster and seeks to amplify the identity and love towards Malaysian by leaving its impression ingrained in the mind of the visitor, local/ global performer, audience.
The project presented a synergy of play and interaction in between the performance lighting and KL Tower Lighting, while also serving as a territorial beacon that indicates the presence/absence of performance within VPAC with lights visible throughout the night around the area to tease and attract the viewer to participate in the act of event.
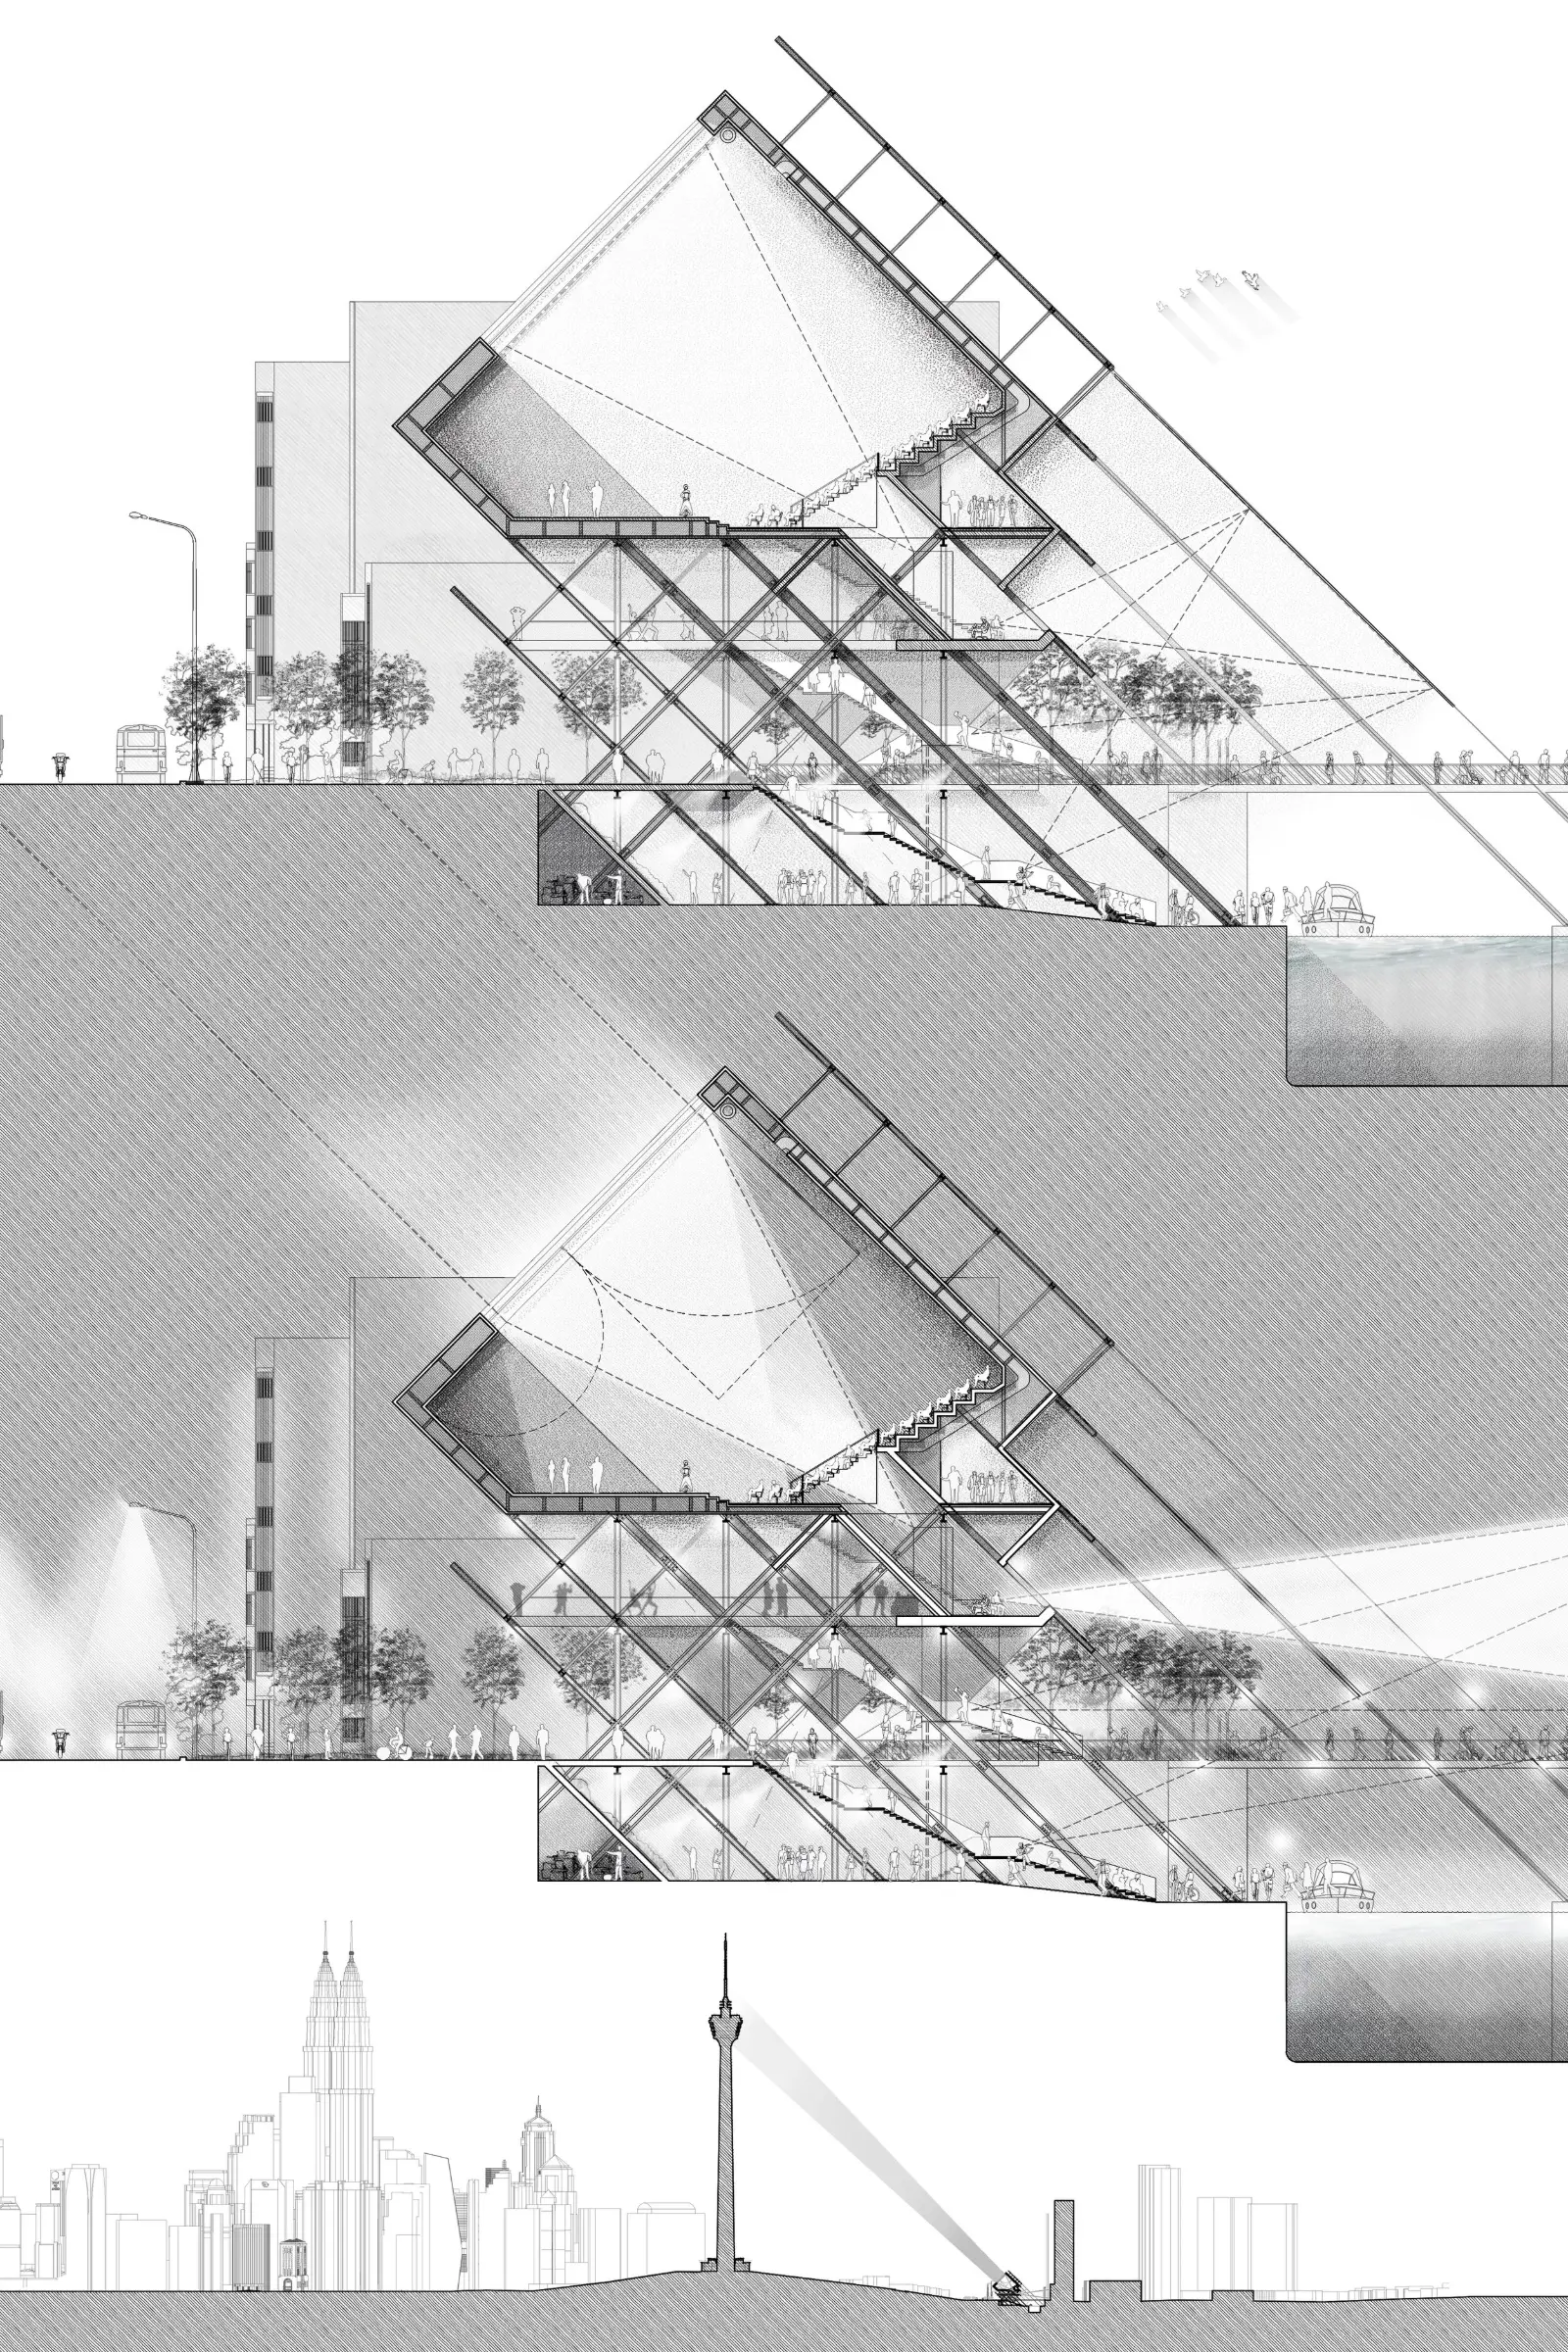
The performance main stage opens up to KL Tower where people on the observatory decking and within the revolving restaurant would become a part of the audience overlooking the performance with assisting tools such as binoculars, allowing two-way communication and interaction between KL Tower and VPAC.
VPAC, a simple slanted gesture to connect the people and event from the riverfront to KL Tower.
* The Kuala Lumpur Tower is a communications tower located in Kuala Lumpur, Malaysia completed on 1 March 1995. It features an antenna that increases its height to 421 meters (1,381 feet) and is the national landmark of Malaysia (along with Petronas Twin Towers). The observatory decking of KL Tower is the highest viewpoint in Kuala Lumpur that is open to the public and it contains a revolving restaurant that provides diners with a panoramic view of the city.
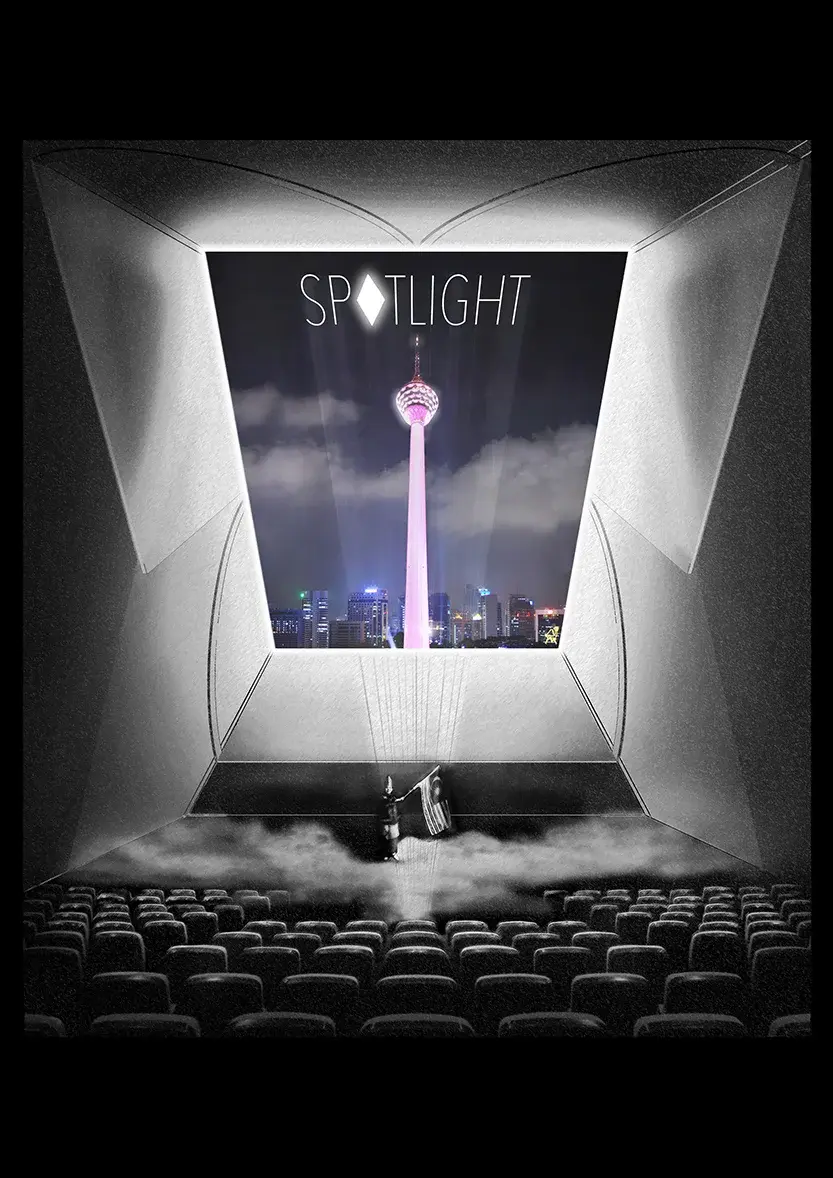
Main Theatre Interior Perspective / Optional Poster for the Performance Groups
“…The project serves as a spotlight featuring KL Tower (Kuala Lumpur Tower; the strong identity of Malaysia and landmark presence) as part of the performance and seeks to amplify the identity and love towards Malaysian by leaving its impression ingrained in the mind of the visitor, local/ global performer, audience and performance poster…”
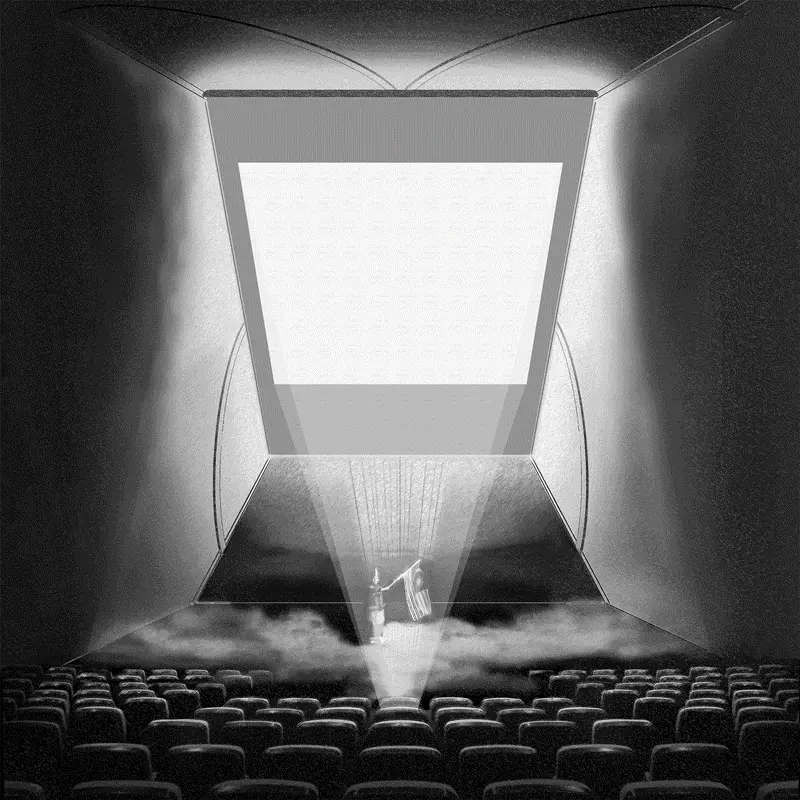
Dialogue
The flexibility of the theatre to be fully enclosed, or having the lightings of VPAC and KLTower synchronized and choreographed for the indoor performance; engaging in a one-of-a-kind territorial dialogue.
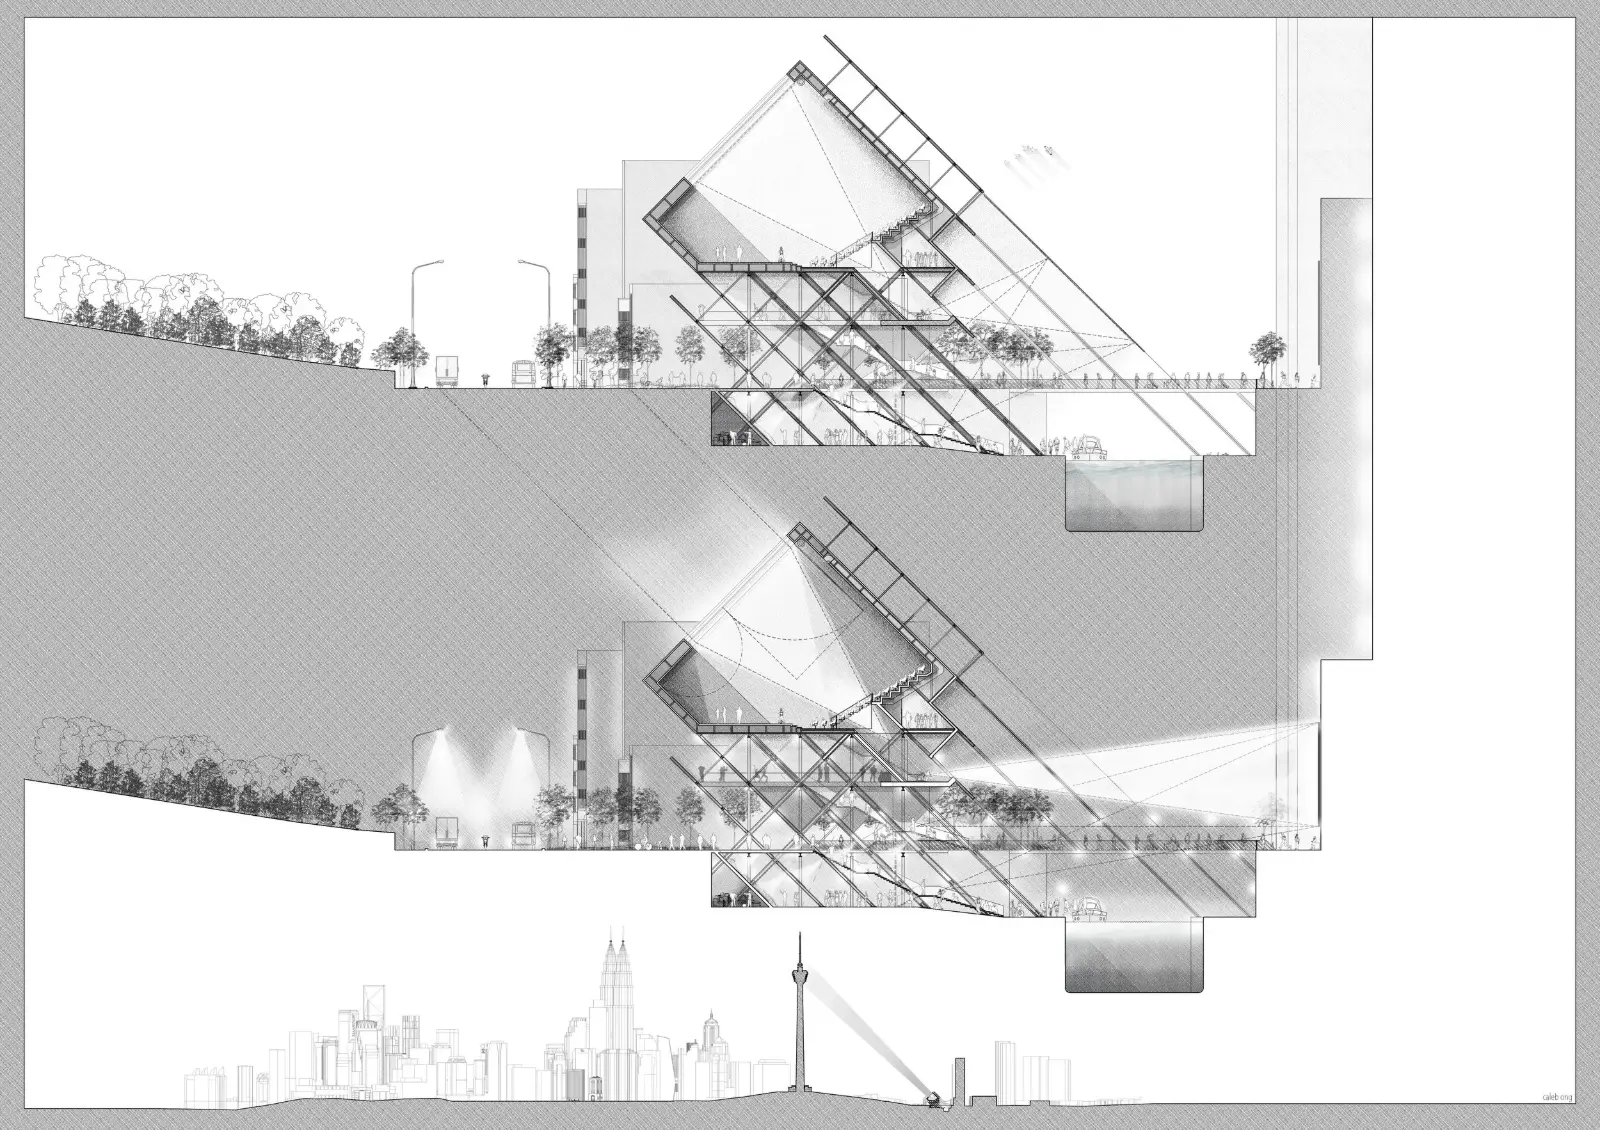
VPAC Sections
“…The project presented a possibility of synergy of play and interaction in between the performance lighting and KL Tower Lighting, while also serving as an territorial beacon that indicates the presence/absence of performance within VPAC with lights visible throughout the night around the area to tease and attract viewer to participate in the act of event…”
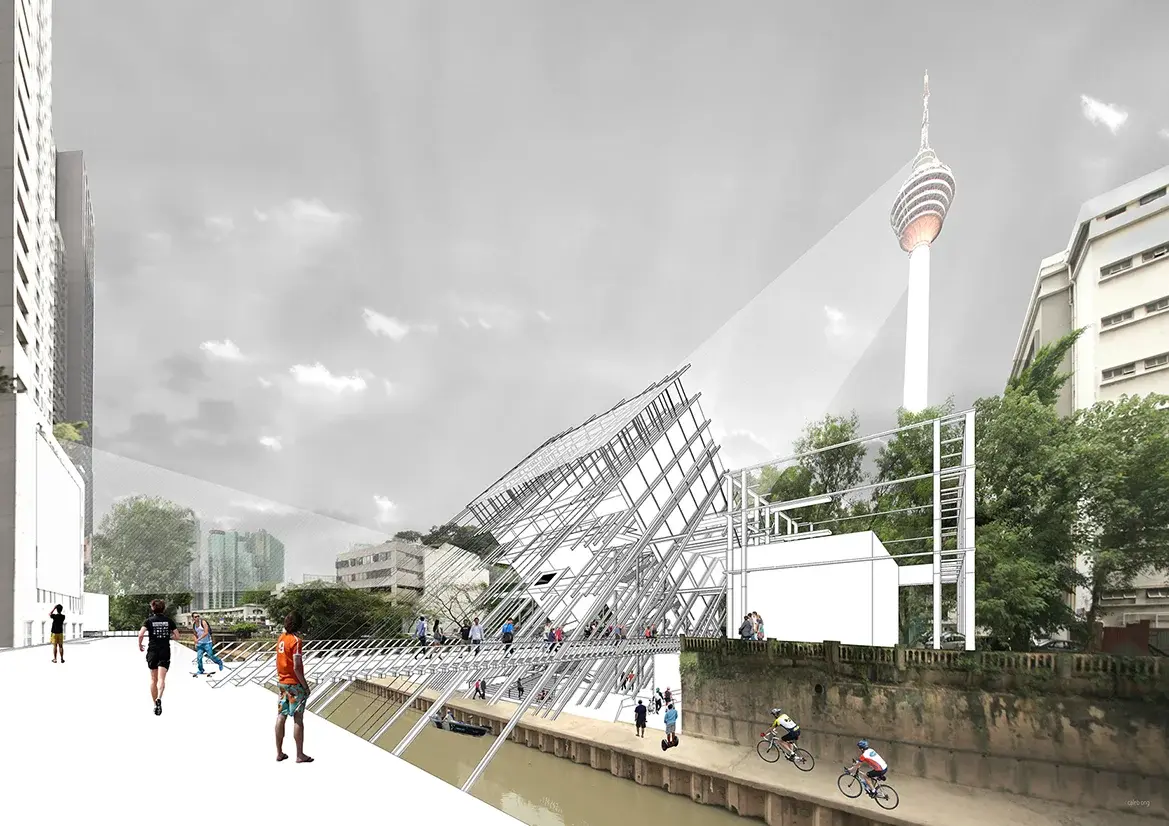
VPAC Riverfront Ground Level Perspective
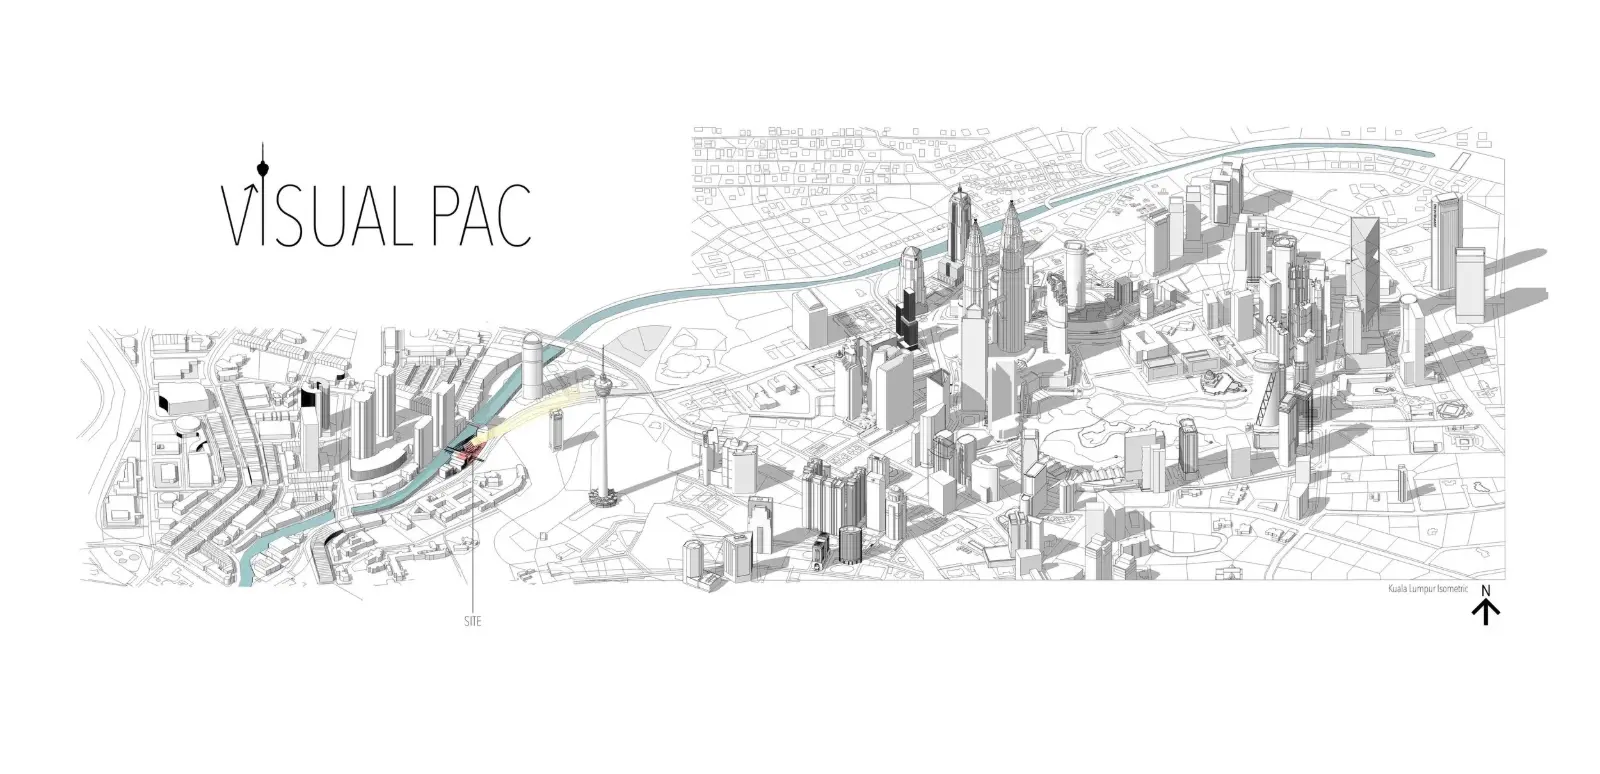
Site Context
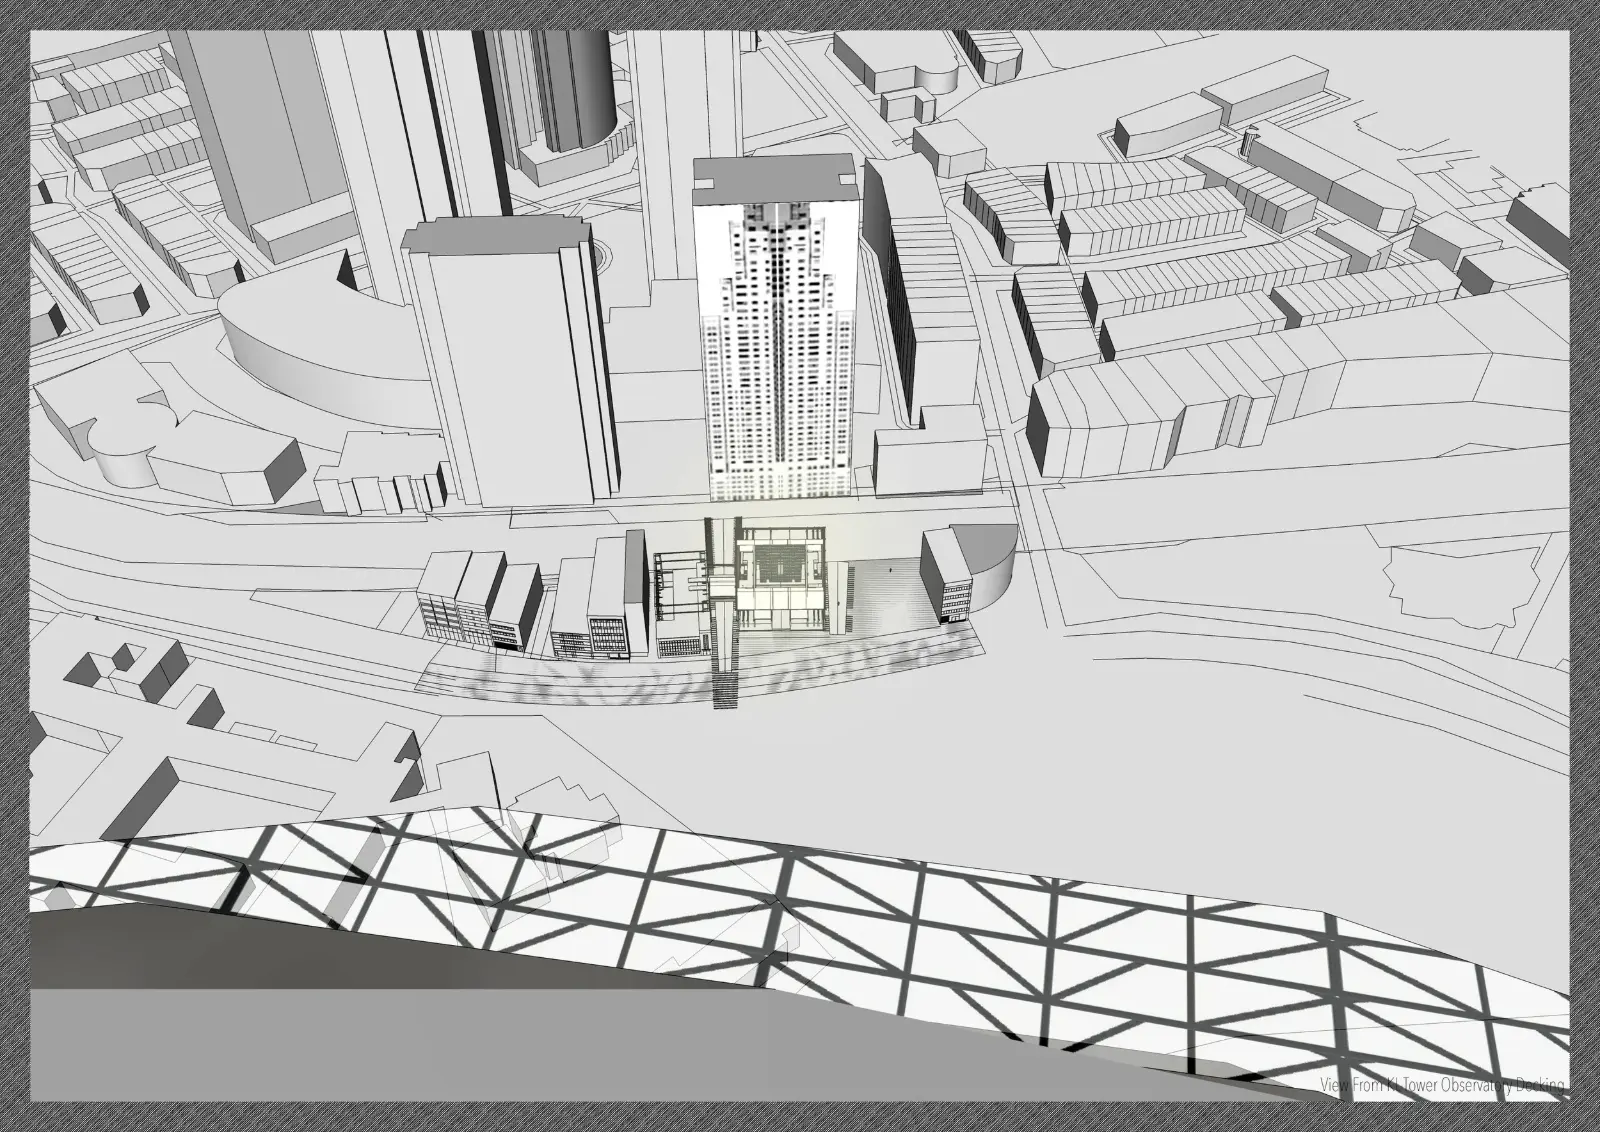
View from Tower Observatory Decking
The performance main stage opens up to KL Tower where people on the observatory decking and within the revolving restaurant would become a part of the audience overlooking the performance with assisting tools such as binoculars, allowing two-way communication and interaction between KL Tower and VPAC.
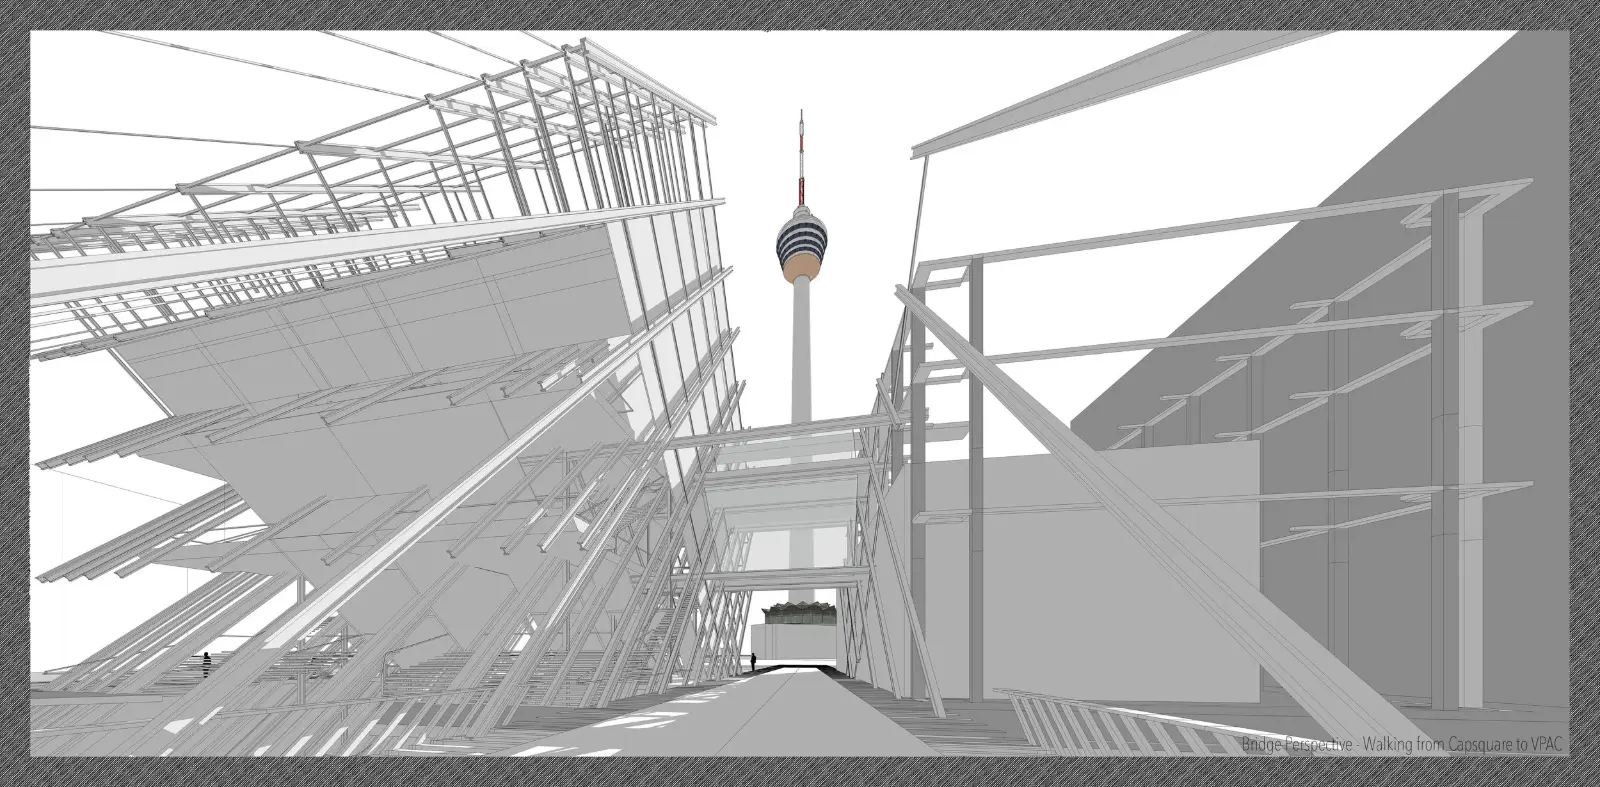
Bridge Perspective
Walking from Capsquare Development to VPAC, with KL Tower Framed.
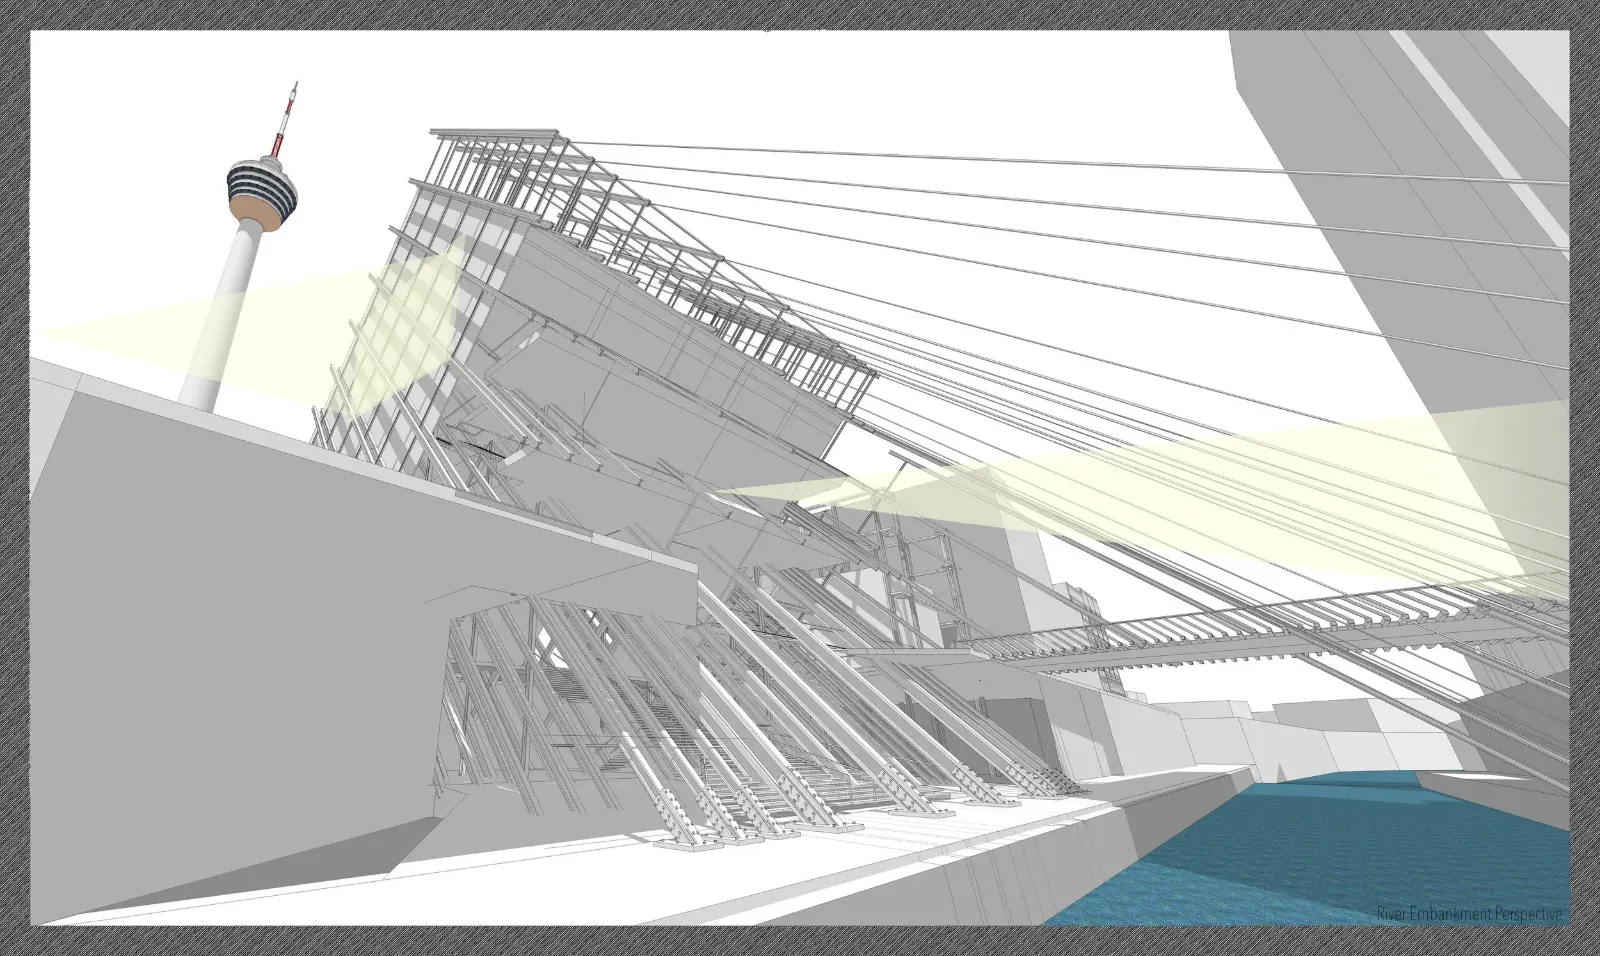
River Embankment Perspective
Angled gesture of the building suggest a depressing ground plane into the Klang River, introducing a stopping point for the water taxi that collaborates with the River of Life river beautification project.
Retractable roofing could be installed along the slanted structure above to provide shading for the arrival of the people.
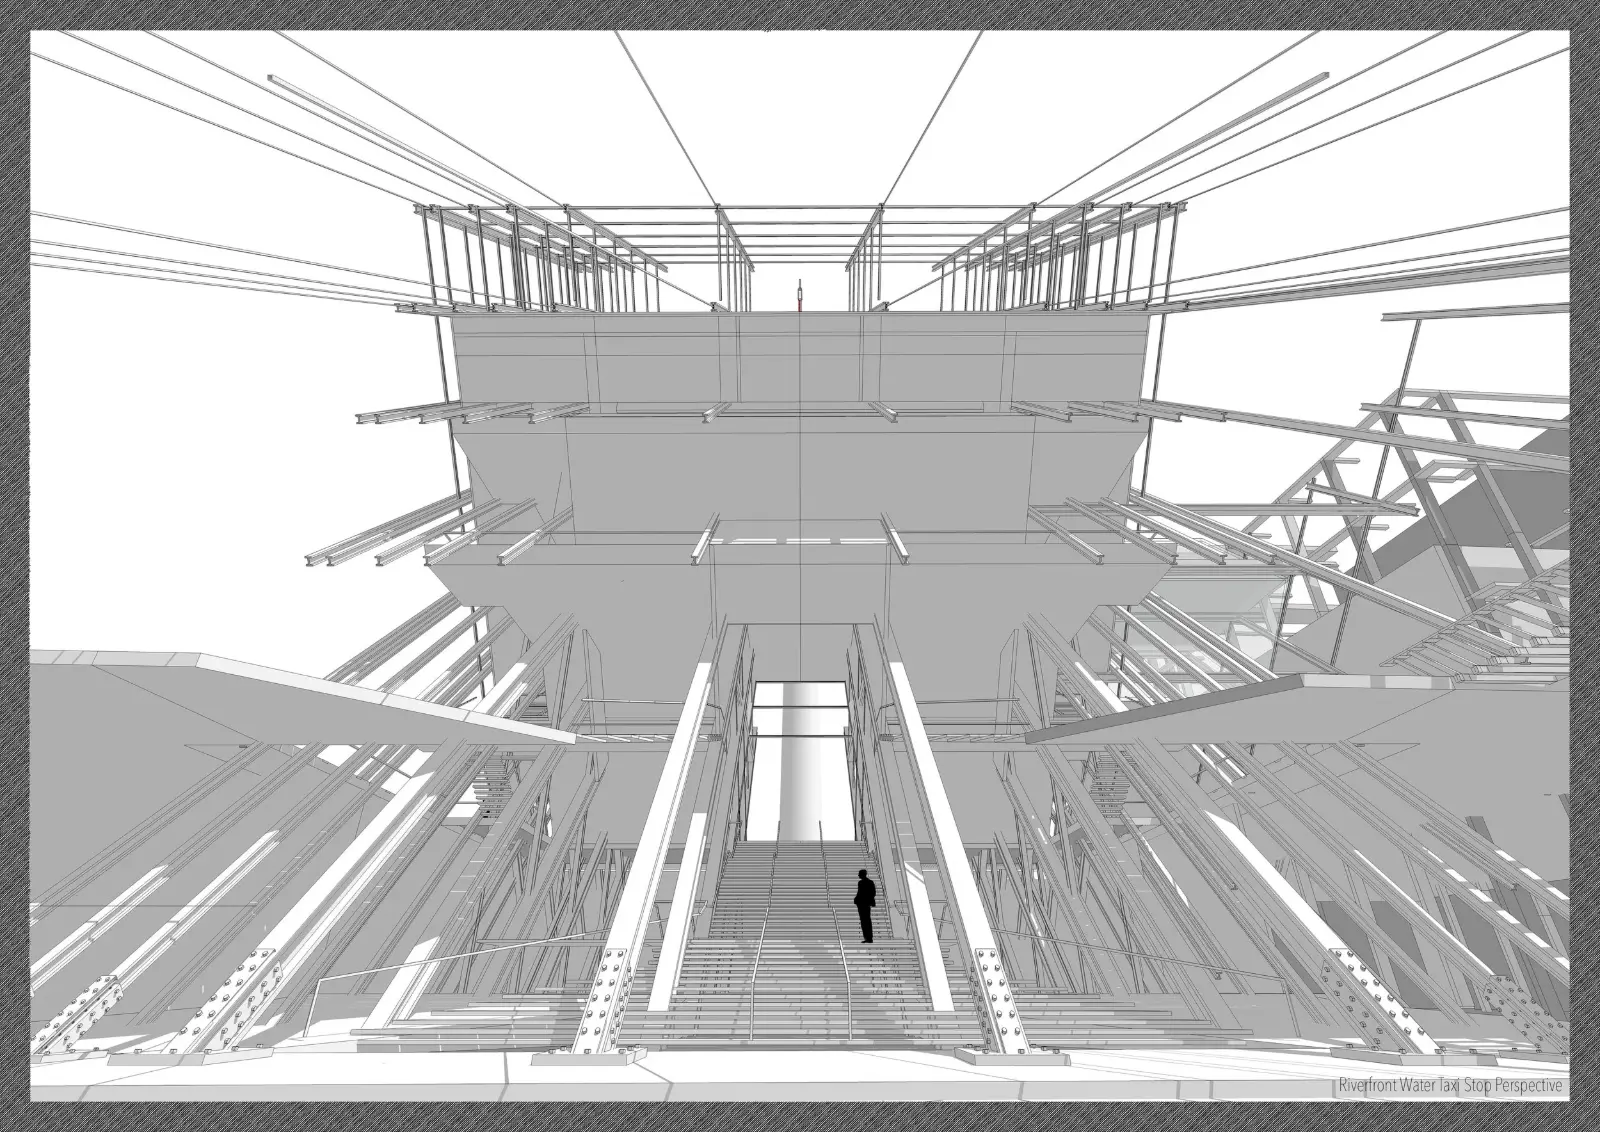
Riverfront Water Taxi Stop Perspective
A hint of the base of KL Tower upon arrival and the KL Tower is to slowly reveal itself upon ascending the steps. The users are accompanied with art pieces attached with the surrounding structure in the ascension and decension.
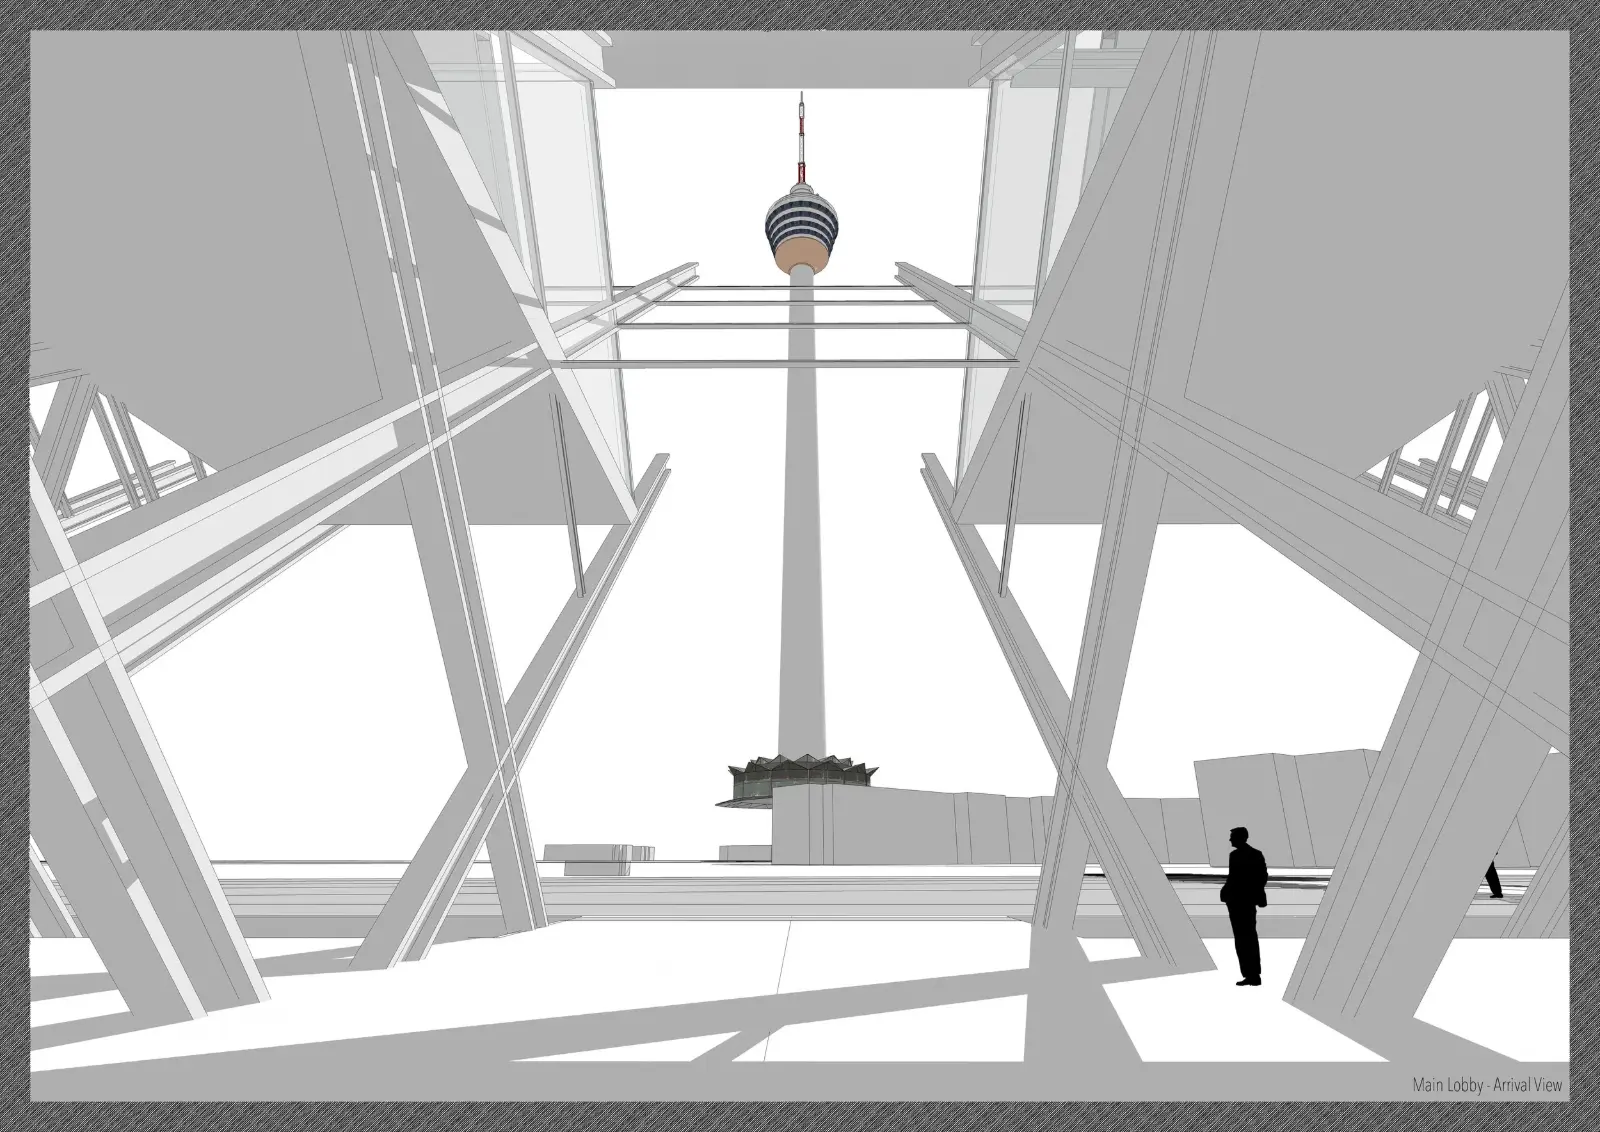
Main Lobby – Arrival View
Visitor is welcomed by the KL Tower with a sense of arrival to VPAC.
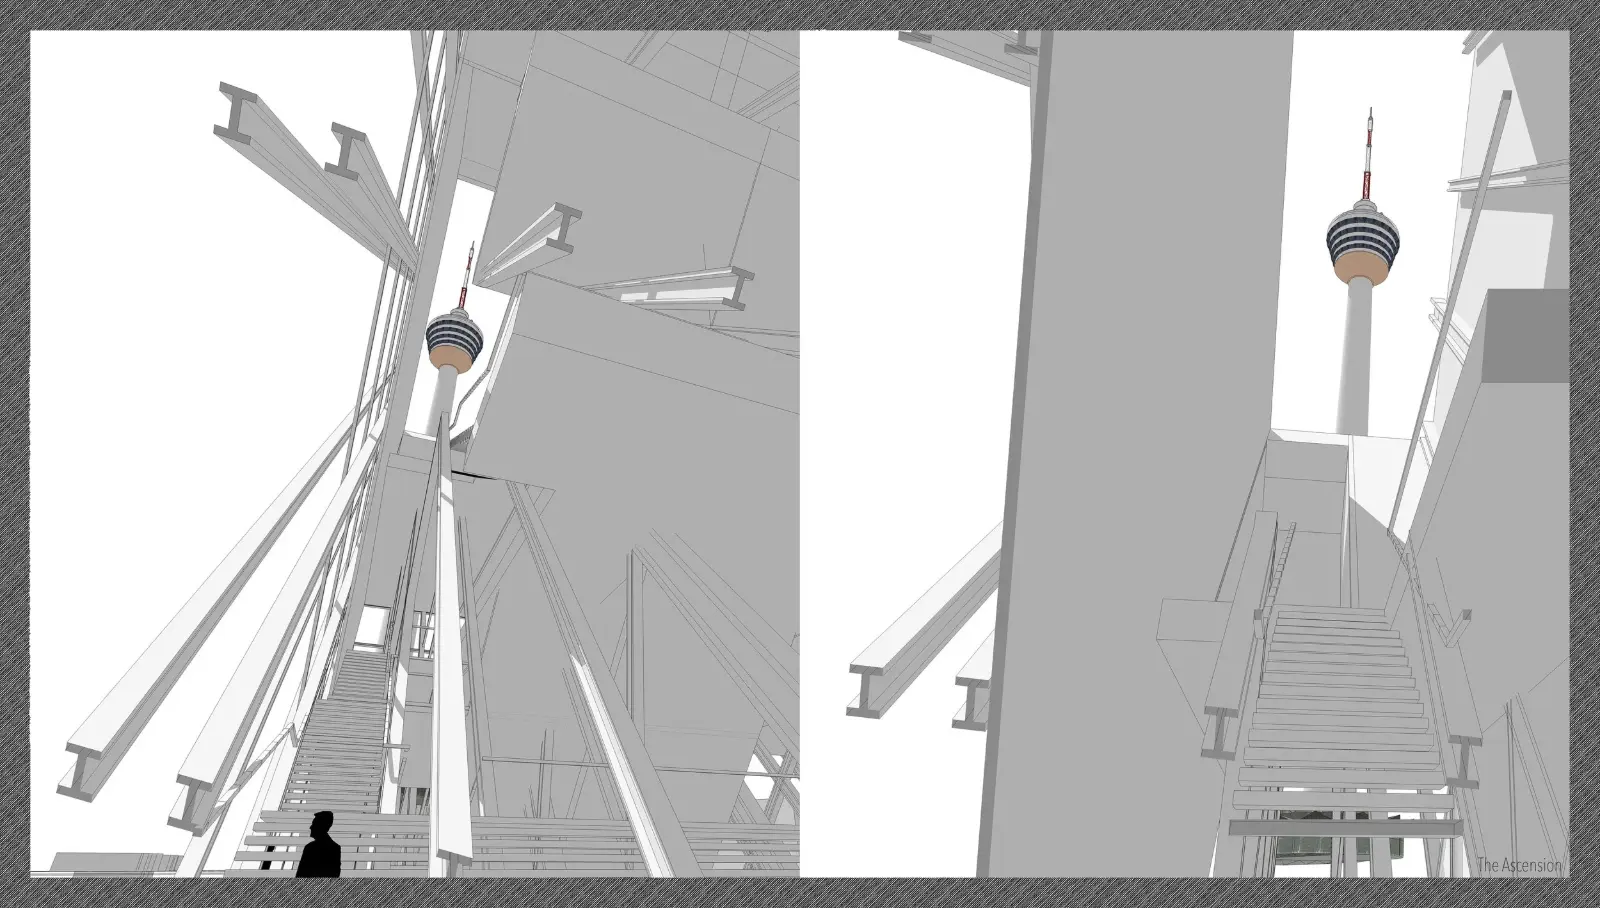
The Ascension
The continuous framing of KL Tower in the process of ascending to the theatre.
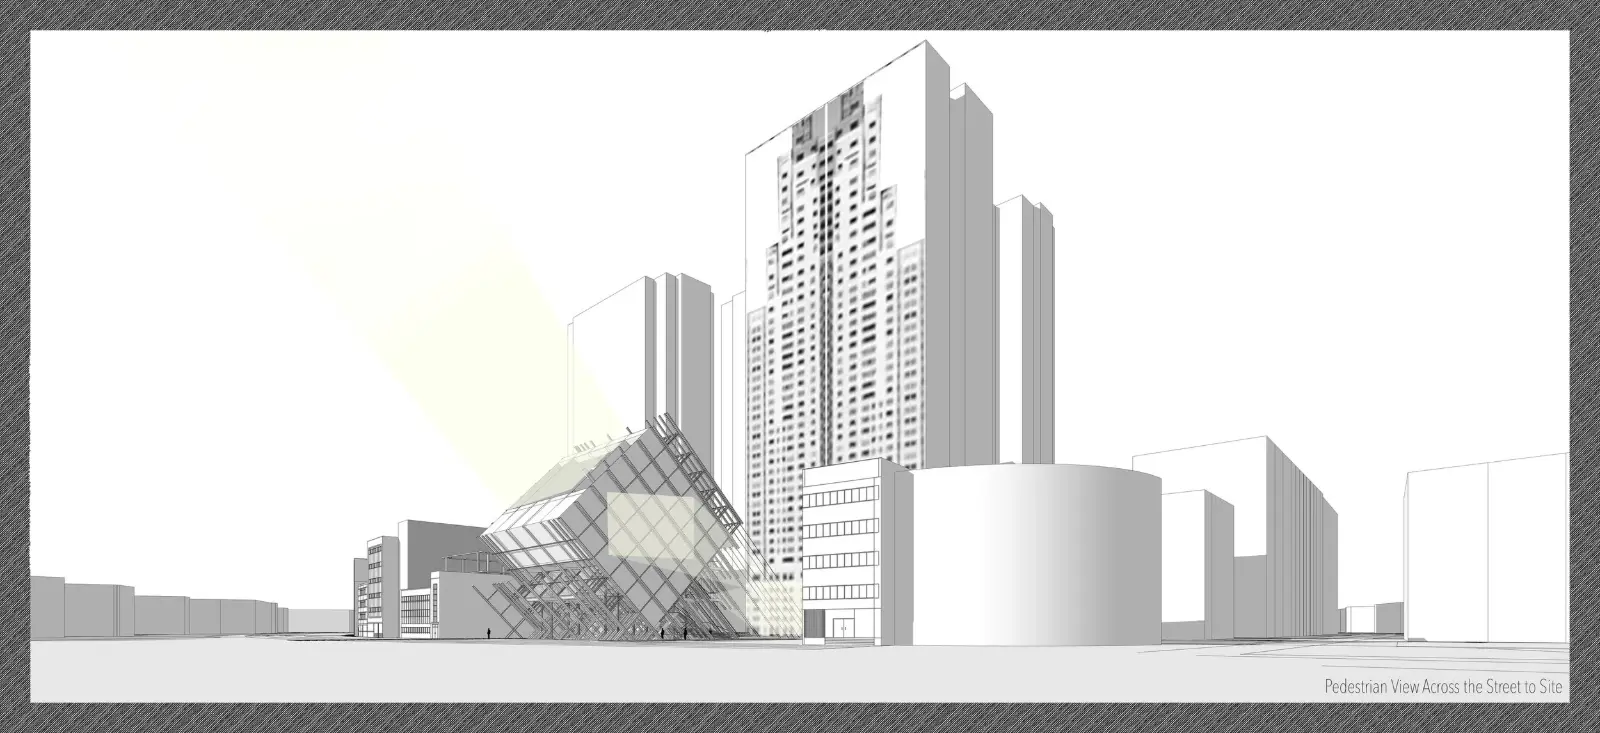
Pedestrian View – across the street to site
Protruding structure with ample distancing from adjacent building for easy identification of VPAC as a destination.
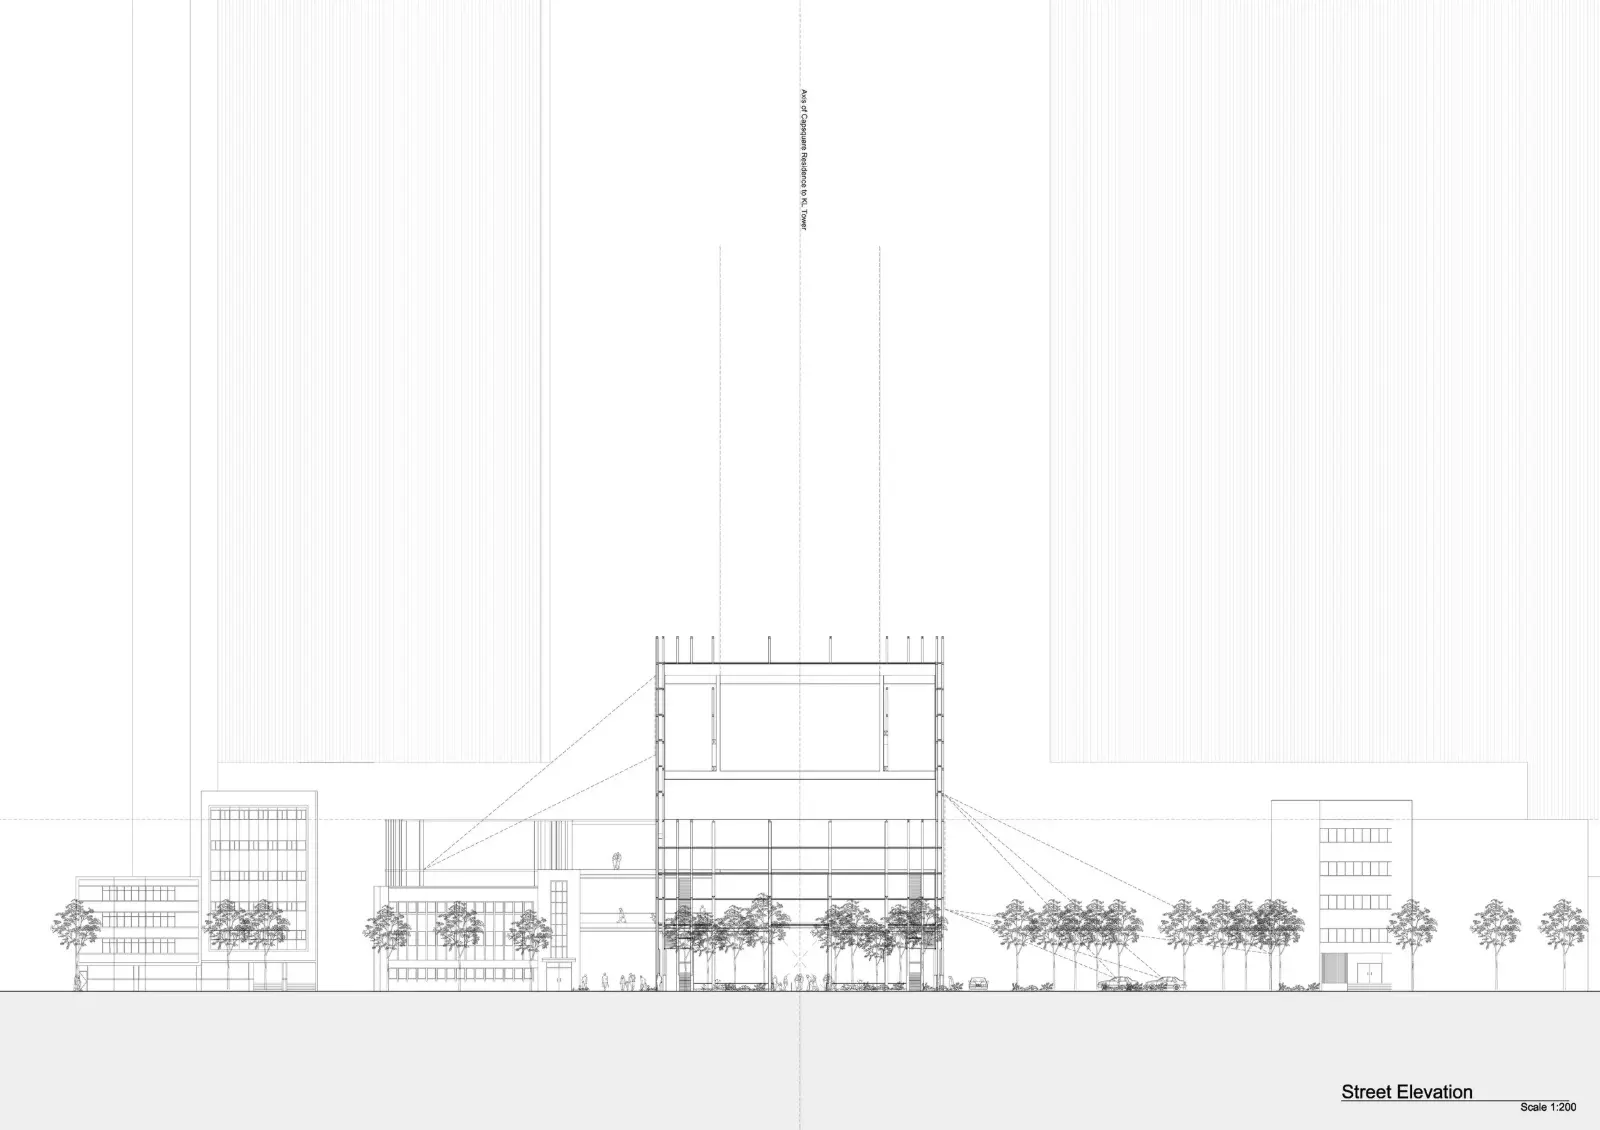
Street Elevation
A proposed projector screen to be placed on the carpark podium of the Capsquare Residence across VPAC to create an shaded outdoor theatre.
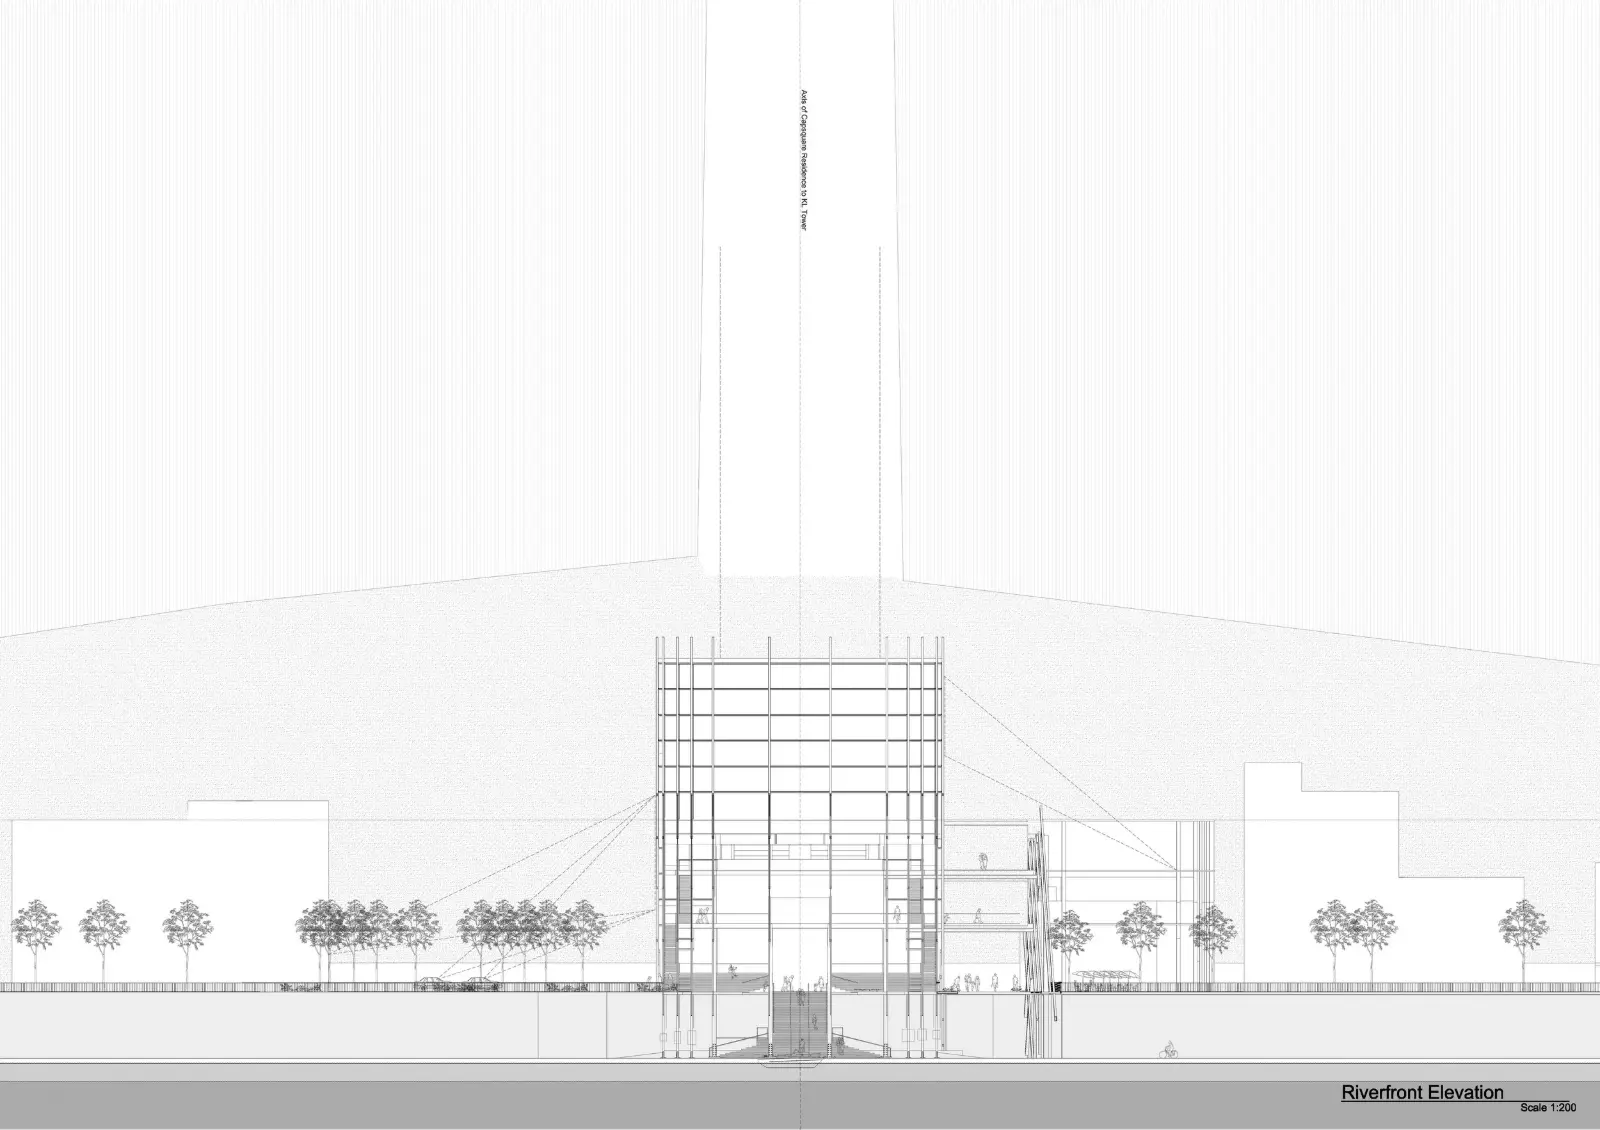
Riverfront Elevation
Main flight of stairs aligned with the center point of KL Tower over the backdrop. The KL Tower is to be revealed progressively from the foot to the crown by the act of ascending the flight of stairs.
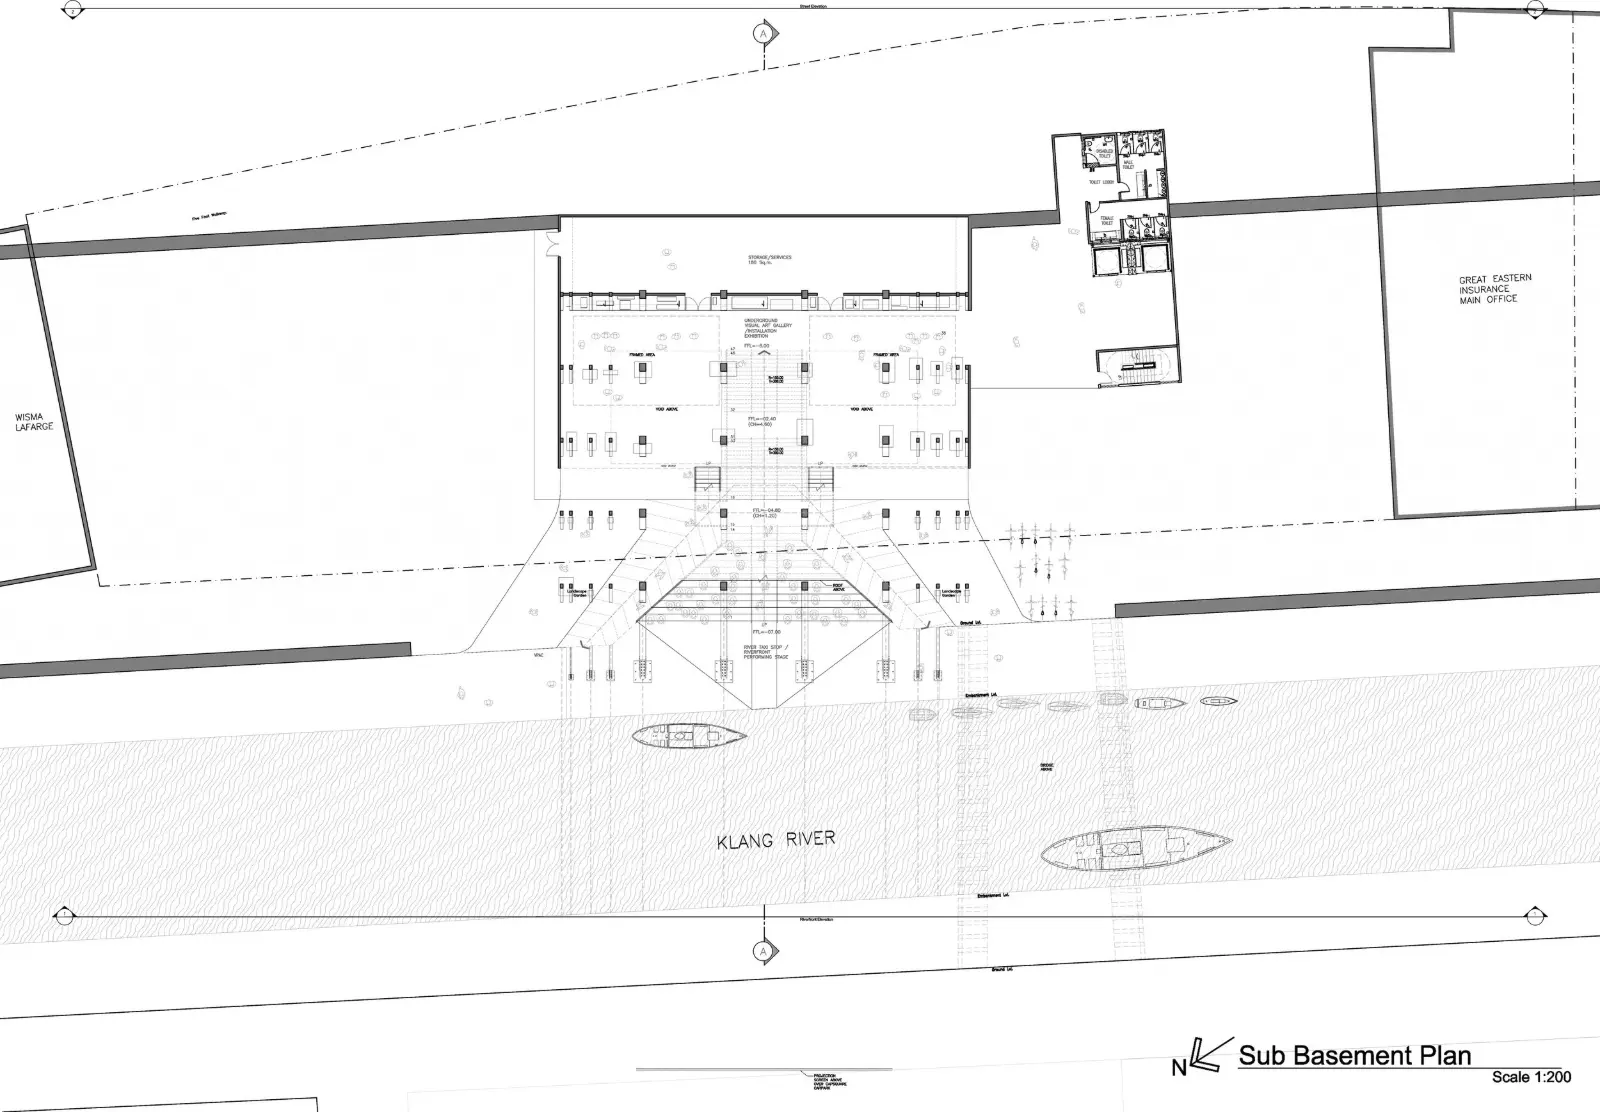
Sub Basement Plan
At all key design areas, KL Tower is to be framed as the backdrop. Part of the building which frames KL Tower are:
Art Gallery on the Lower Ground, Arrival of the people into the main lobby at the Ground floor, Learning Studios at the First Floor, the Performing Theater at the 2nd Floor and every ascending of the vertical circulation in the building.
Sub-Basement: Underground Art Gallery, Water Taxi Stop, Storage/Services
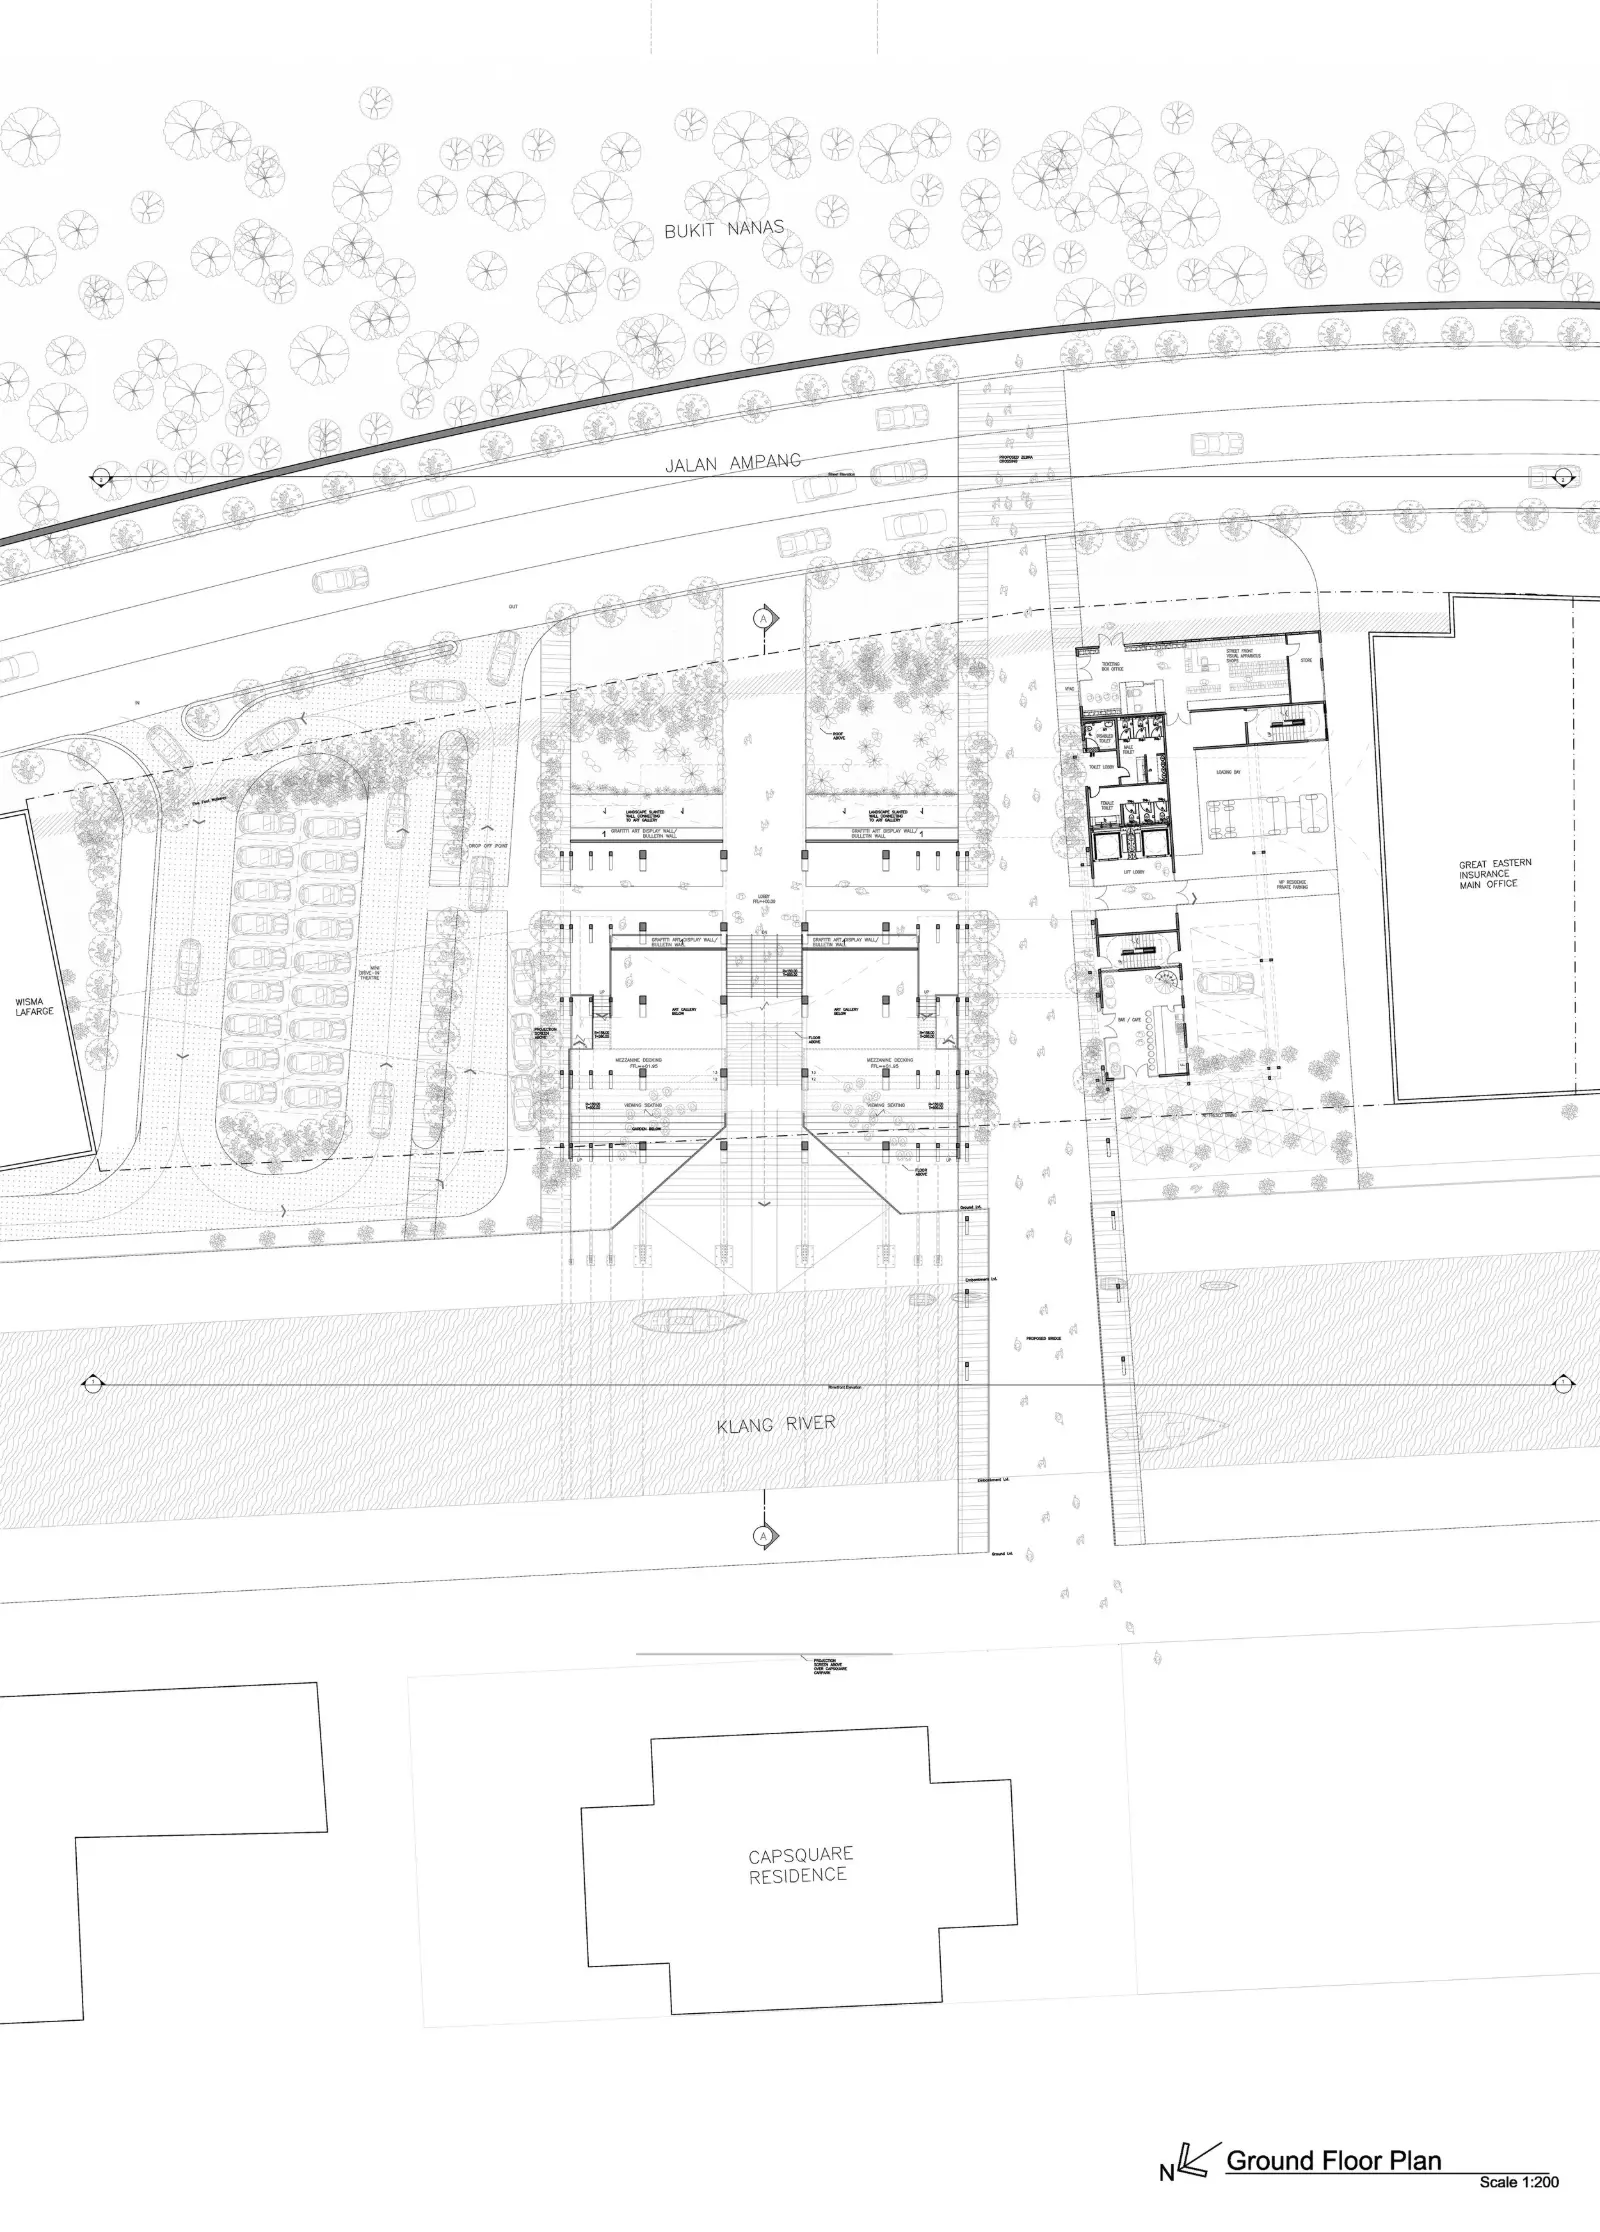
Ground Floor Plan
Ground Floor: Main Lobby, Outdoor seating, Shops, Box Ticket Counter, Display Walls, Bar/Cafe Al fresco Dining
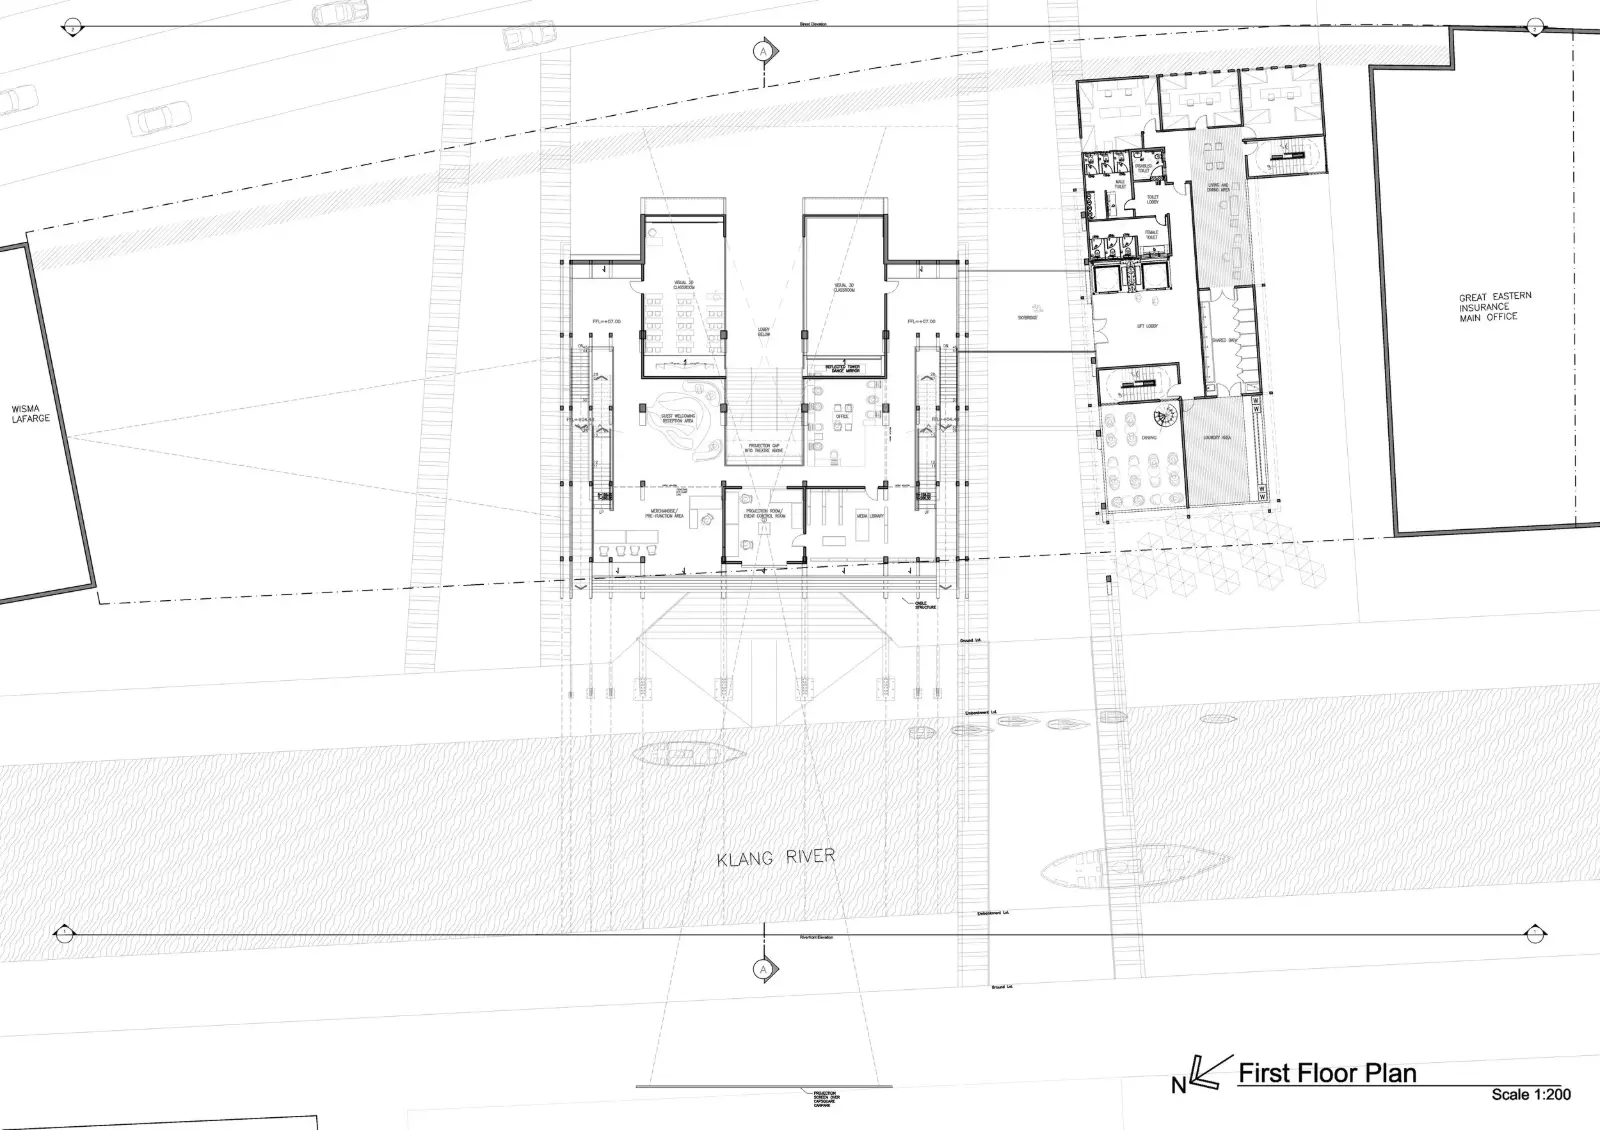
First Floor Plan
First Floor: 2 Classrooms, Skybridge, Staff/Artist Accomodation, Dining, Office, Guest Welcoming Area, Projection Room/Event Control Room, Pre-function Area
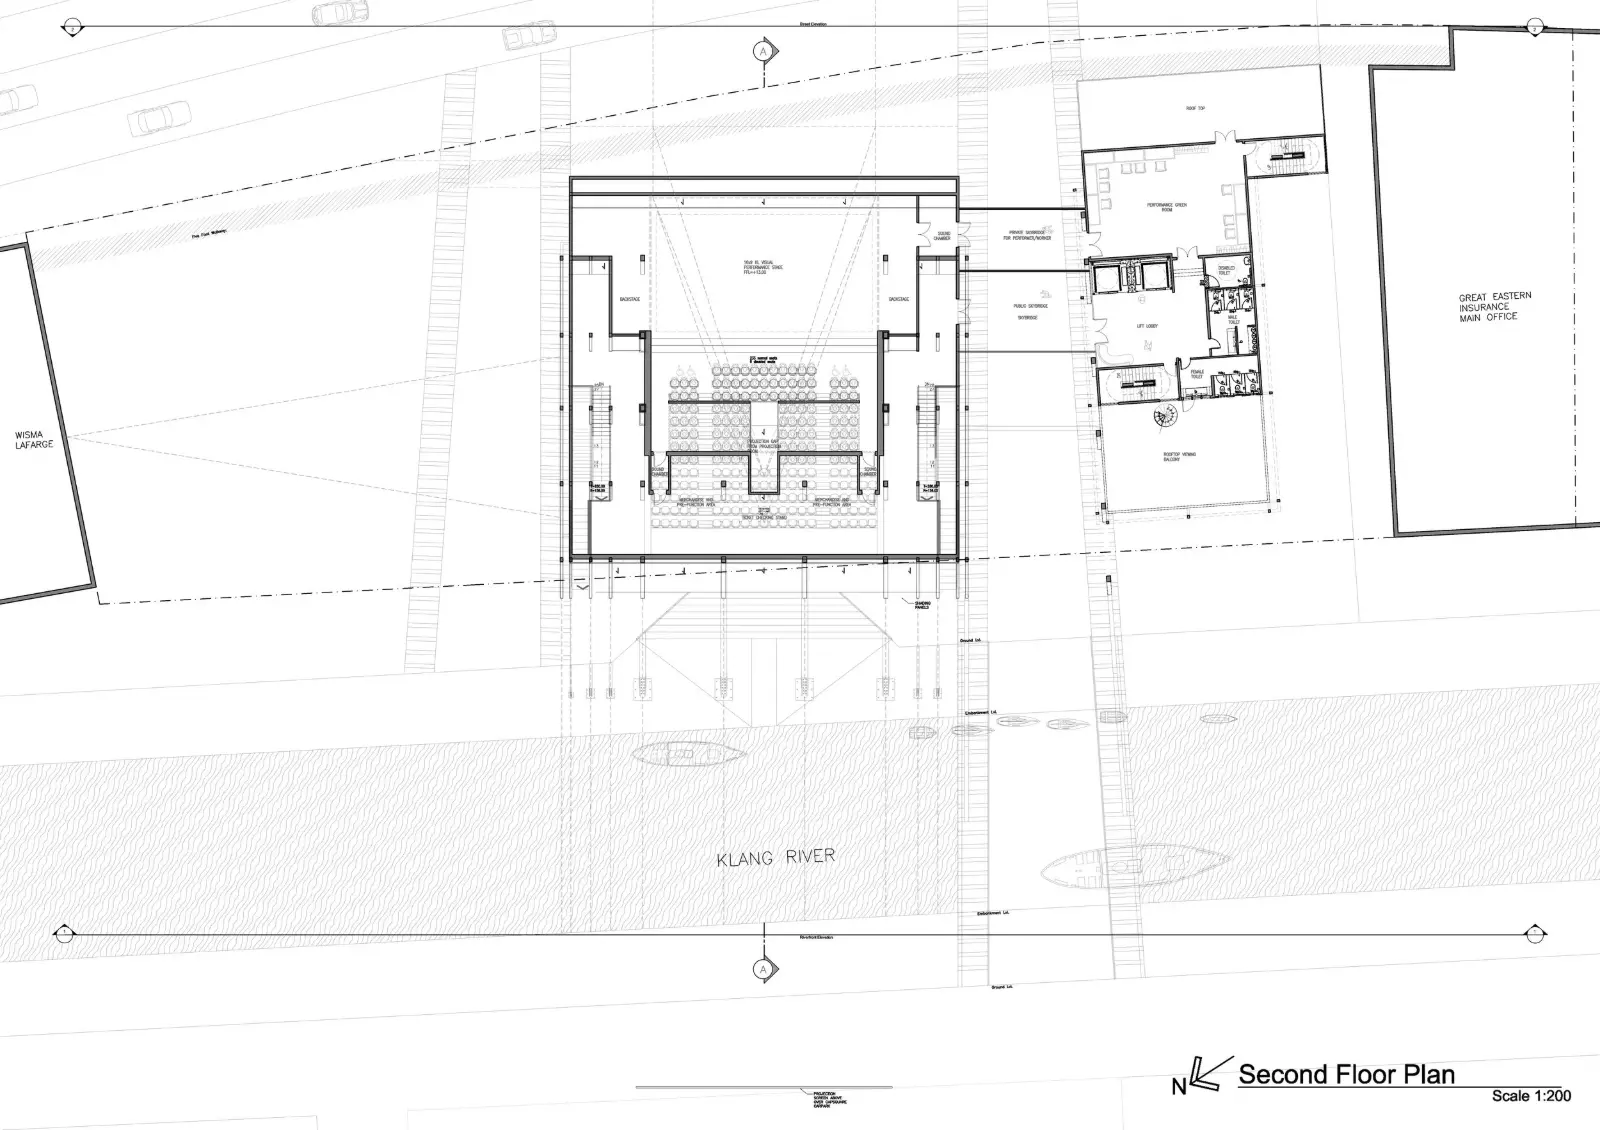
Second Floor Plan
Second Floor: Performance Stage, Merchandise and Pre-function Area, Performance Green Room, Rooftop Viewing Balcony
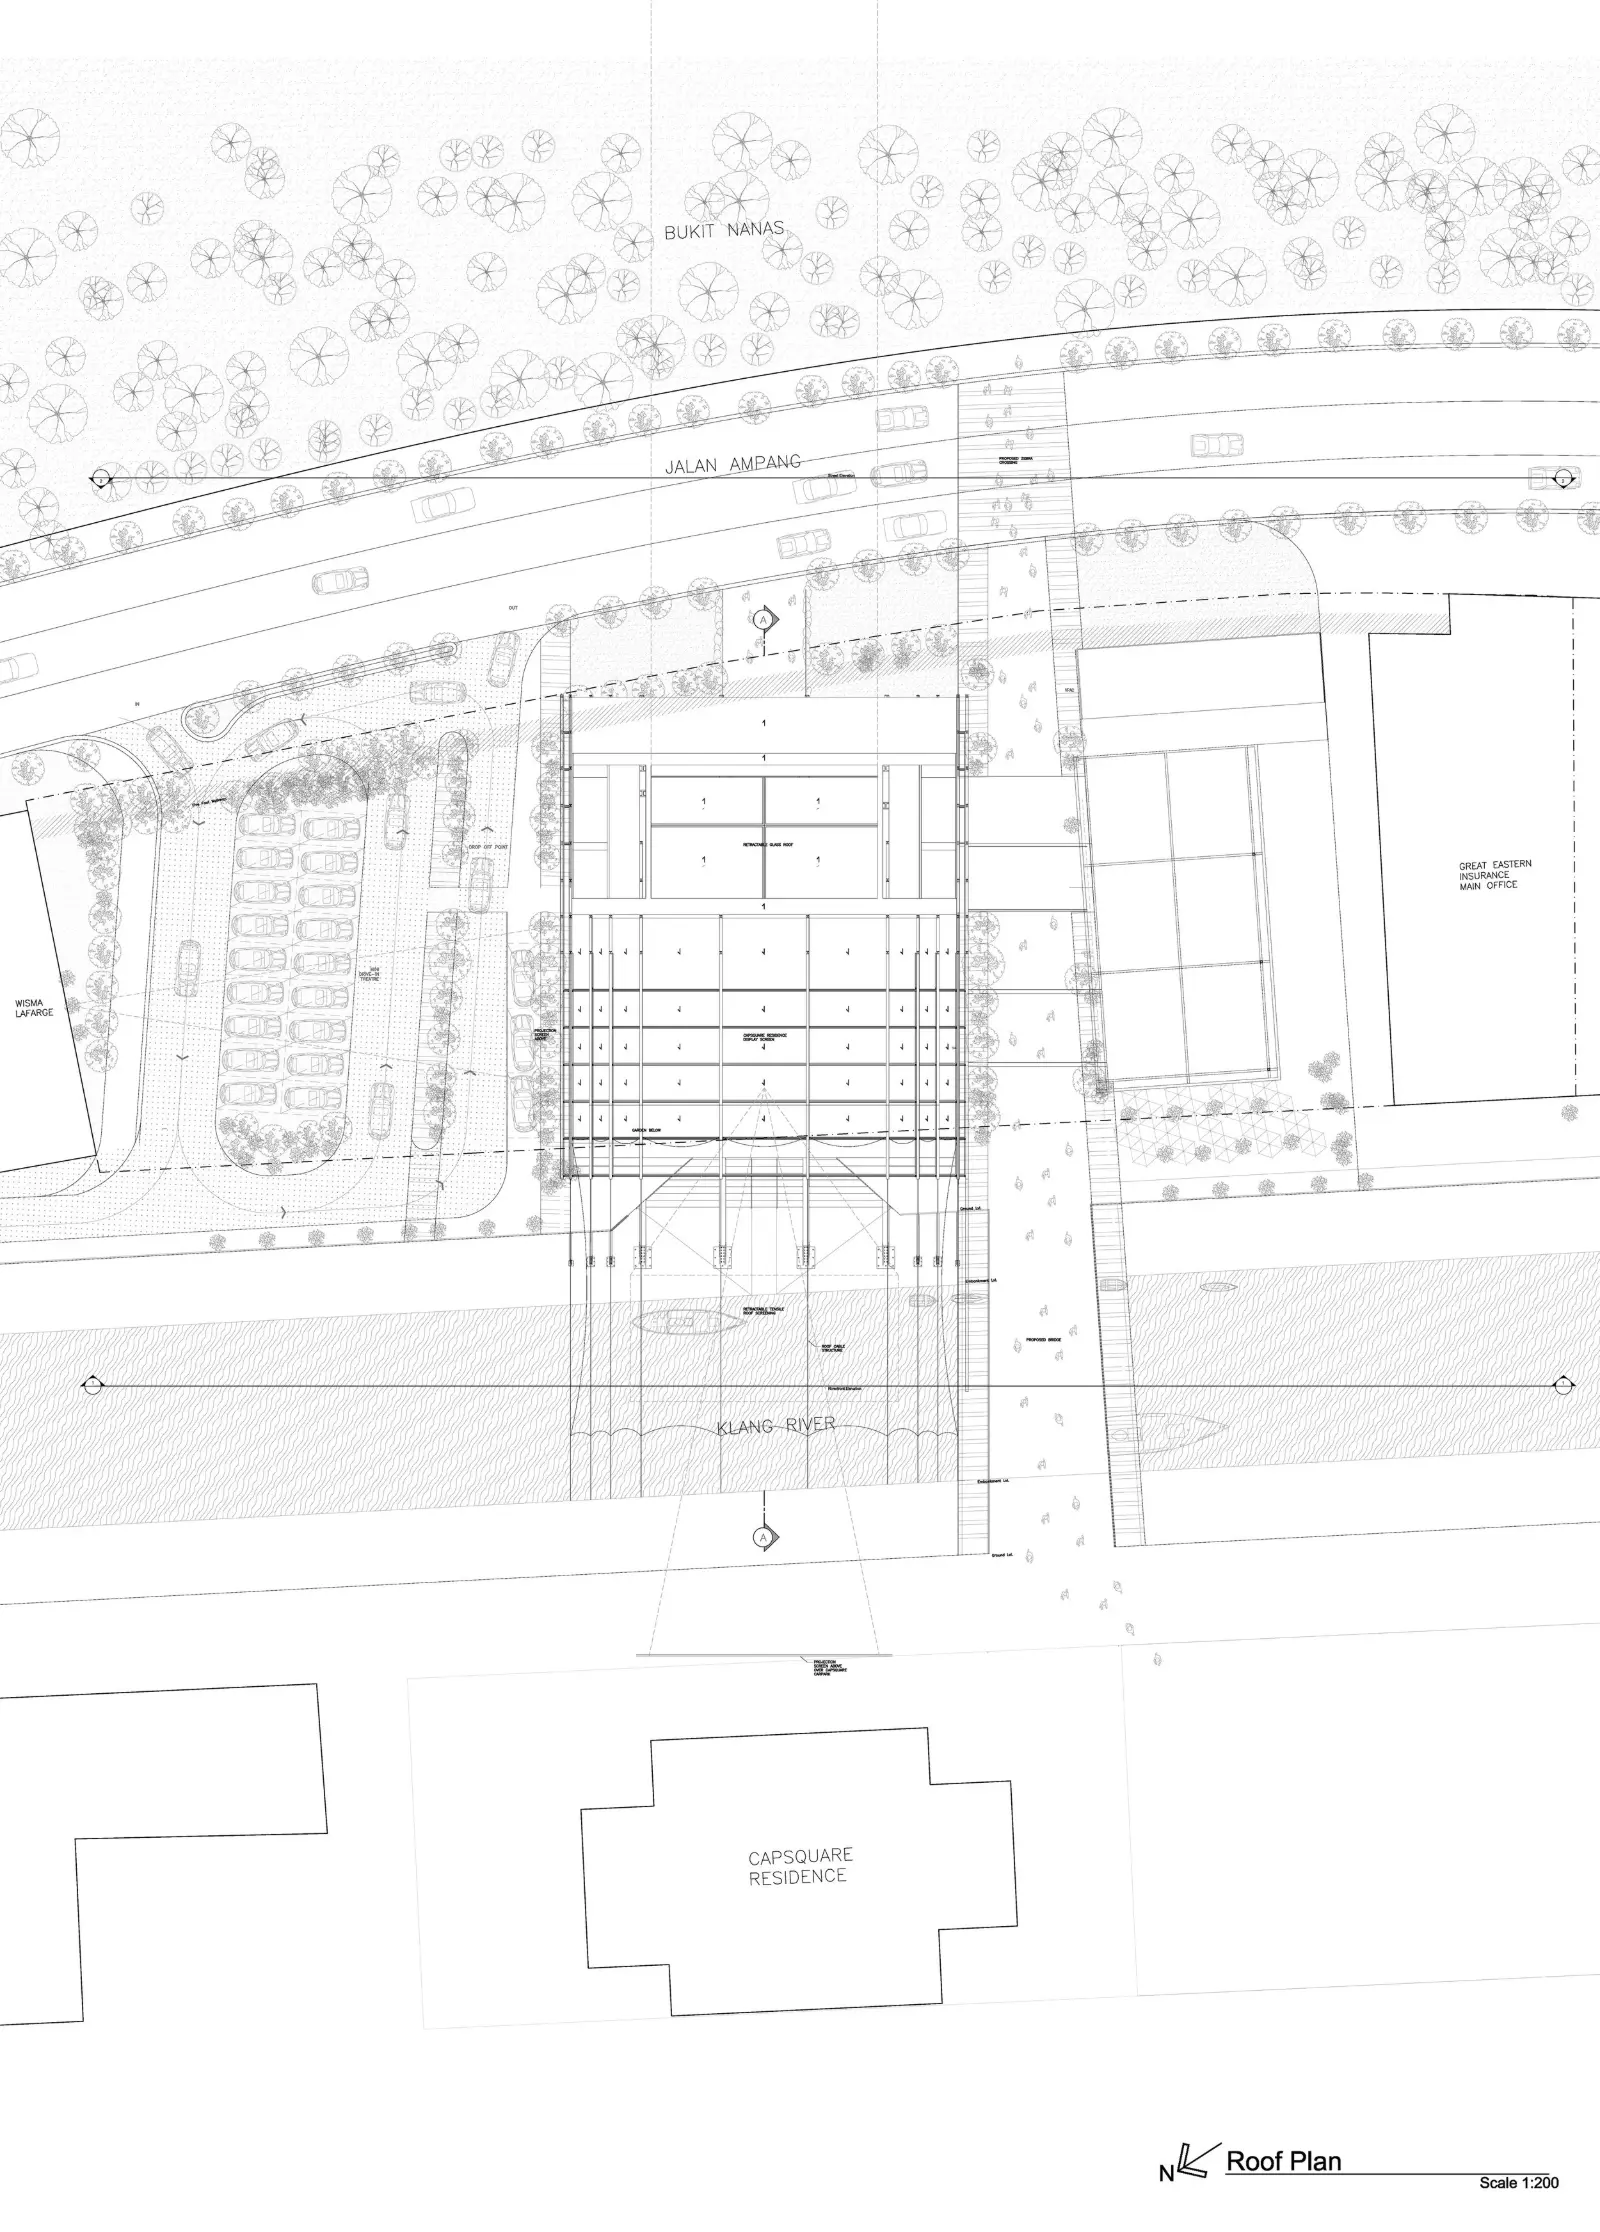
Roof Plan
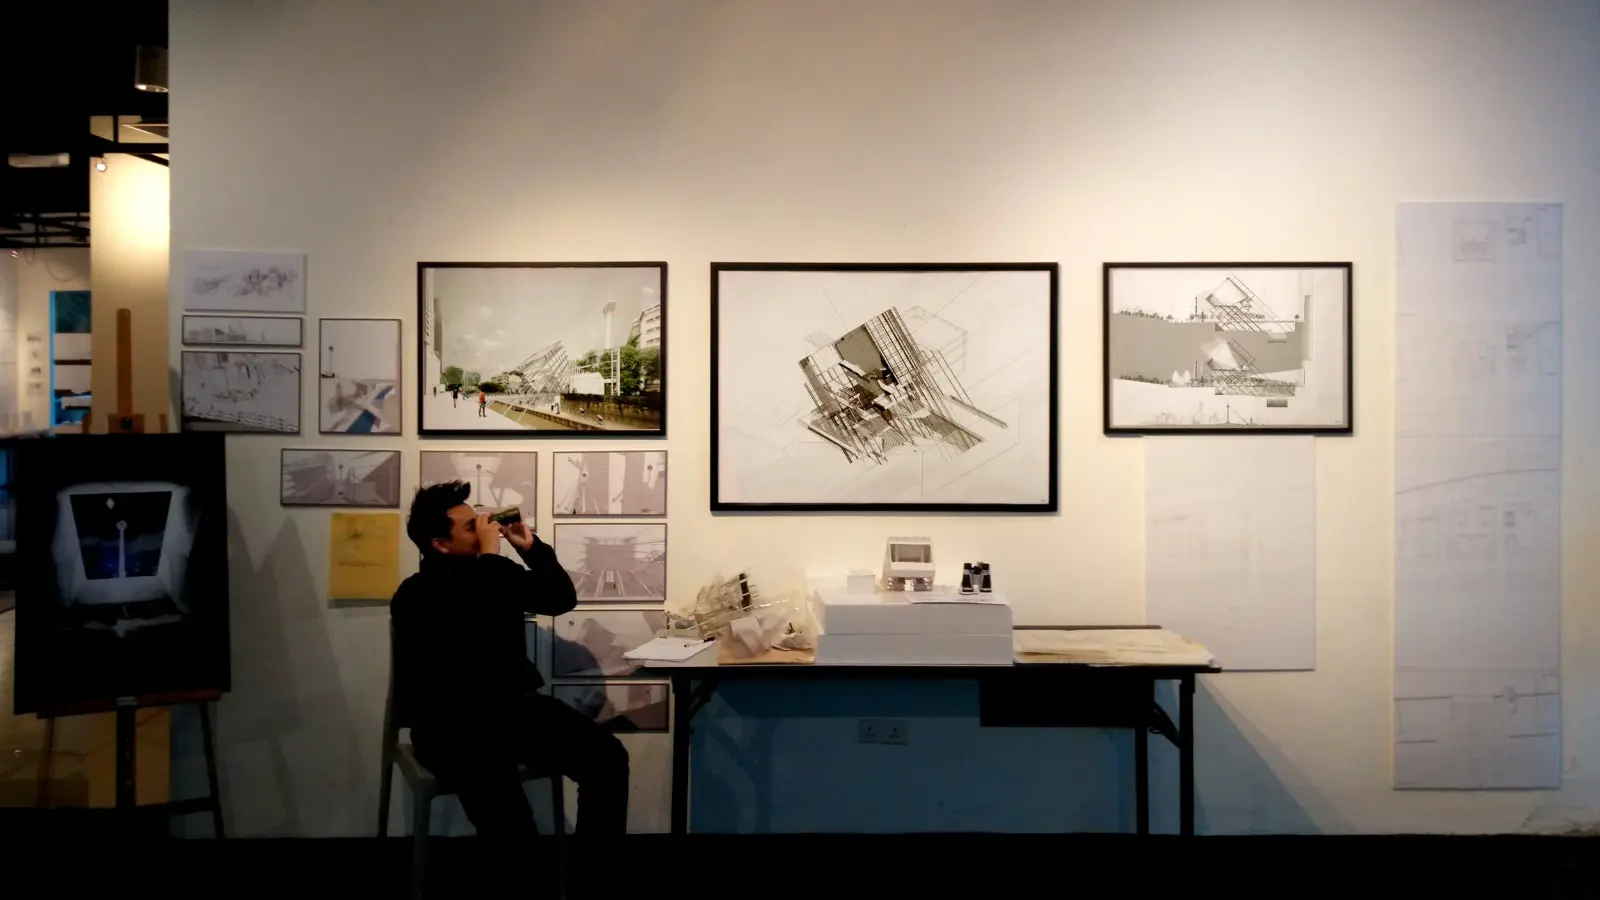
Featuring VPAC in an architecture exhibition in 2015.
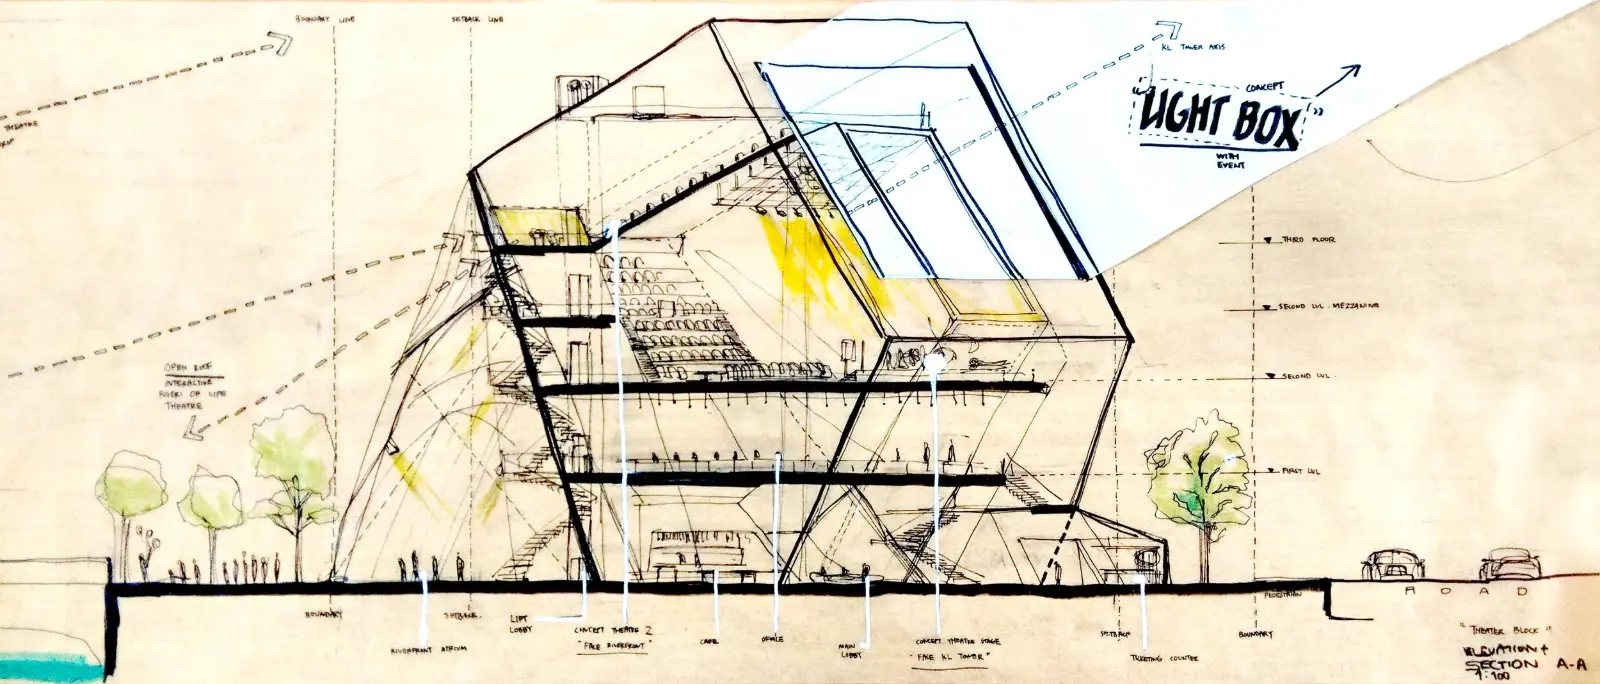
Conceptual Sketch
The first conceptual sketch produced within the first week of design stage.
Proposed Performing Arts Center located underneath the KL Tower, Malaysia. This is an Architectural Design Project for B’Arch Semester 6 (Final) at Taylors University.
PROJECT INFO
Involvement : Full Design Proposal
Idea : Framing KL
Location : Jalan Ampang, Malaysia
Building Program : Performing Theatre, Accomodation, Classroom, Galleries, Water Taxi Station, Shops and Cafe
Date : July 2015
Supervisor : Lim Hwa Hong
This post is still in progress. The post is to be updated with works produced in the design process, interim presentations along with the thinking and experience in the creation of this project.
Do leave a comment or ask any question you have regarding this project!
Instagram Feed
-
December 2020
- Dec 25, 2020 Ground Zero Dec 25, 2020
-
February 2019
- Feb 24, 2019 F3 Feb 24, 2019
-
July 2018
- Jul 20, 2018 The Unending Square Jul 20, 2018
-
December 2017
- Dec 29, 2017 No-Sentral Dec 29, 2017
-
July 2017
- Jul 28, 2017 Scaffolding Klang Jul 28, 2017
-
January 2017
- Jan 30, 2017 Aspects of Origination Jan 30, 2017
- Jan 20, 2017 Spotlight Jan 20, 2017