Aspects of Origination
Design Statement
“In what way can wordplay and mariner associations configure semantic architecture? “
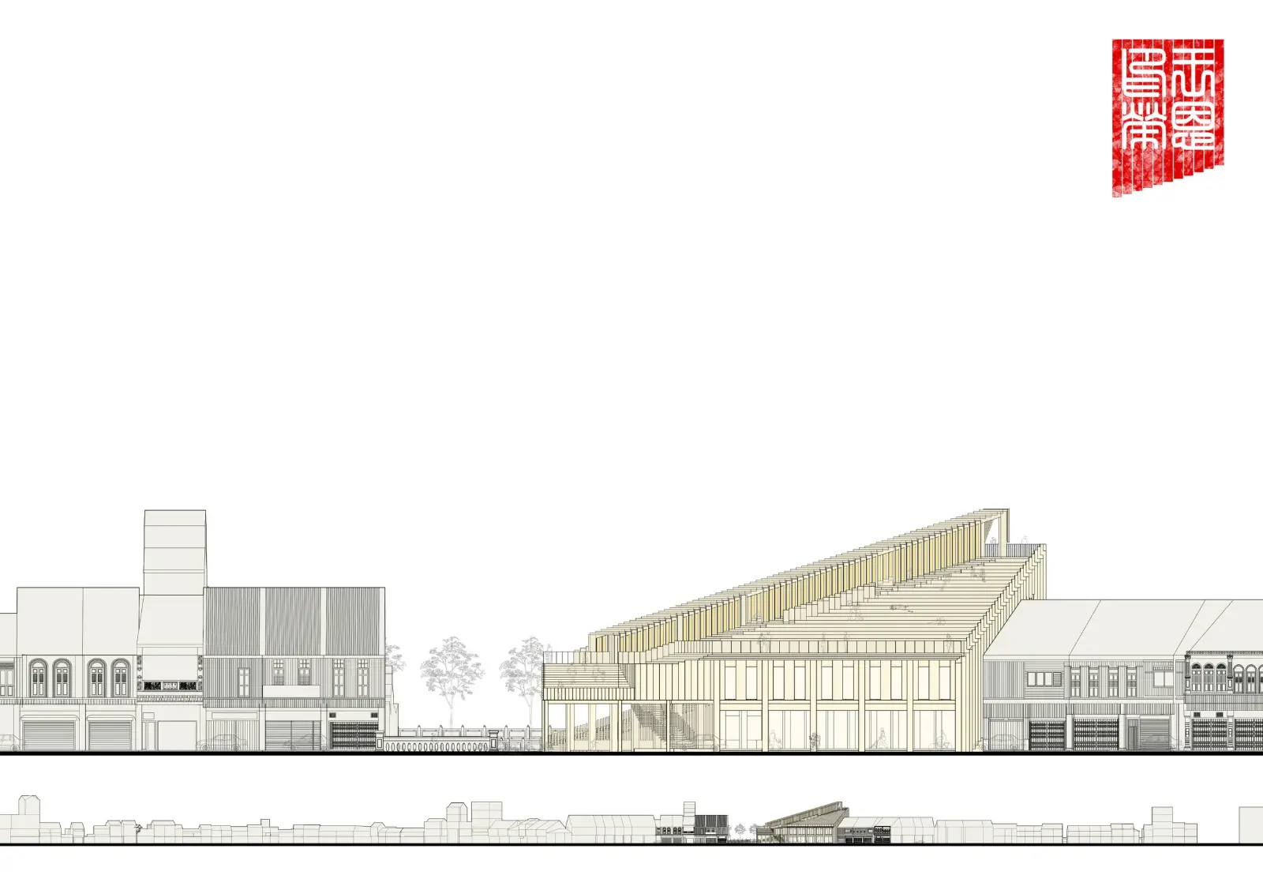
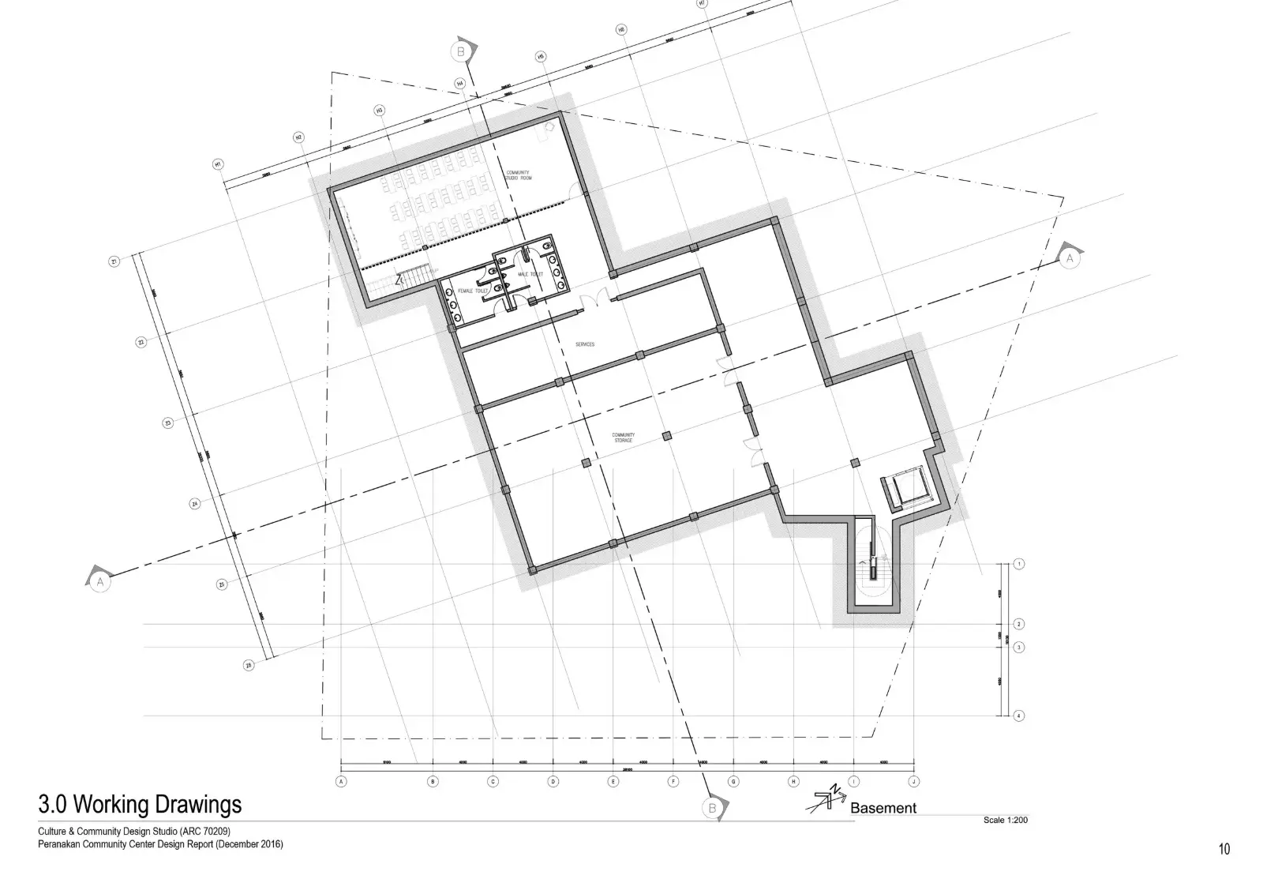
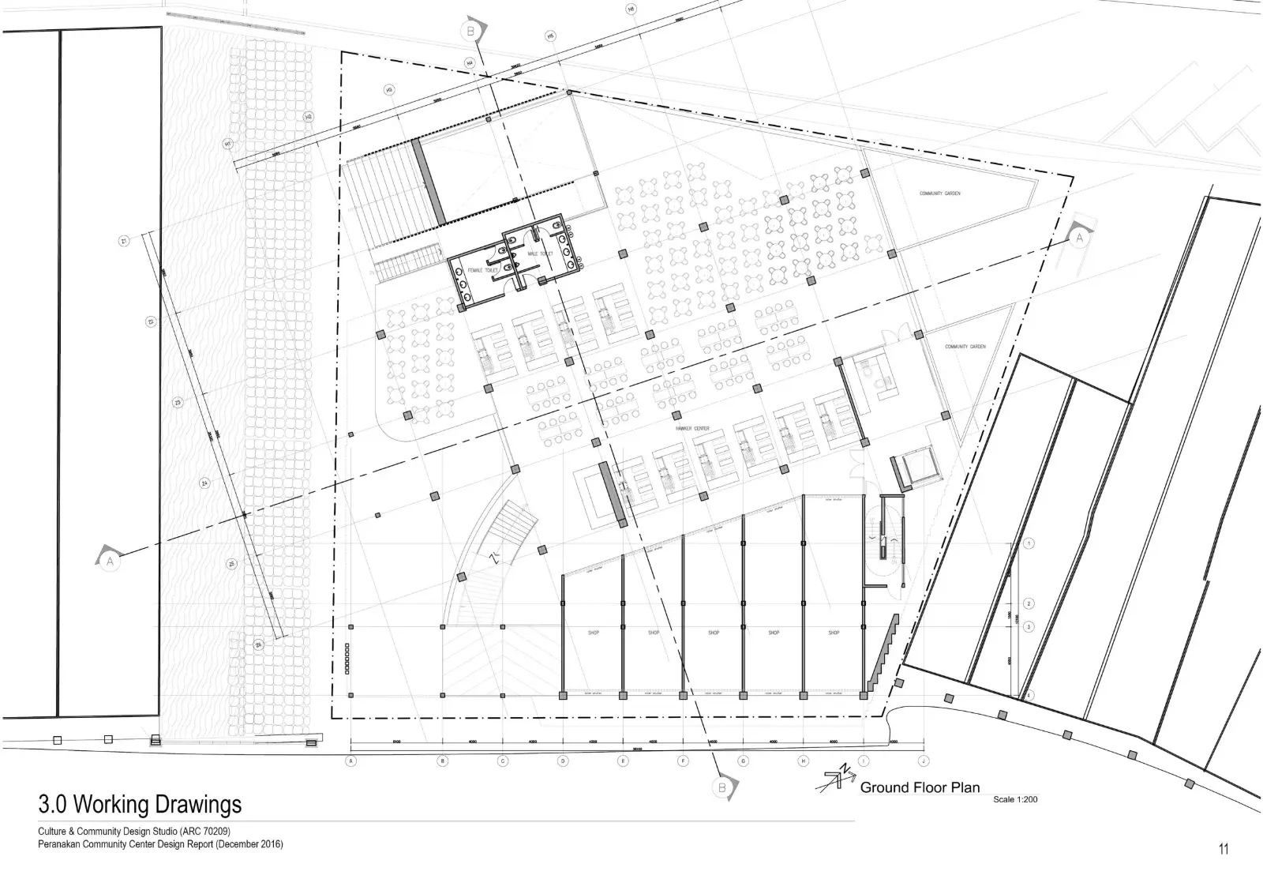
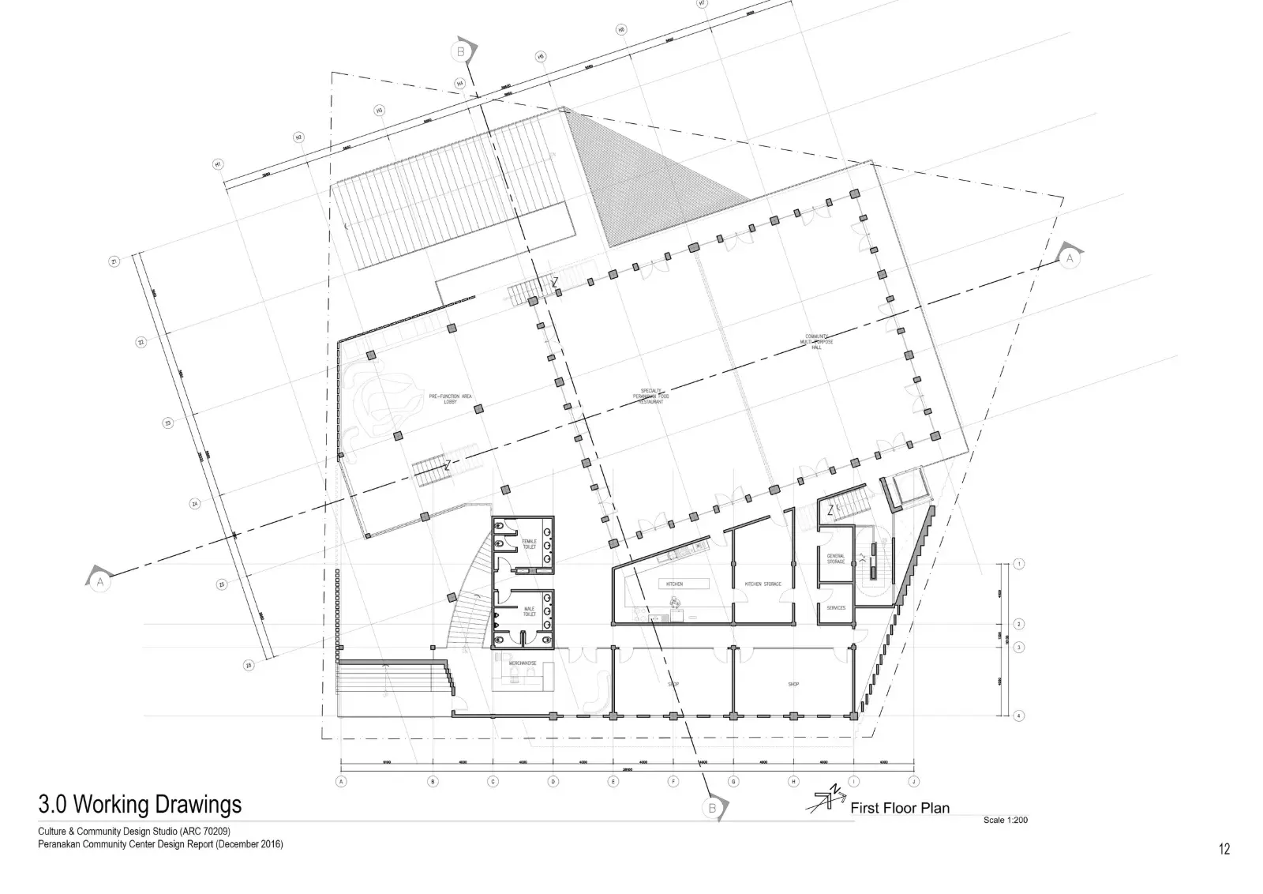
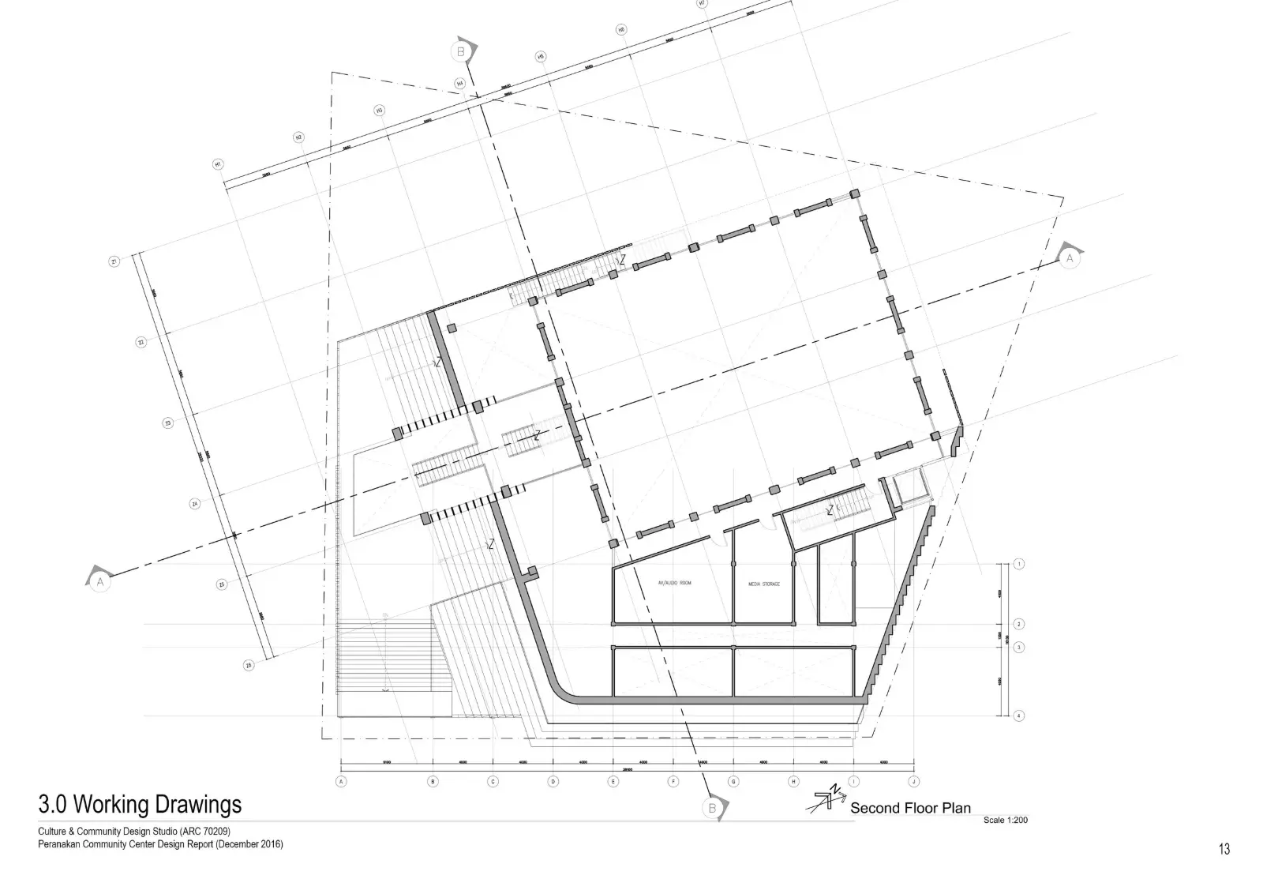
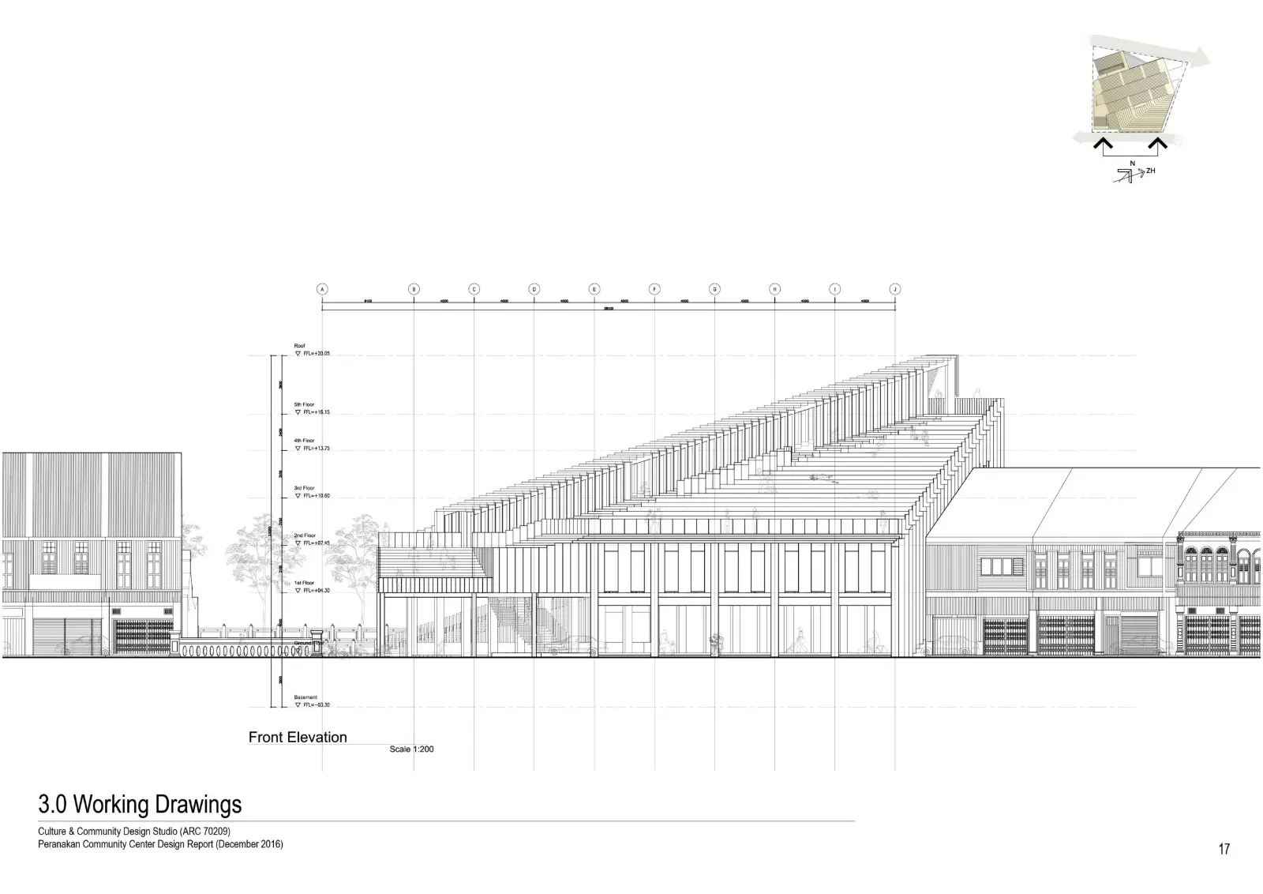
Place names are anchors of language on the land. Over the year the Chinese community has named the Kampung Cina as 唐人坡 (Chinese Slope/Hill) instead of using 唐人街 (Chinatown)or 唐人村(Kampung Cina). The Chinese name of the place 登嘉樓 (deng1jia1lou2) are derived from the Melayu sound pronunciation of the place name Tereng-ga-nu, whereby the Chinese word 登嘉樓 suggested the meaning of ascending into an auspicious building. Various Architectural elements related to slope and ascension are studied and incorporated into the project to fill in the gap of the place Chinese name meaning and identity which are created by the Chinese community and belongs to the Chinese community.
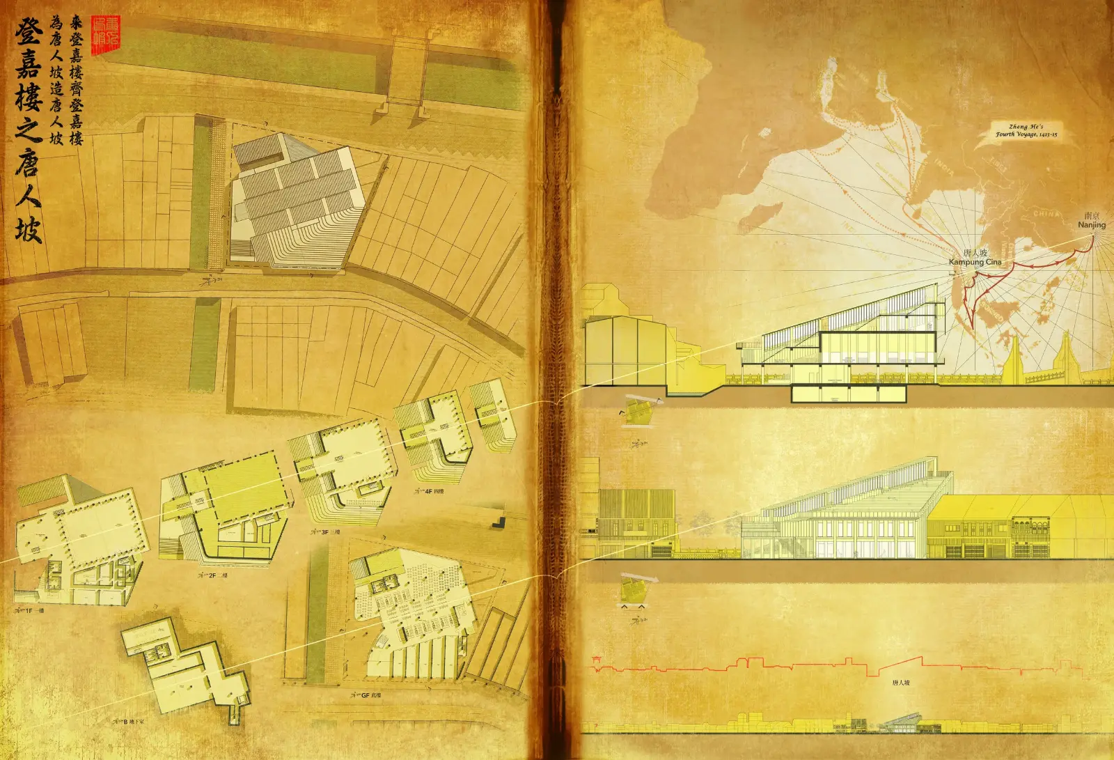
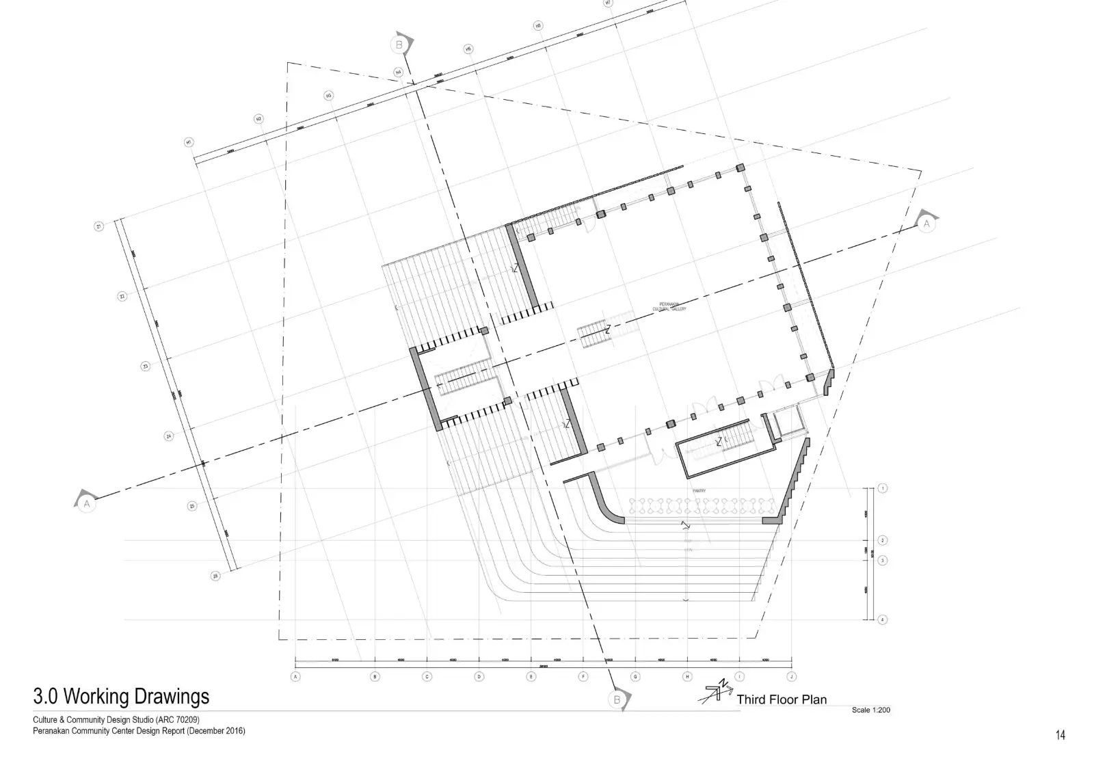
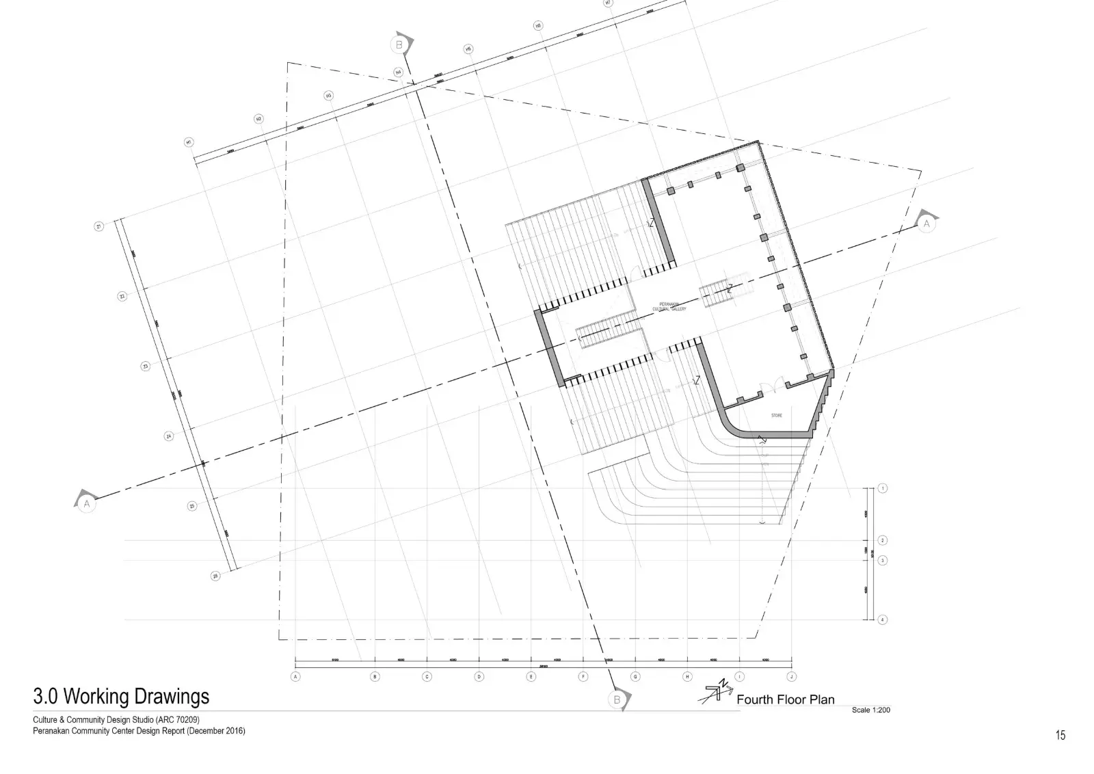
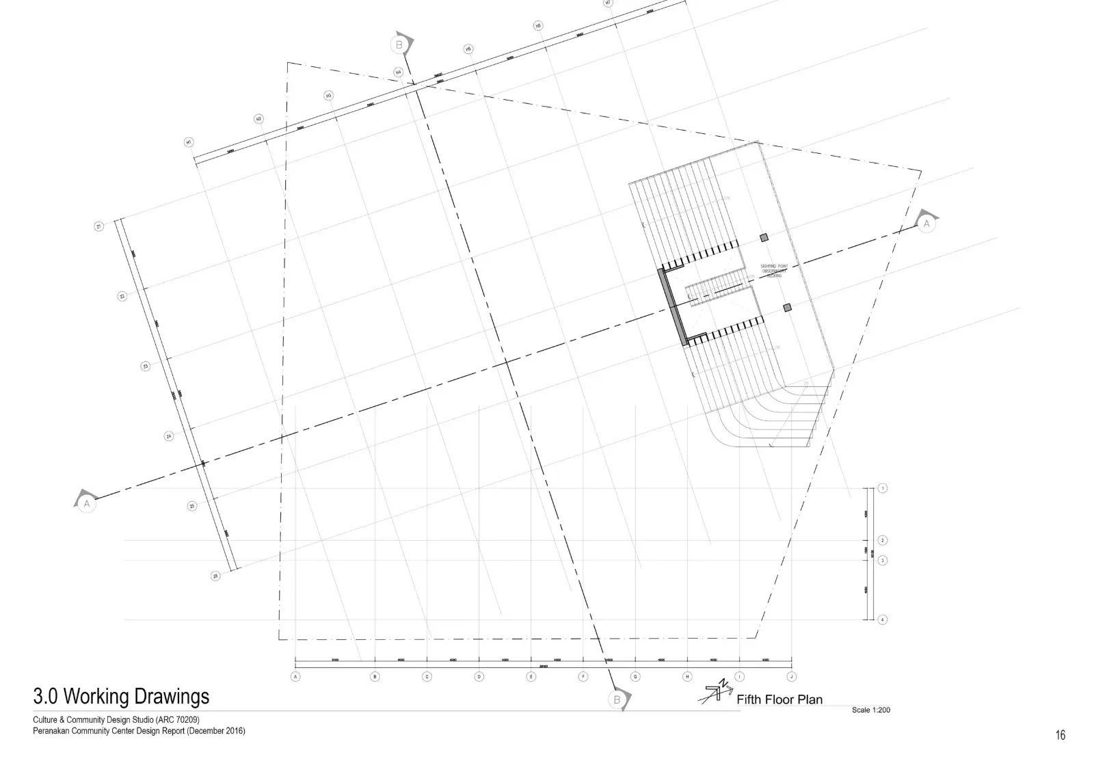
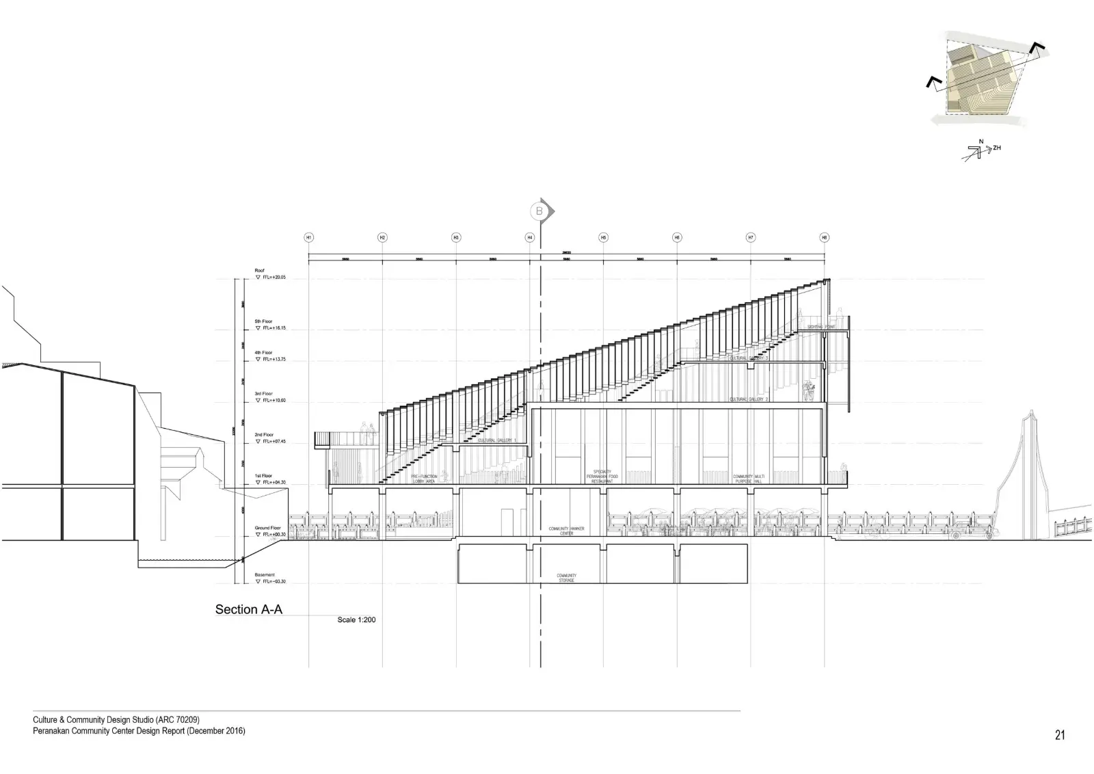
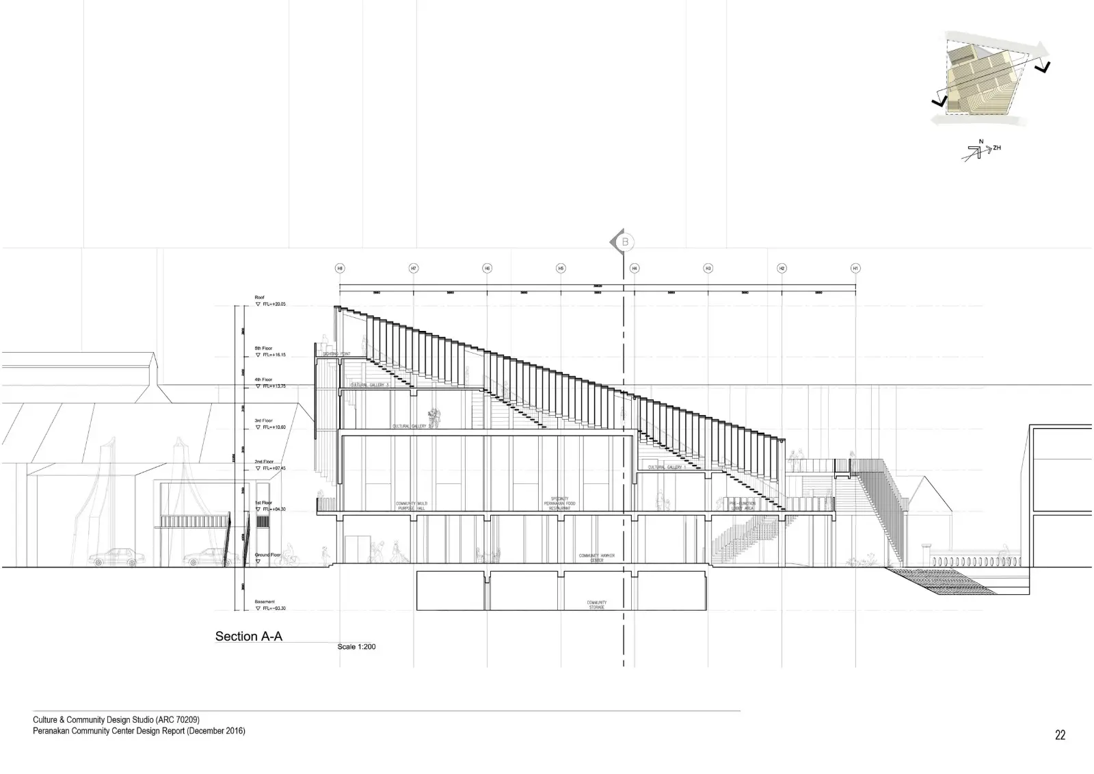
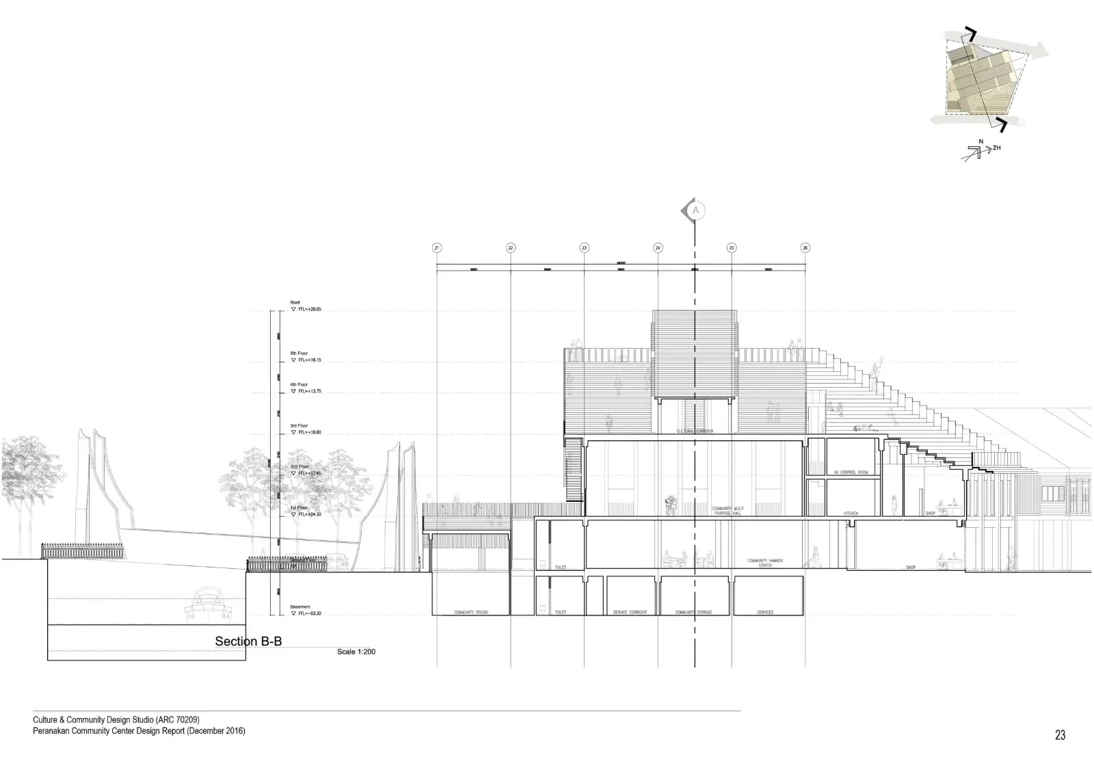
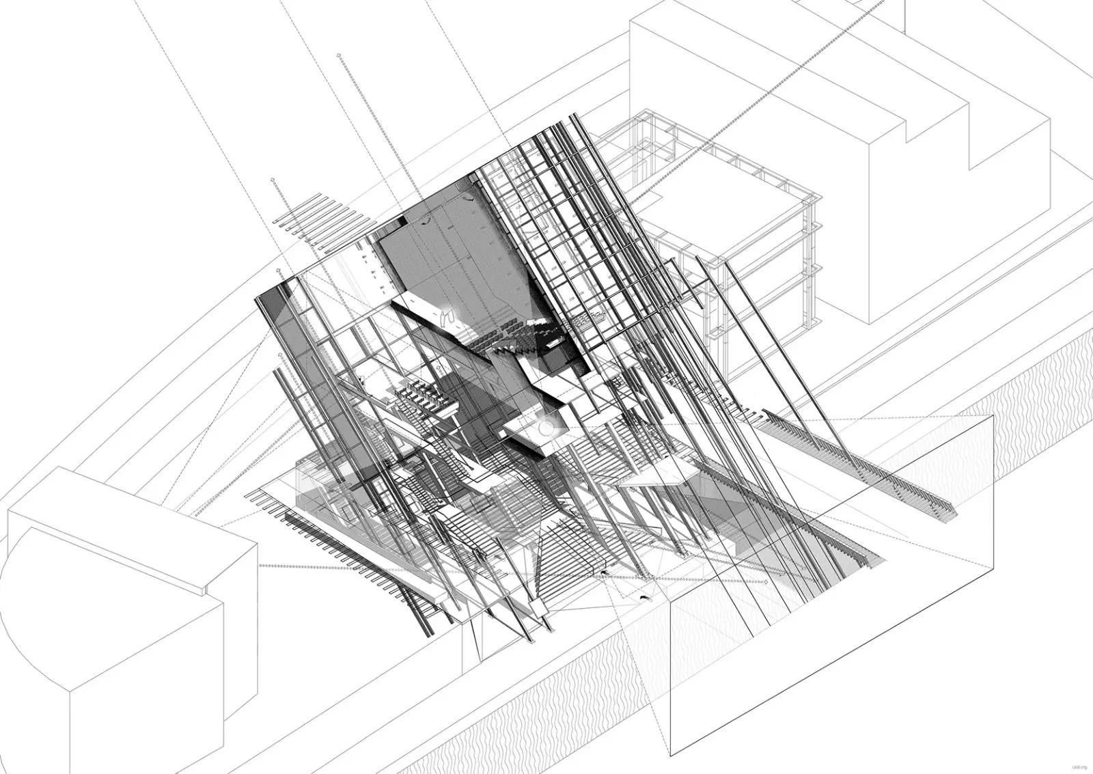
The Arrival of Admiral Zheng He has huge significance to the place. He played an important role in developing the relations and trade businesses between china and Terengganu while also brought numerous Chinese people into the town. The gallery, orientation and circulation of the building are influenced by the main axis from Nanjing (Departure Point of Zheng He’s fleet crew) towards Kampung Cina to recalls this significant historical event to strengthen the identity and origin of the place.
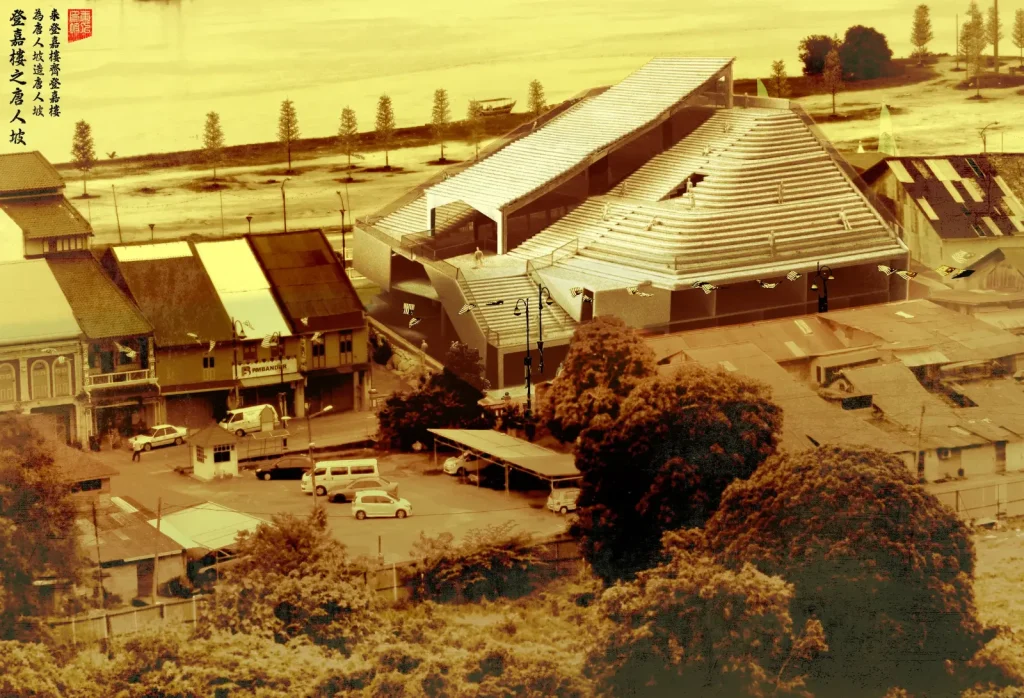
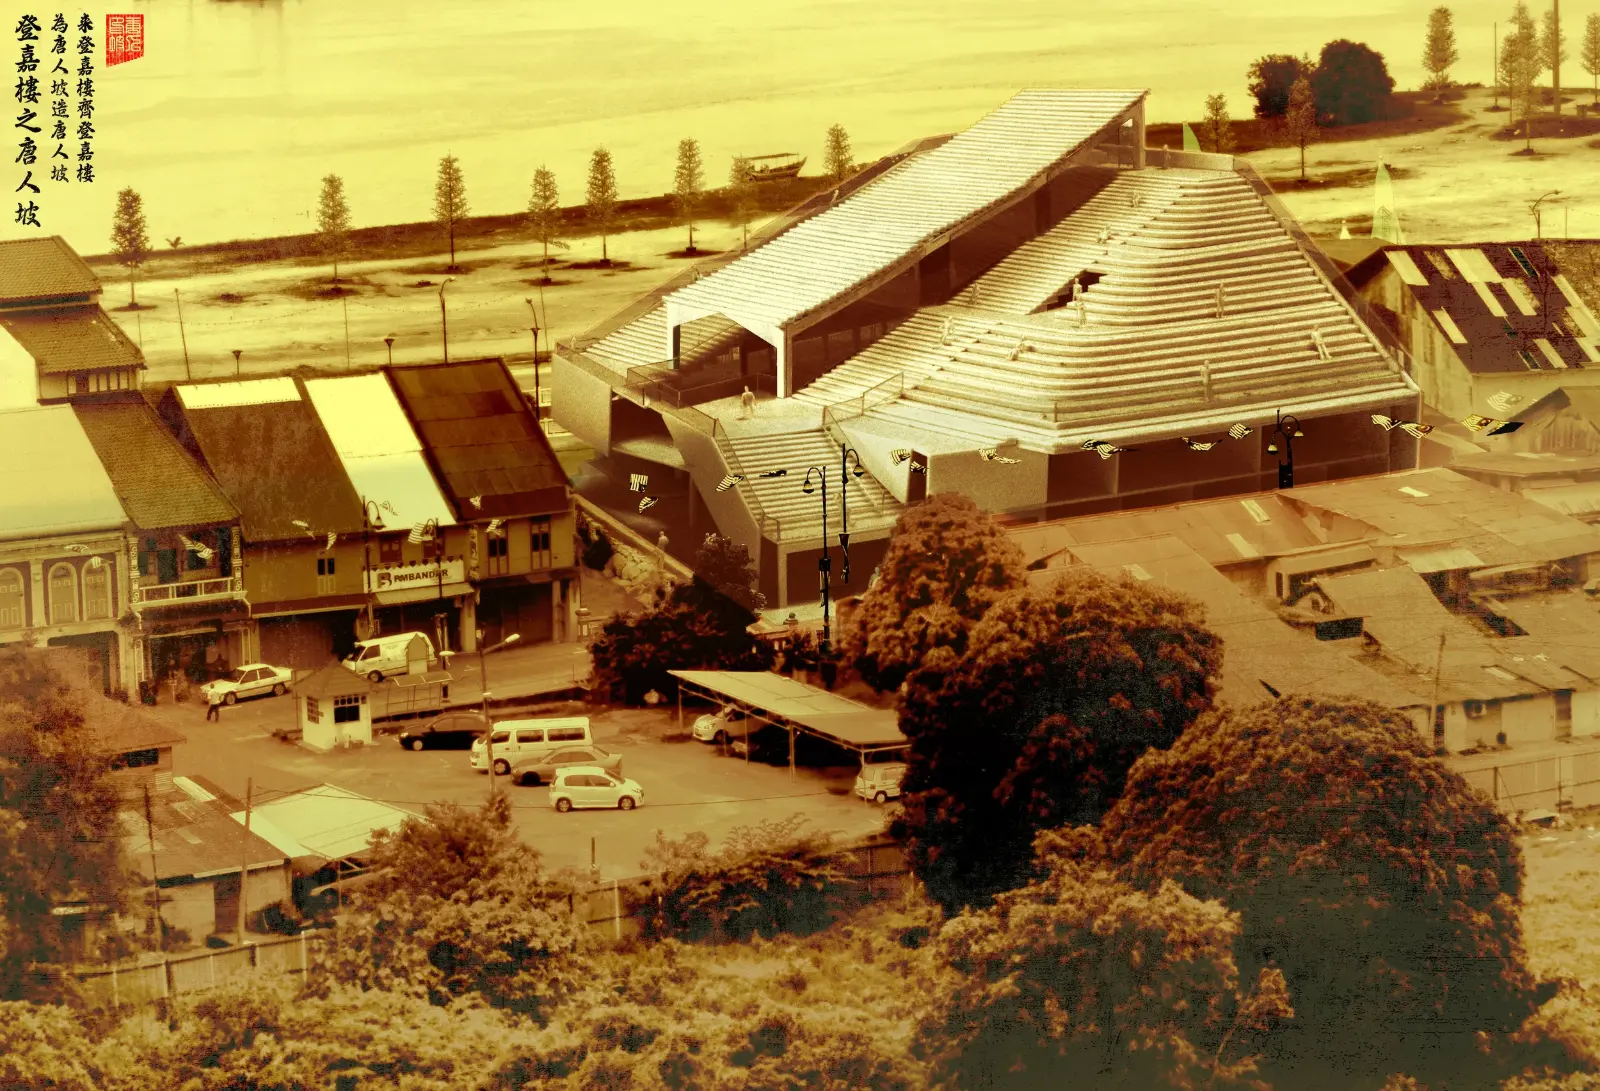
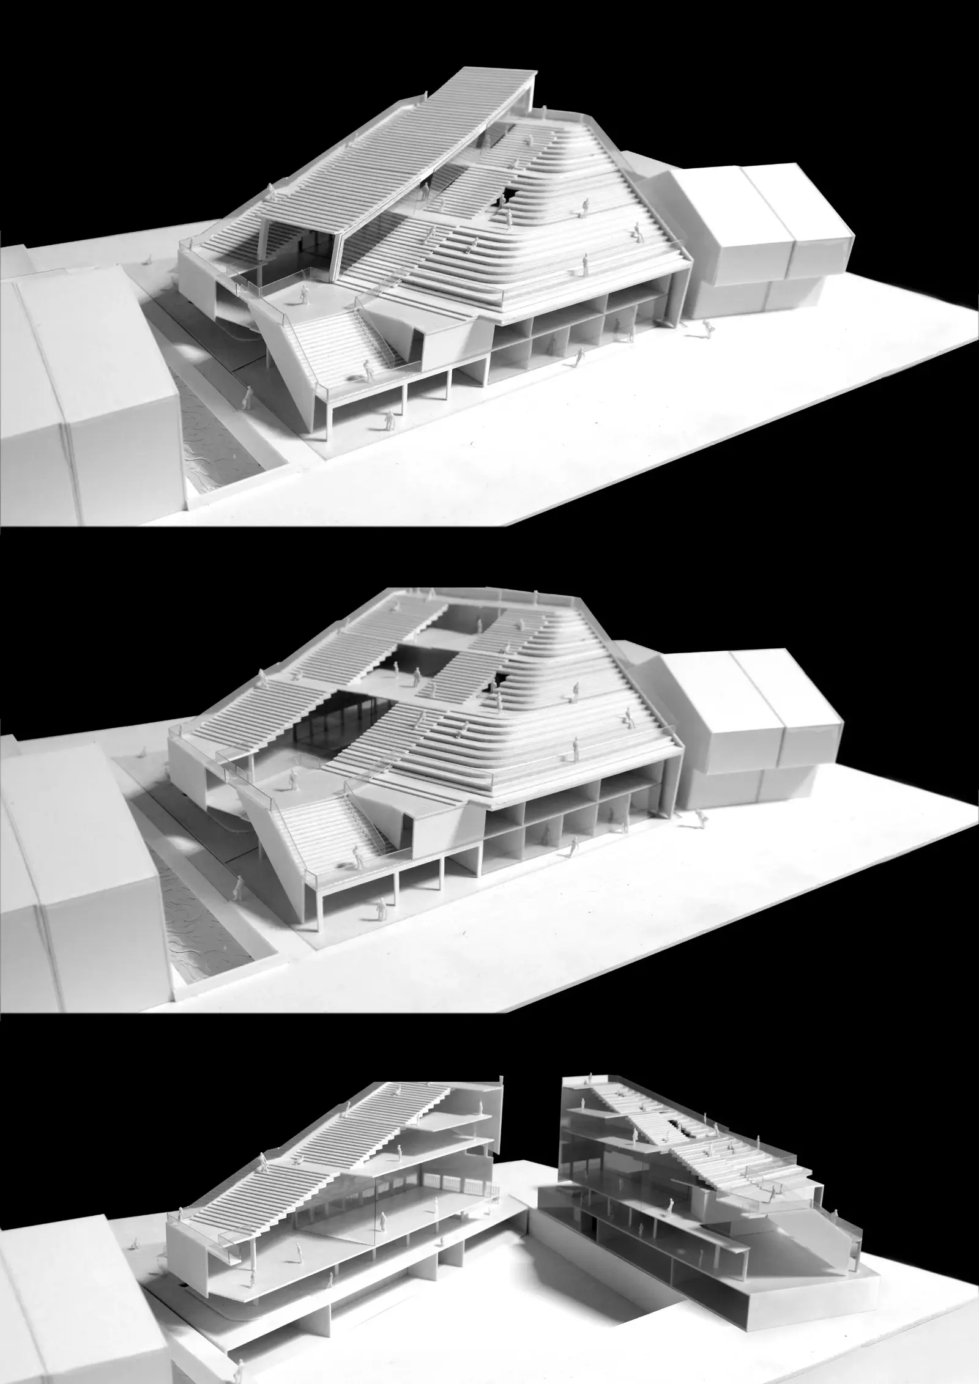
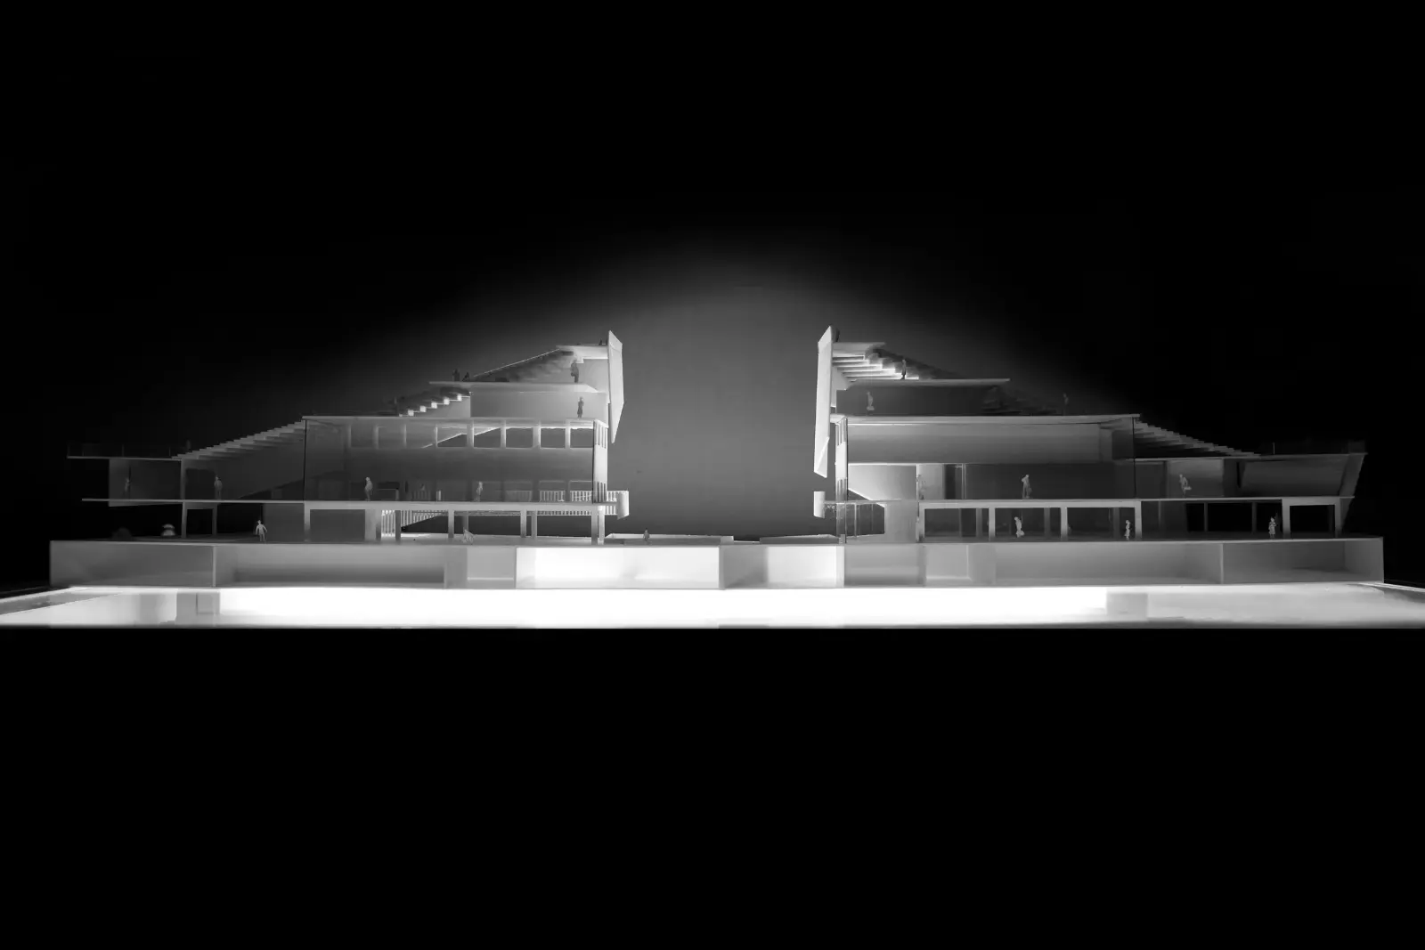
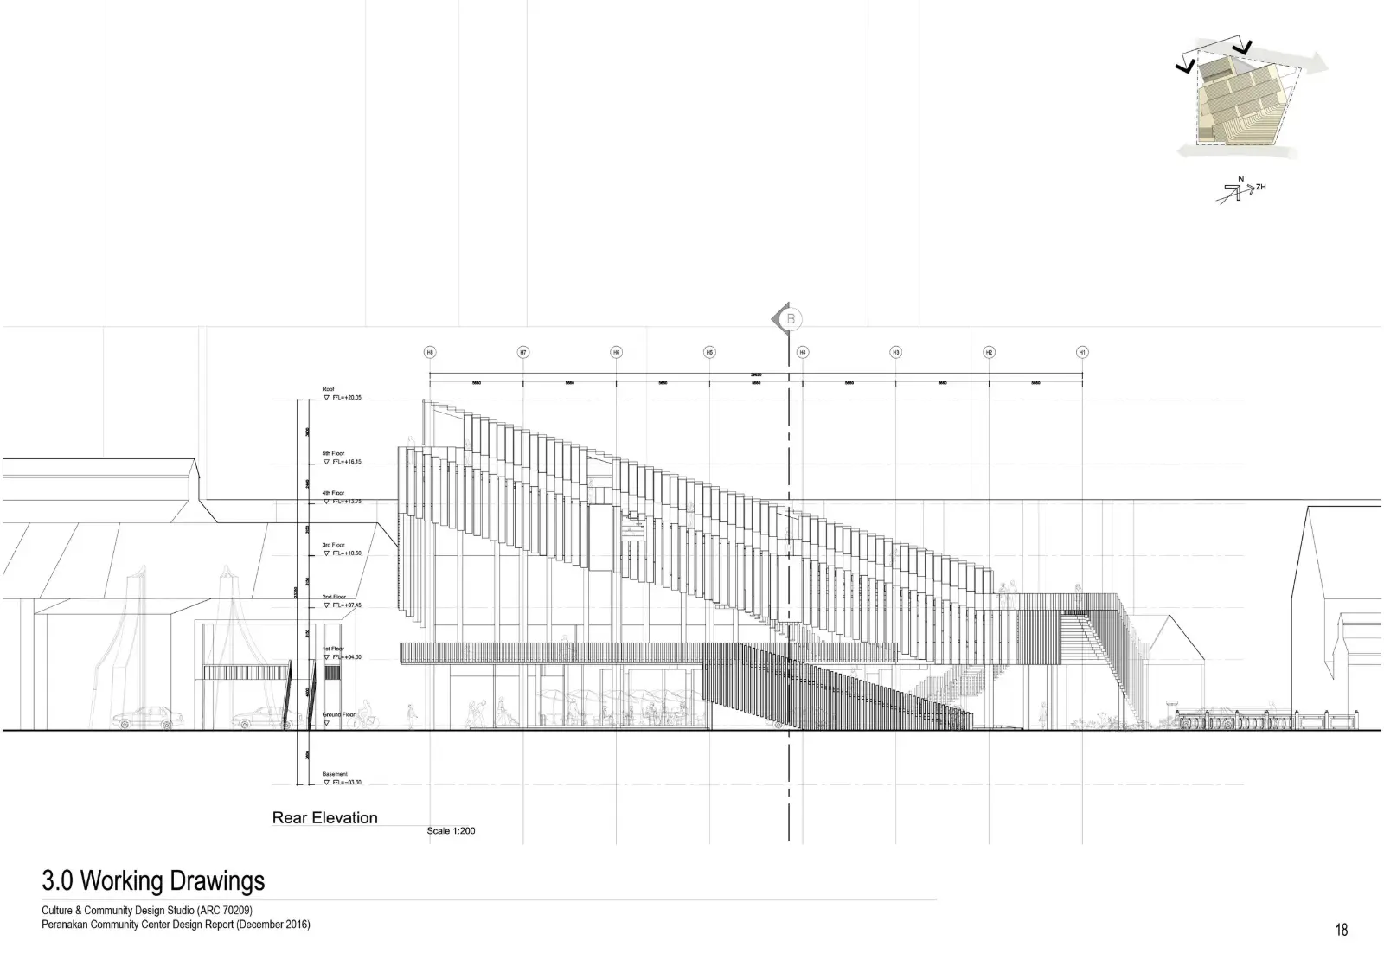
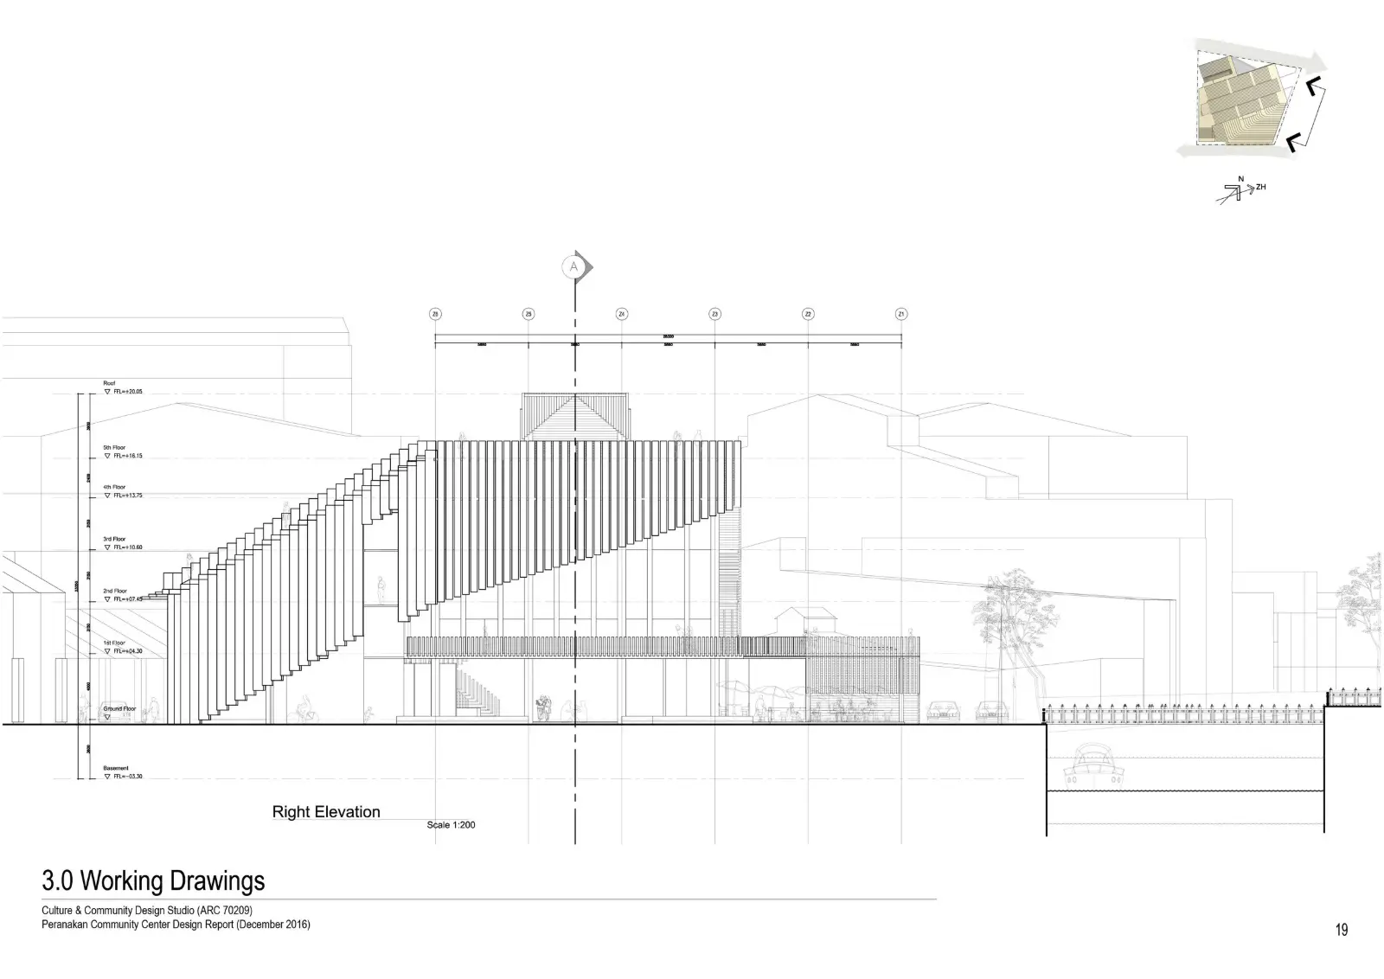
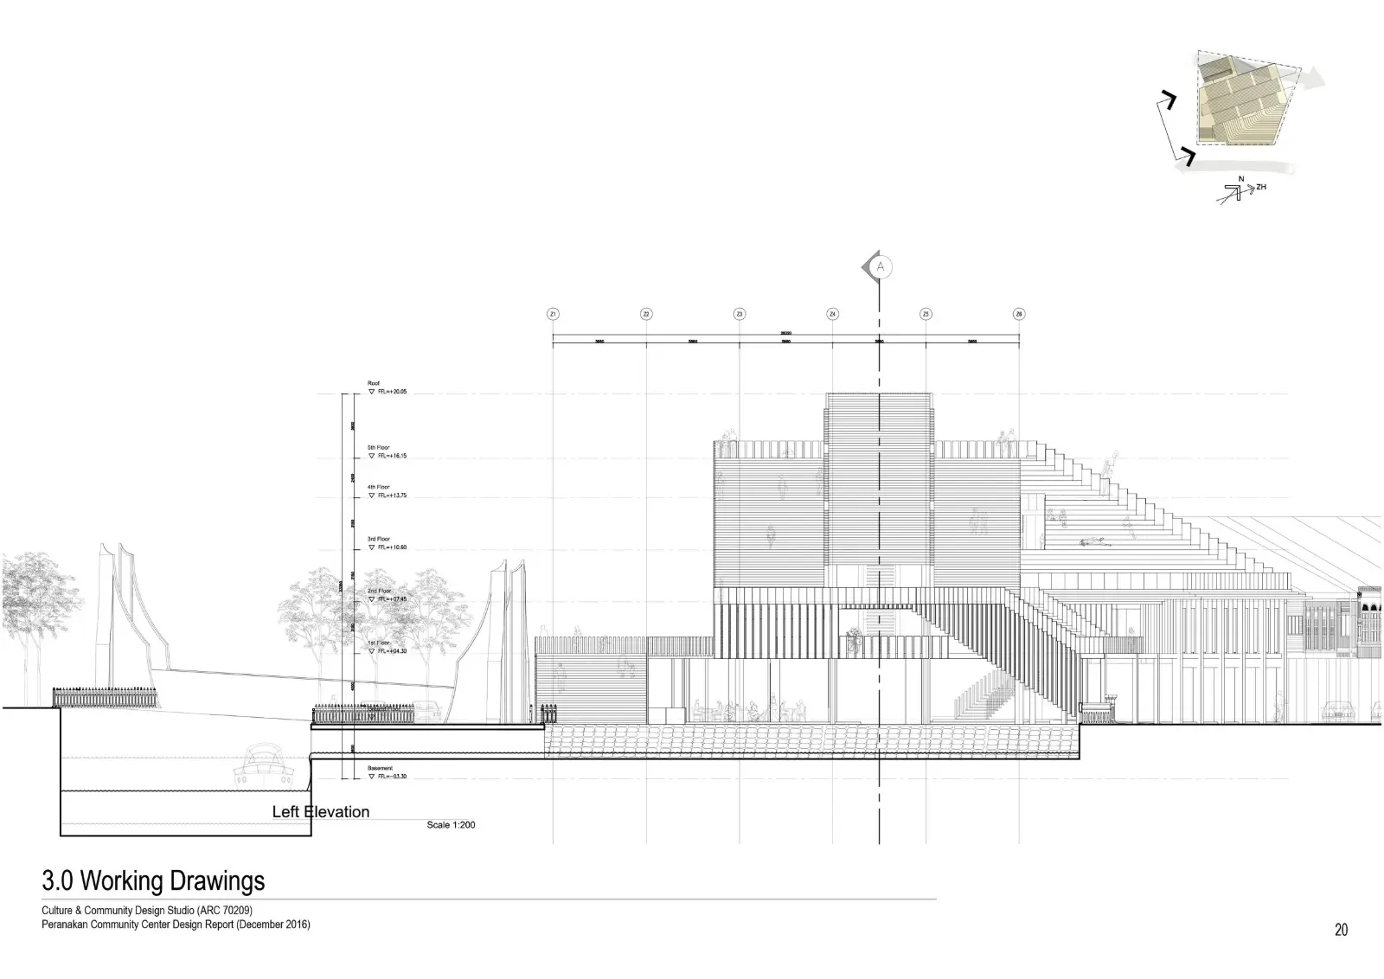
The Project explores slanted architectural element directed towards the aspect of origination while corresponding to the heritage site context.
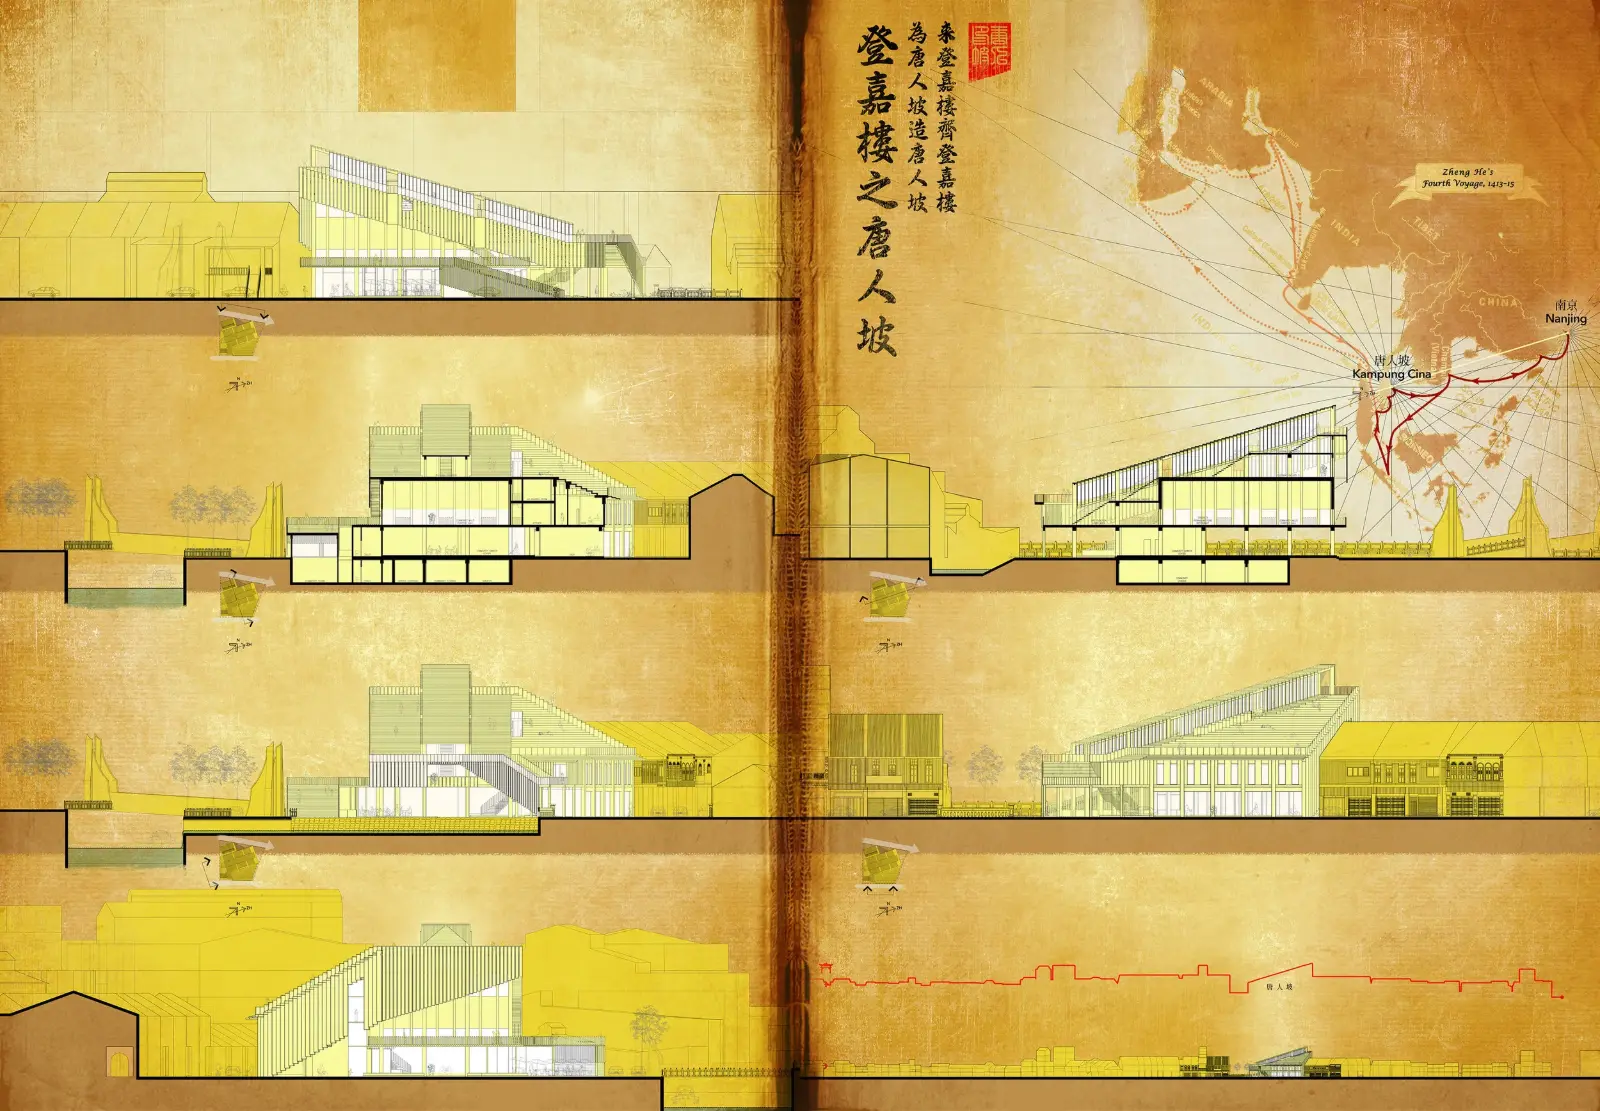
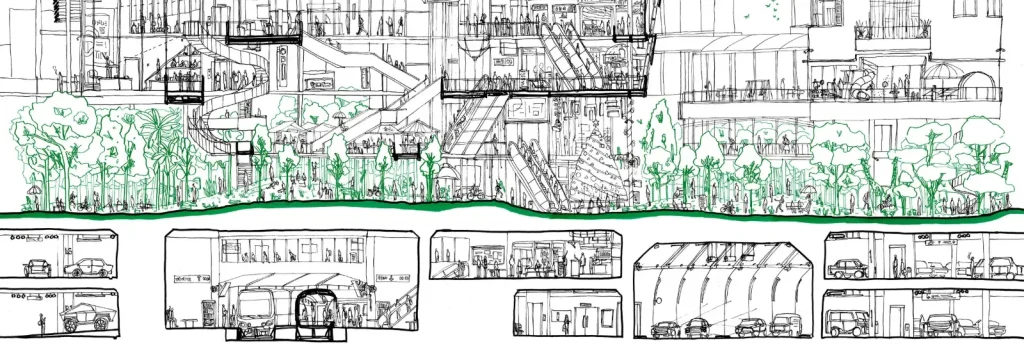
Elevation and Section
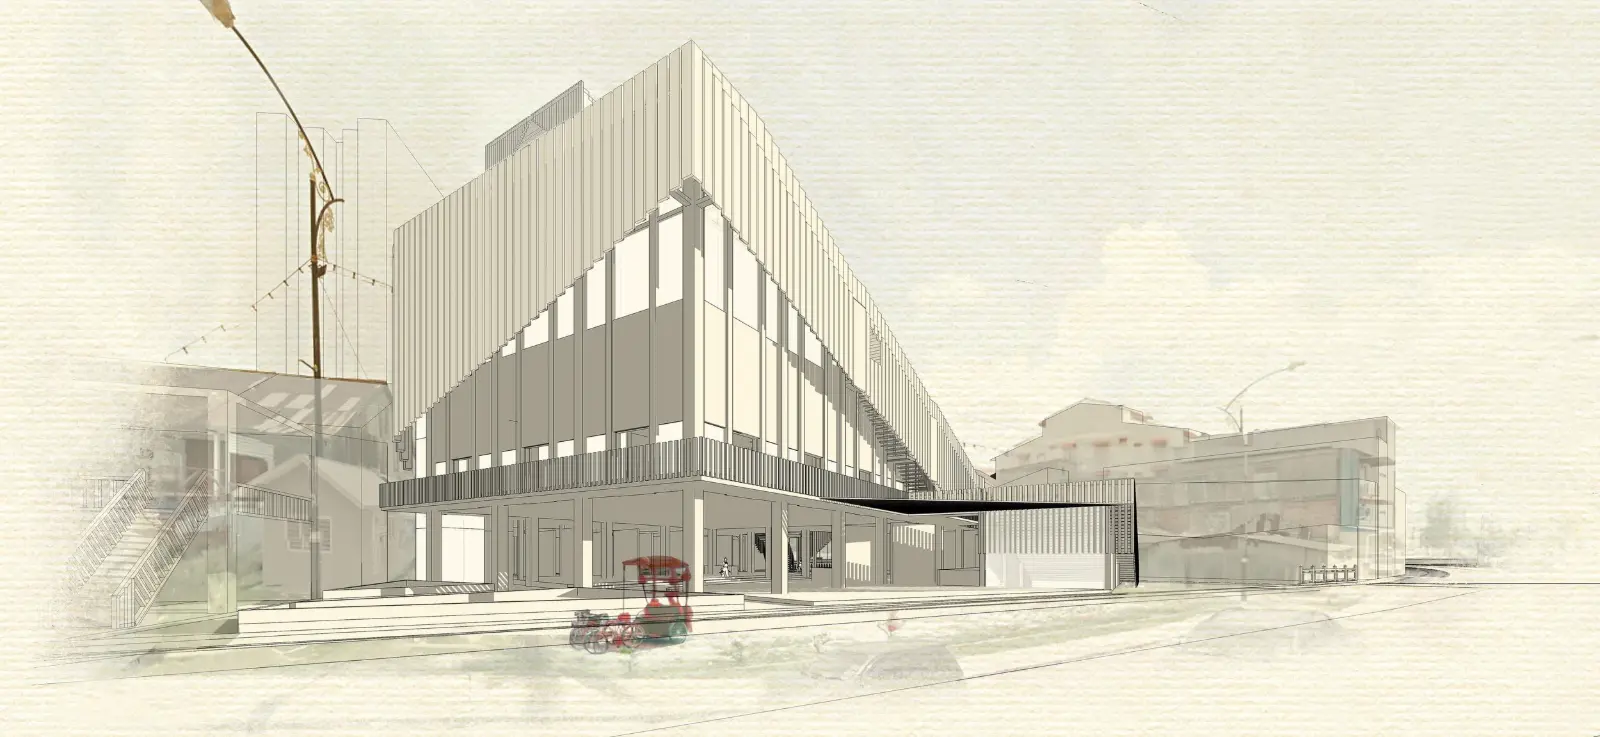
View from Bridge
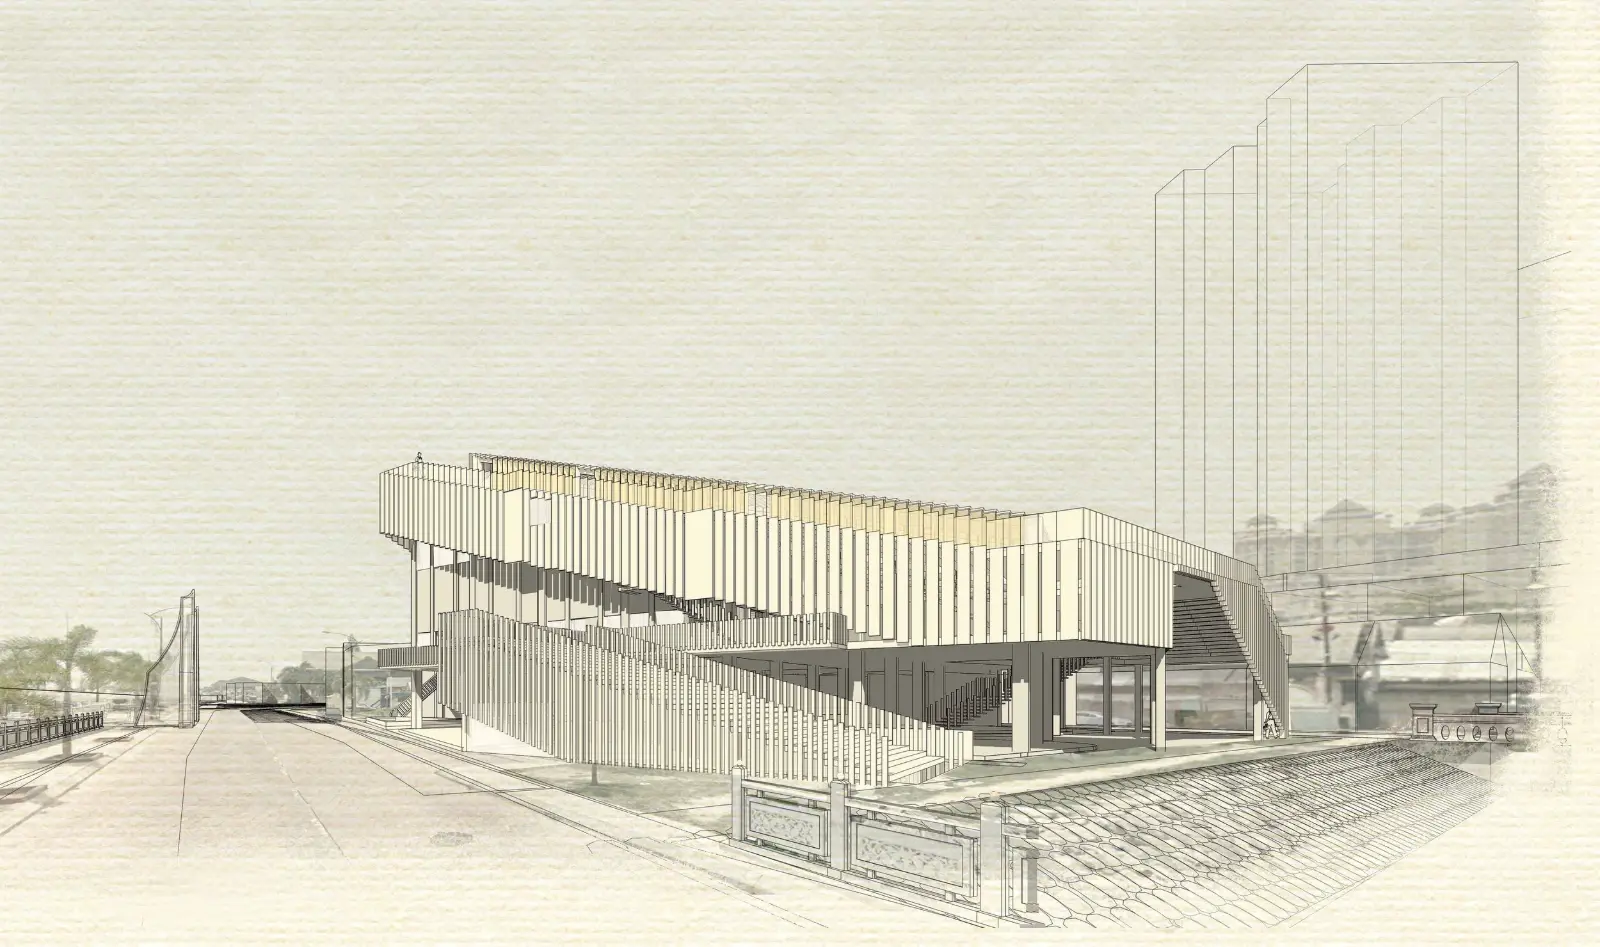
View from Jalan Pulau Warisan
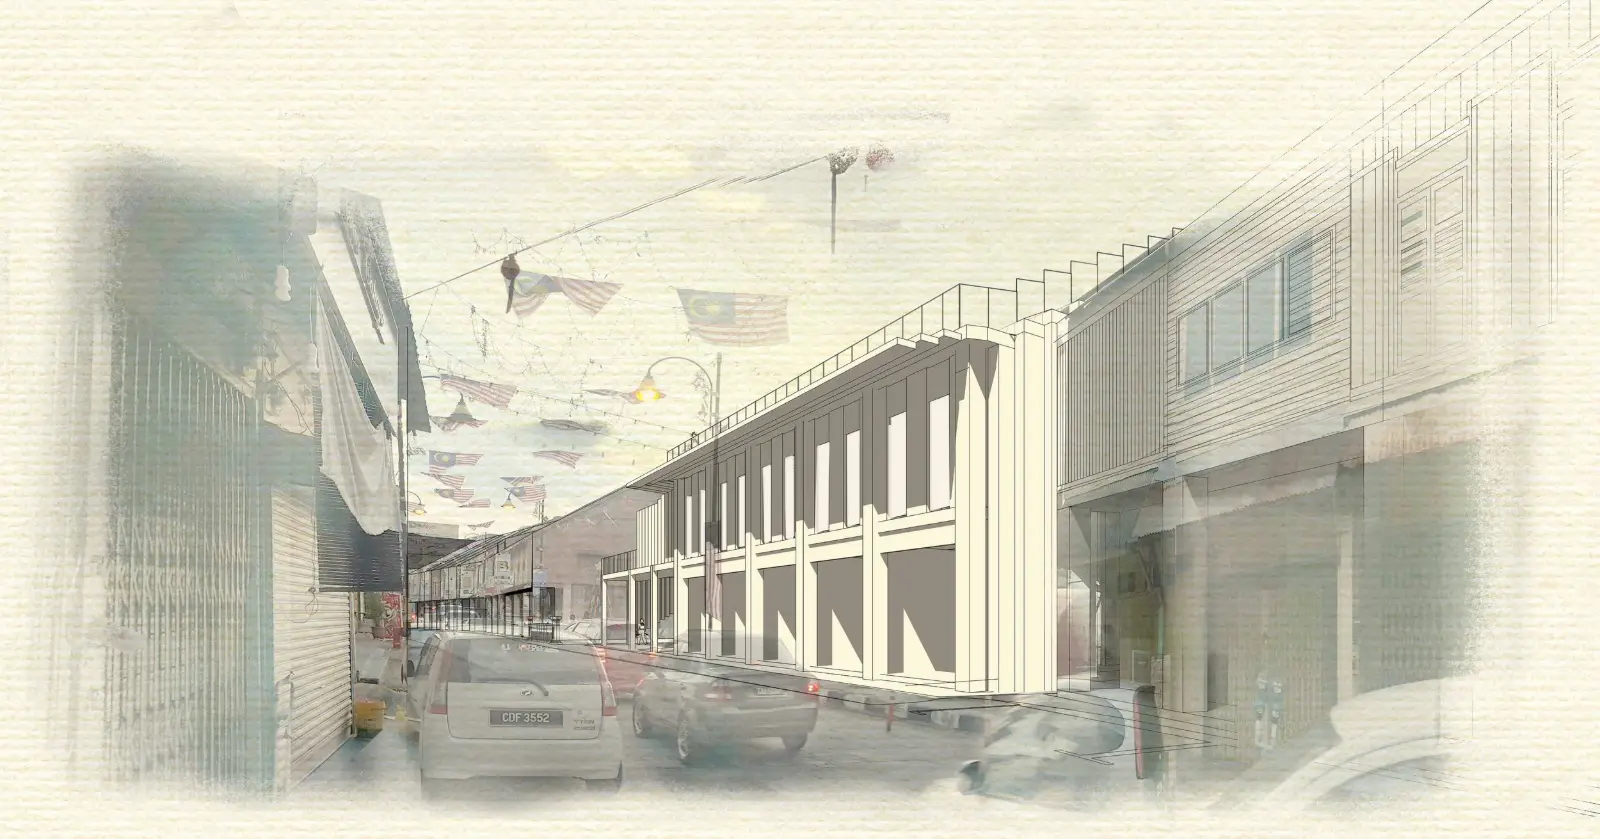
View from Jalan Kampung Cina
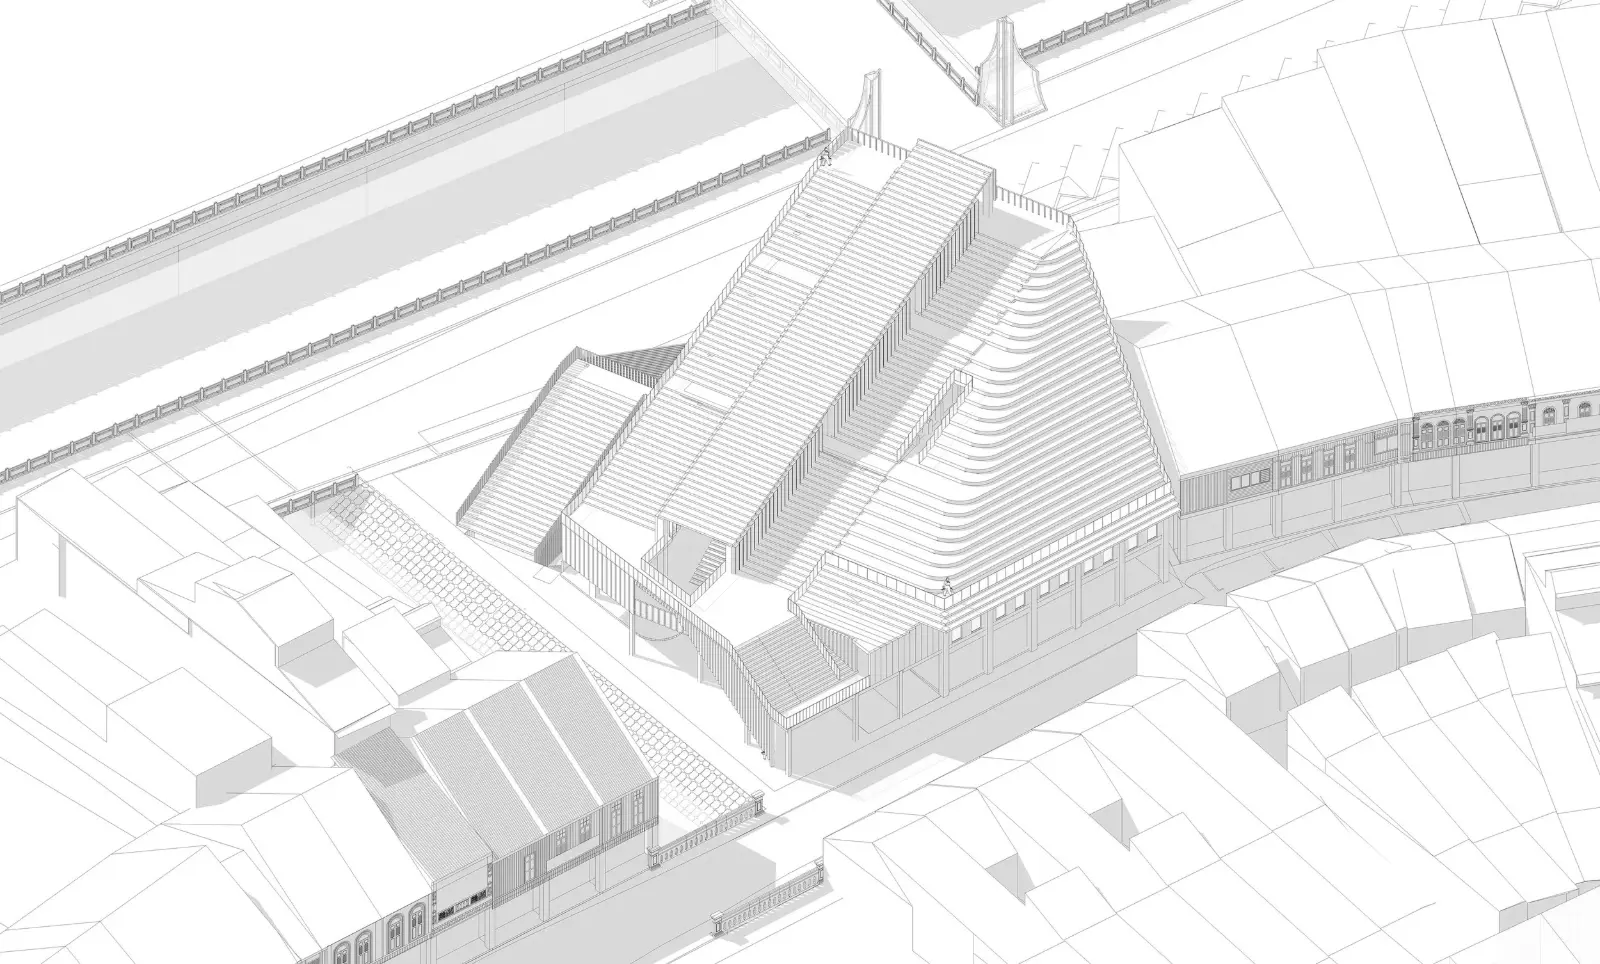
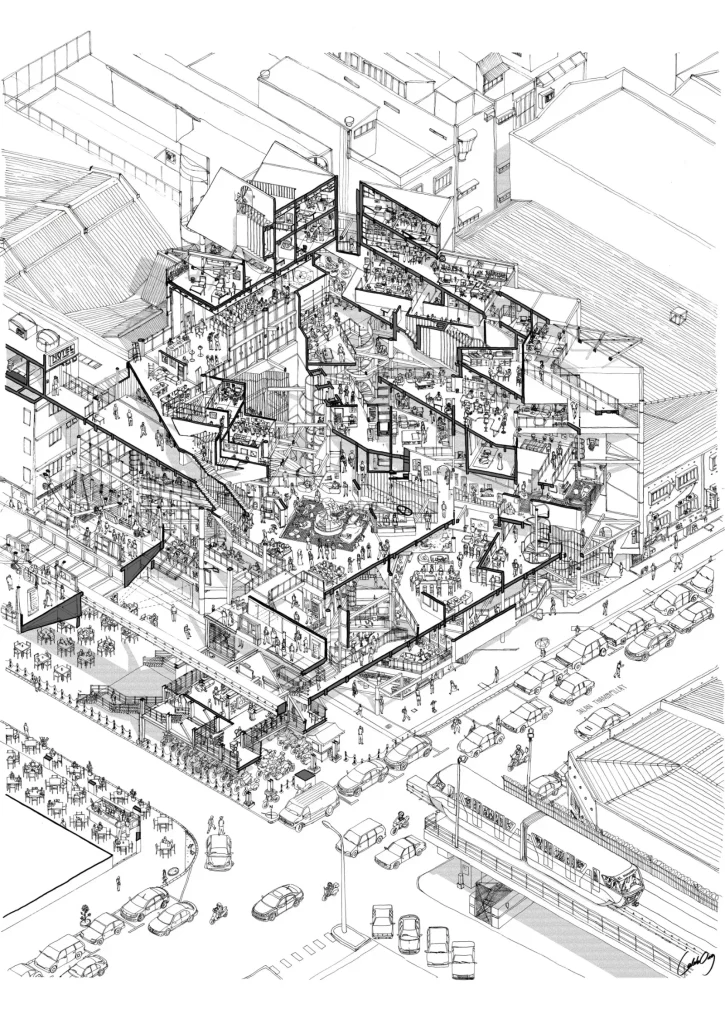
Isometric
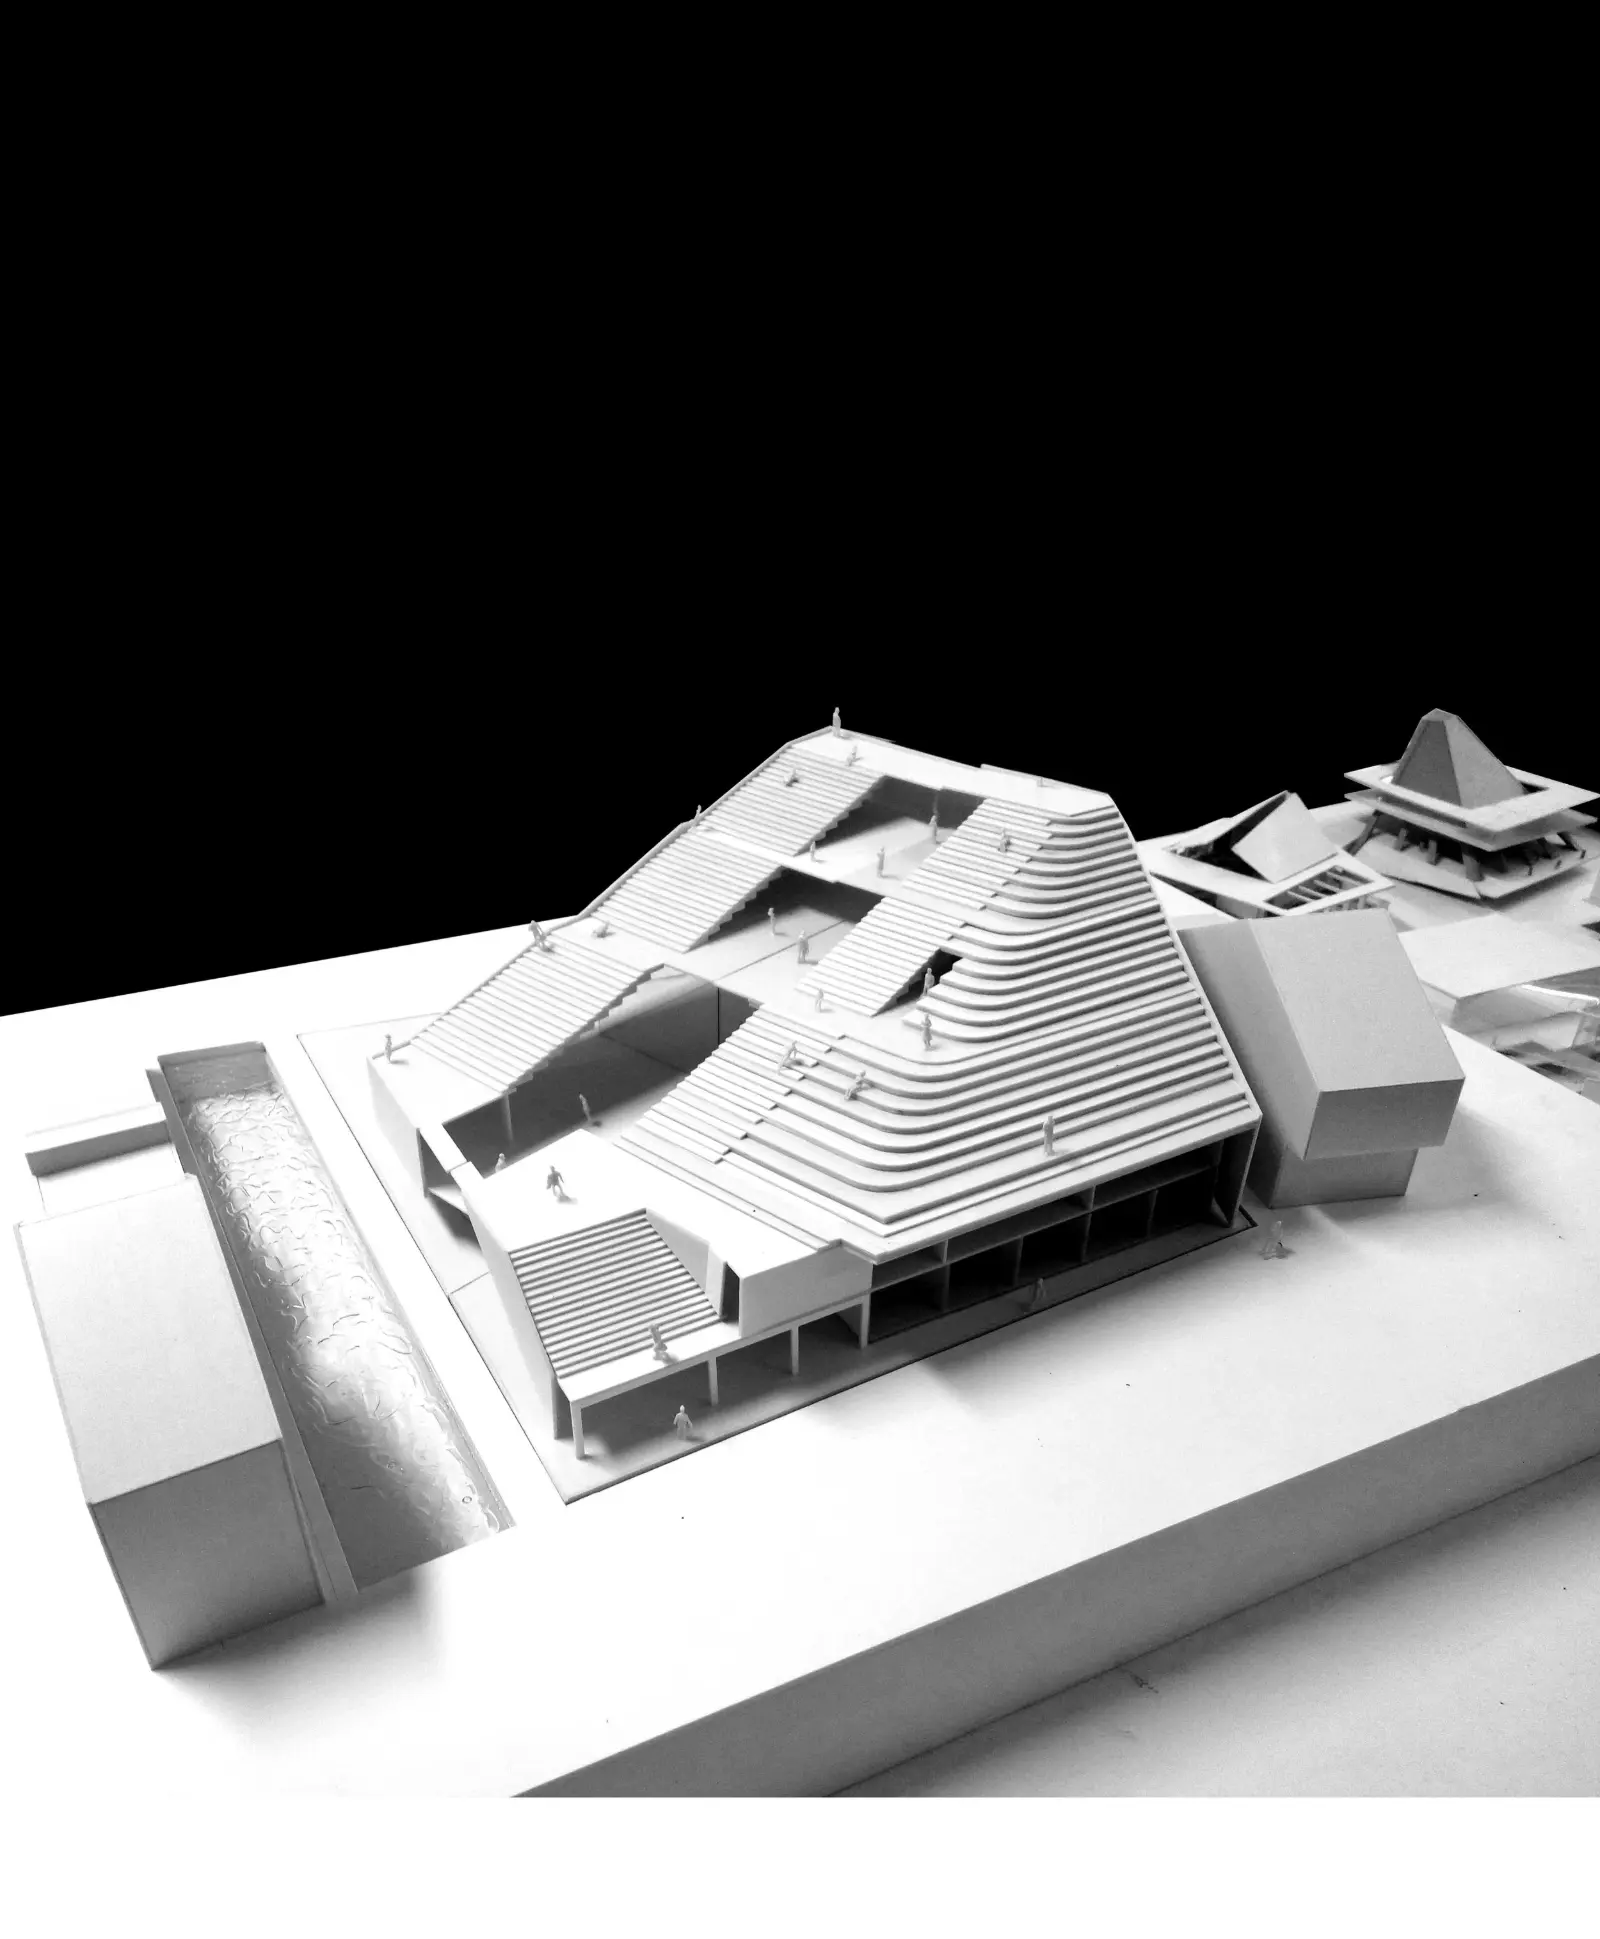
Study Model
Proposed Peranakan Community Center and cultural gallery for MArch Semester 1 : Culture & Community Design Studio at Taylor’s University.
The Project explores slanted architectural element directed towards the aspect of origination while corresponding to the heritage site context.
PROJECT INFO
Involvement : Full Design Proposal
Idea : Semantic Identity
Location : Kampung Cina, Kuala Terengganu, Malaysia
Building Program : Cultural Gallery, Community Center, Specialty Restaurants, Food Court, Workshop, Shops
Gross Floor Area : 3985 sq.m.
Date : December 2016
Supervisor : Ar. Ian Ng Aik Soon
Welcome to leave a comment and ask any question regarding this project in the comment section below!
Instagram Feed
-
December 2020
- Dec 25, 2020 Ground Zero Dec 25, 2020
-
February 2019
- Feb 24, 2019 F3 Feb 24, 2019
-
July 2018
- Jul 20, 2018 The Unending Square Jul 20, 2018
-
December 2017
- Dec 29, 2017 No-Sentral Dec 29, 2017
-
July 2017
- Jul 28, 2017 Scaffolding Klang Jul 28, 2017
-
January 2017
- Jan 30, 2017 Aspects of Origination Jan 30, 2017
- Jan 20, 2017 Spotlight Jan 20, 2017