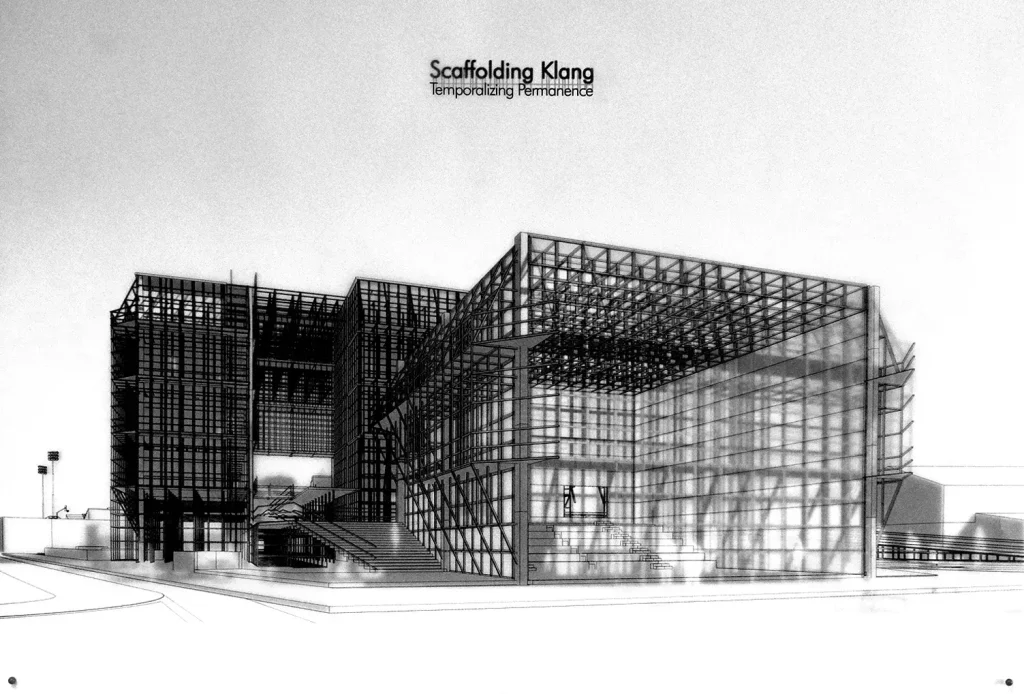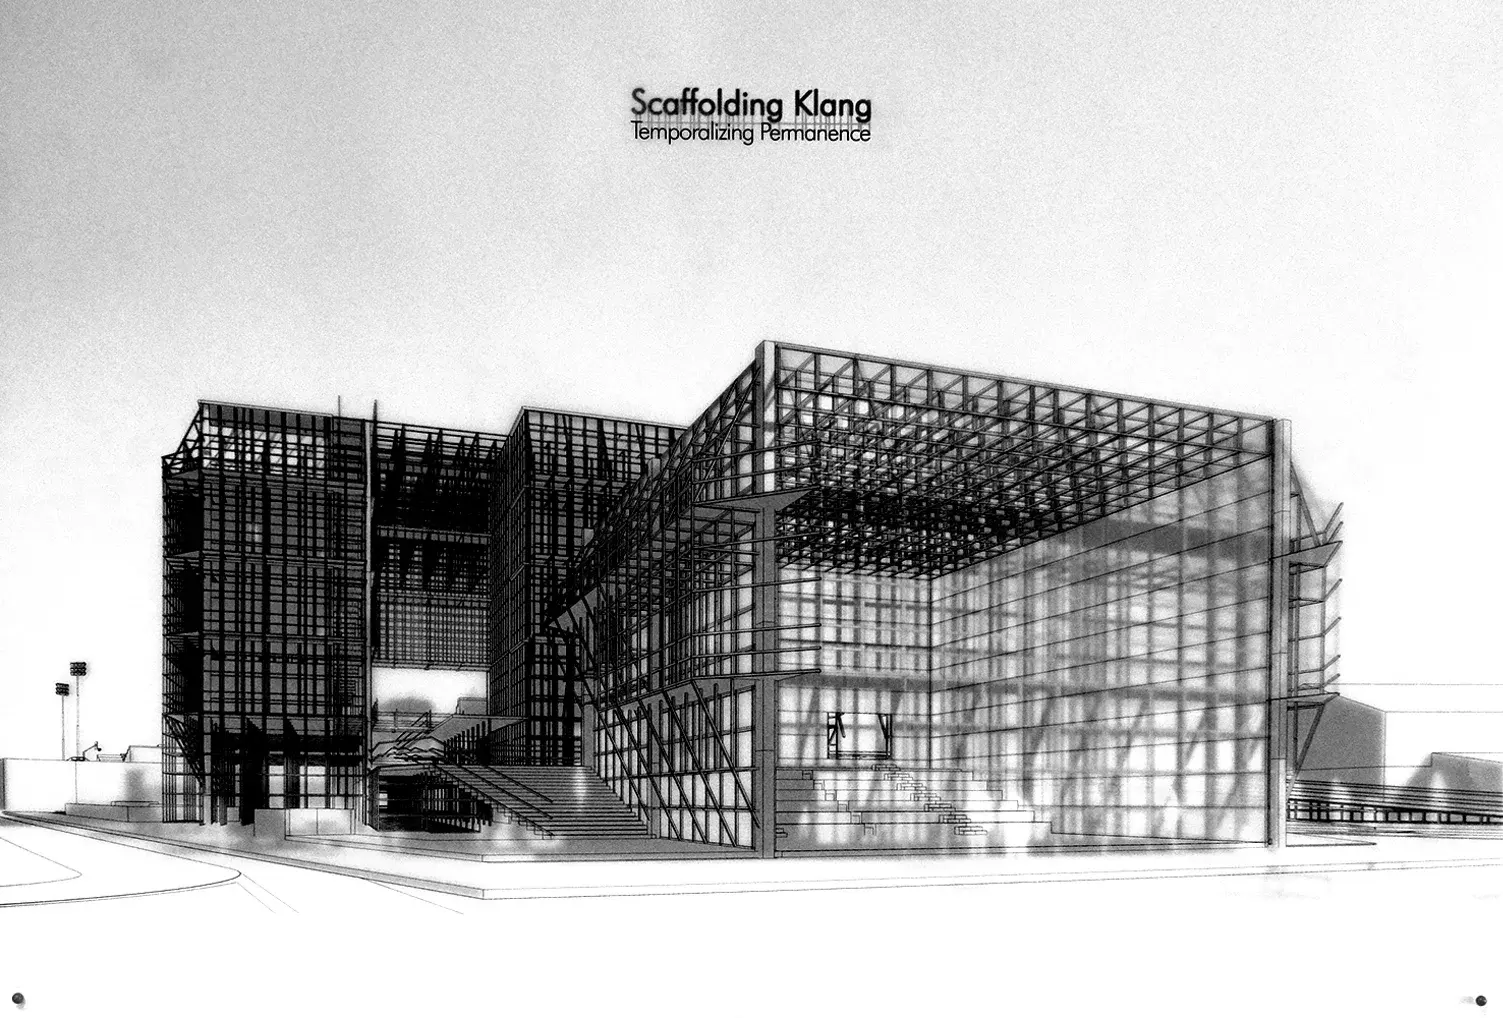
Scaffolding Klang: Temporalizing Permanence
Design Statement
“In What Way Temporality Embraces Klang Open cultural Plaza?”
The urban proposal creates a unique cultural plaza between the 3 historical religious buildings (Masjid India Klang, Sri Nagara Thandayuthapani Temple, and St.Barnabas Church) that seeks to improve the urban linkages of Klang Town and enhances the identity of the site as an event space for youth and sports. The green corridors and water plaza integrates with the pedestrian pathway and improves the walkability of the site. It provides safe and pleasurable experiences while exploring and traversing within Klang Town. The number 1 issue currently on site is the lack of car parking spaces, bad traffic and walkability.
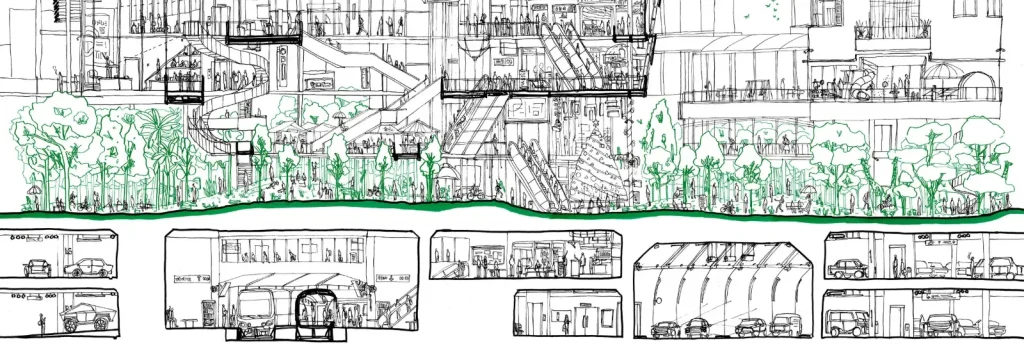
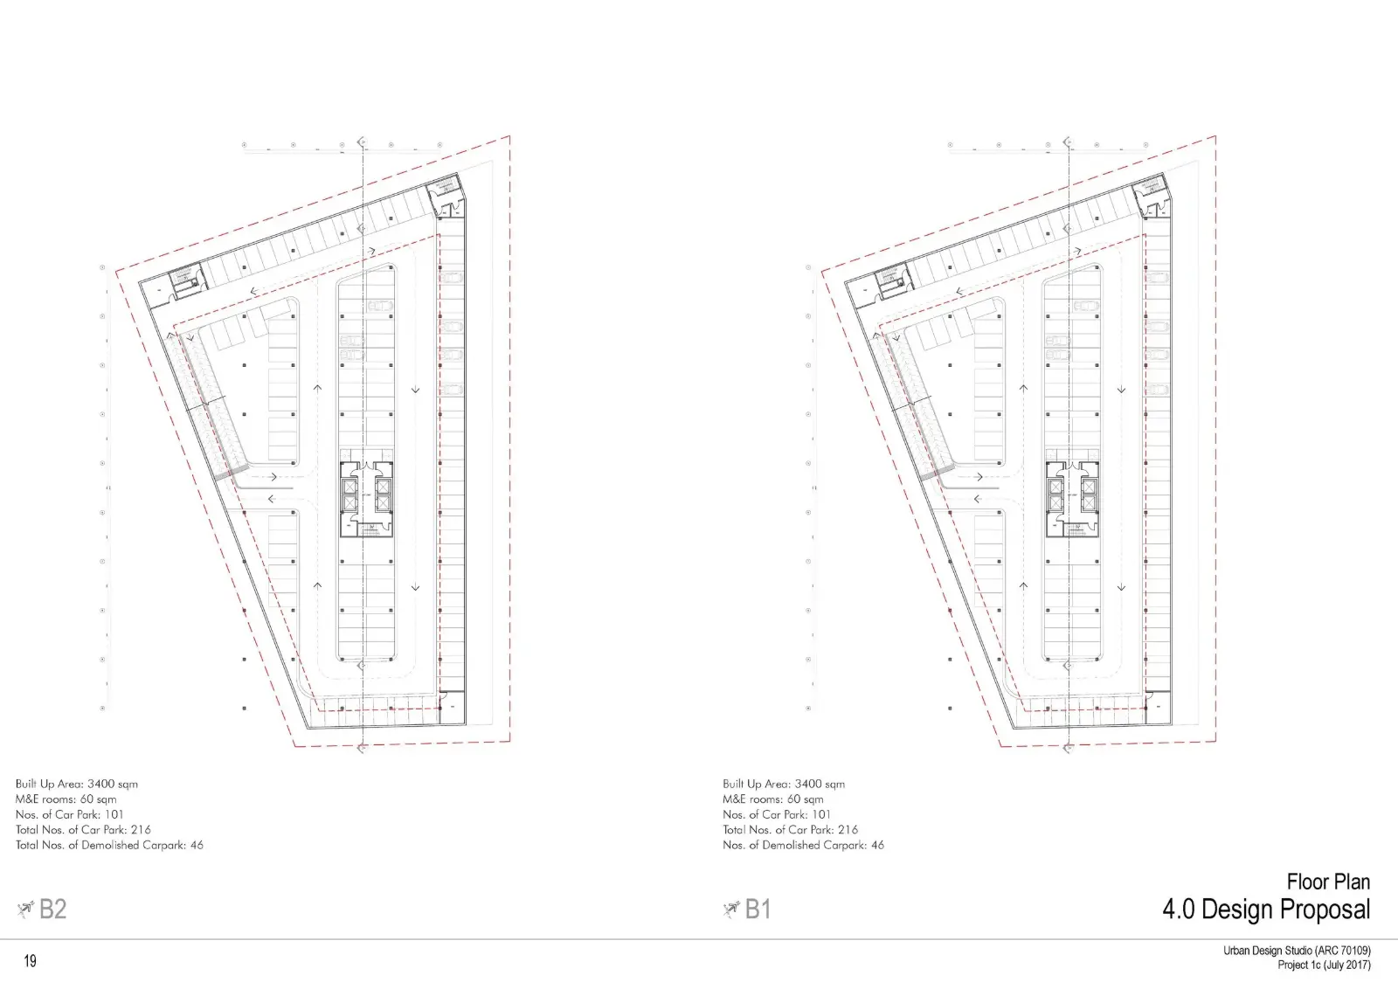
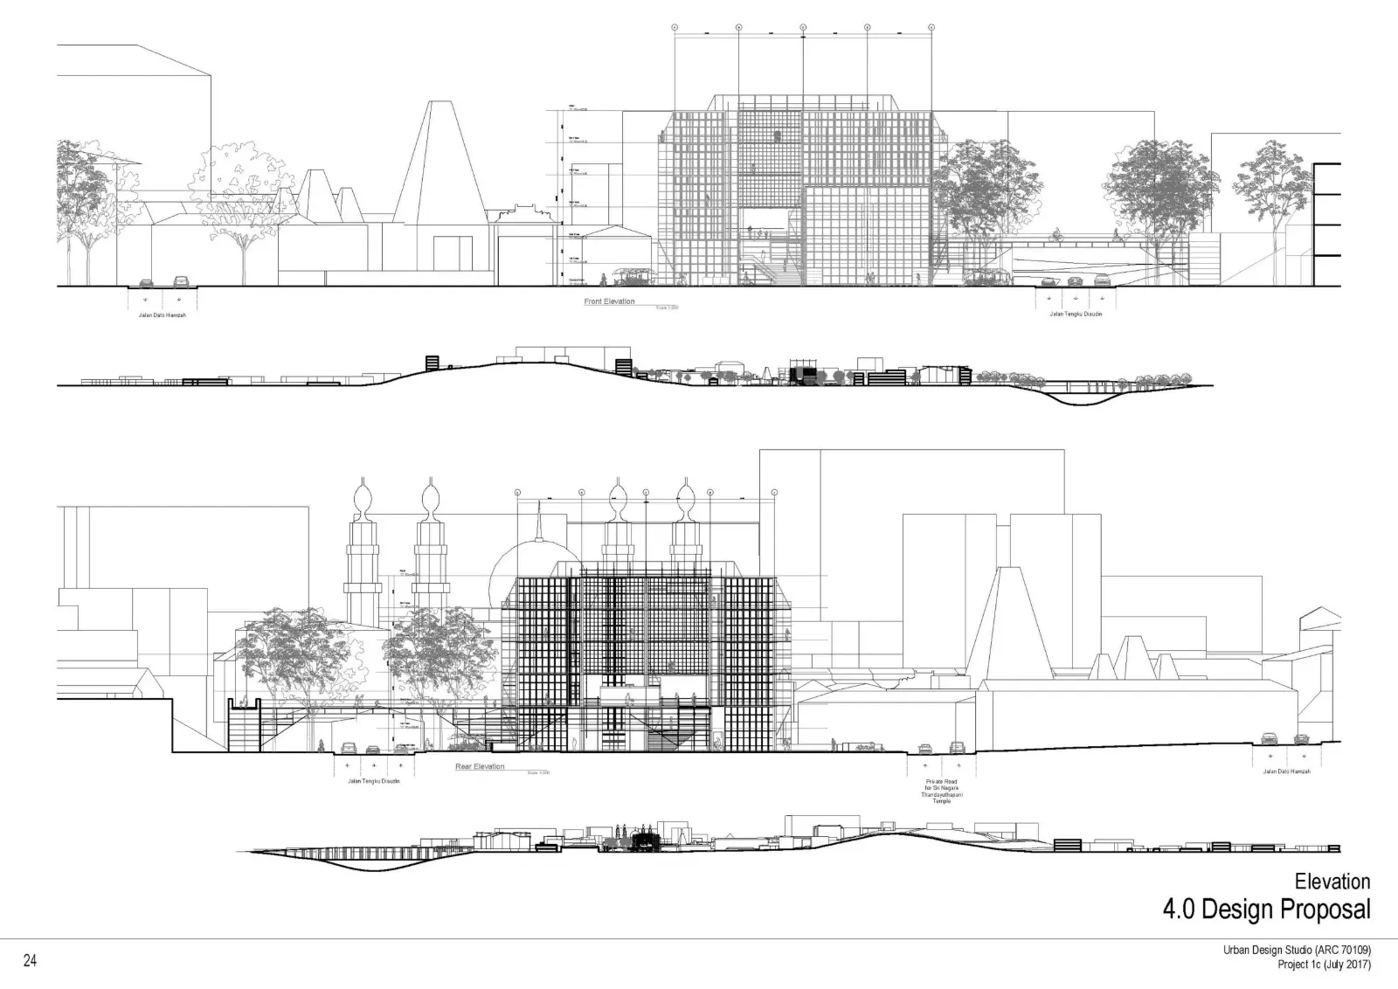
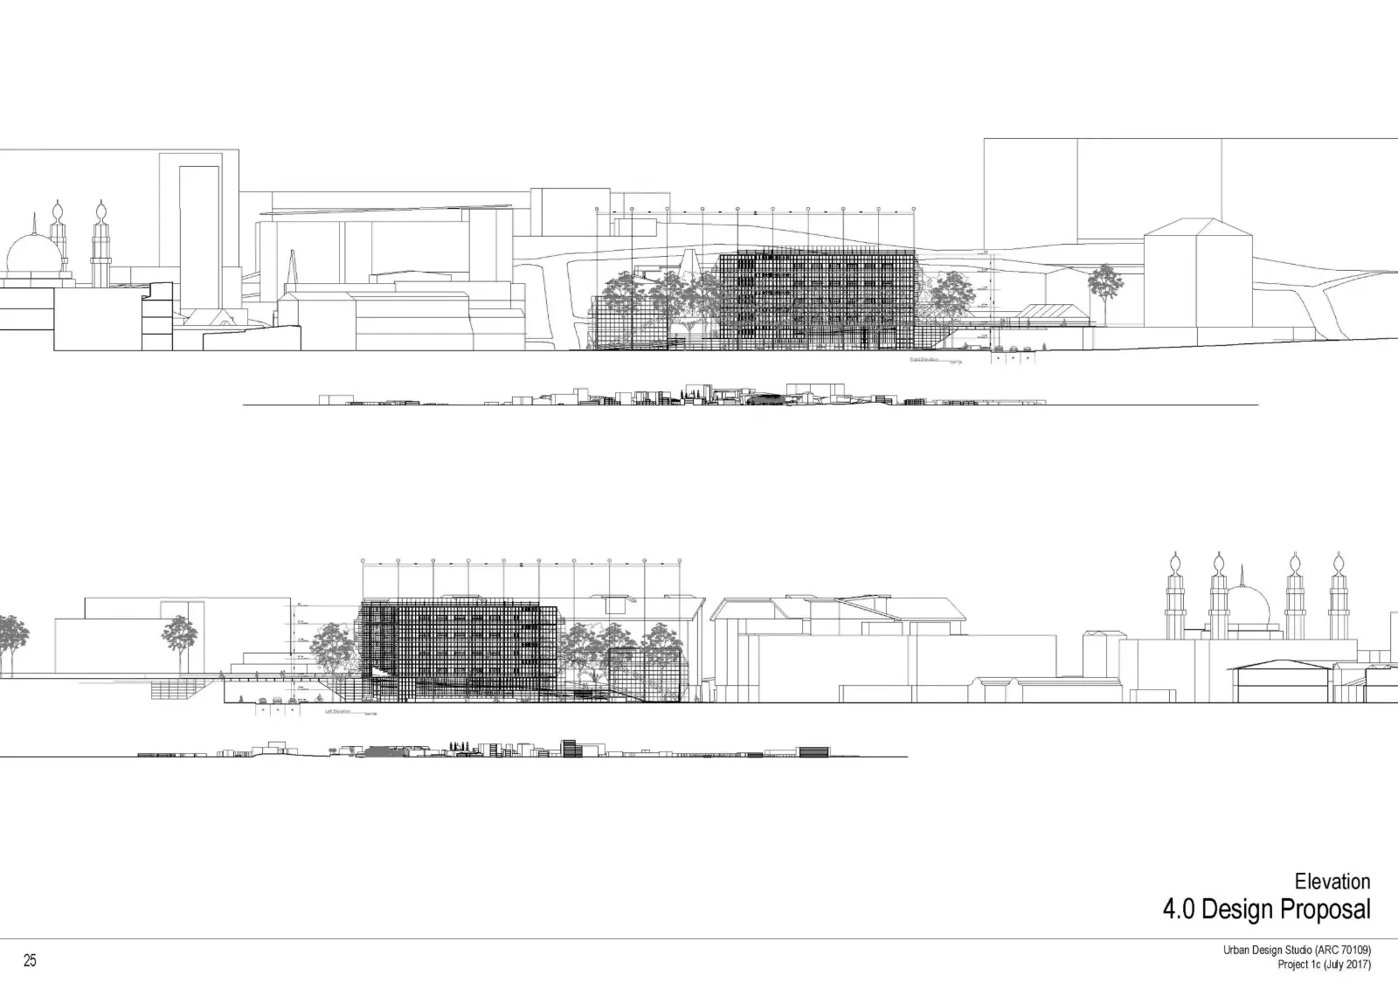
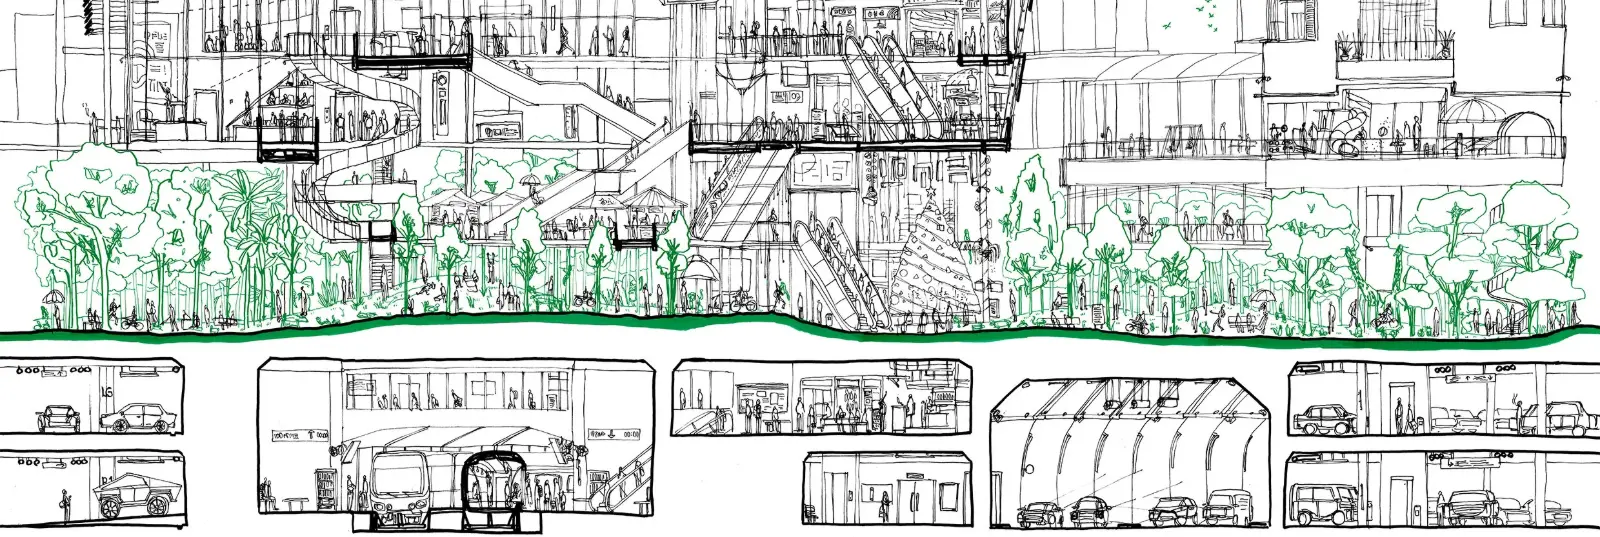
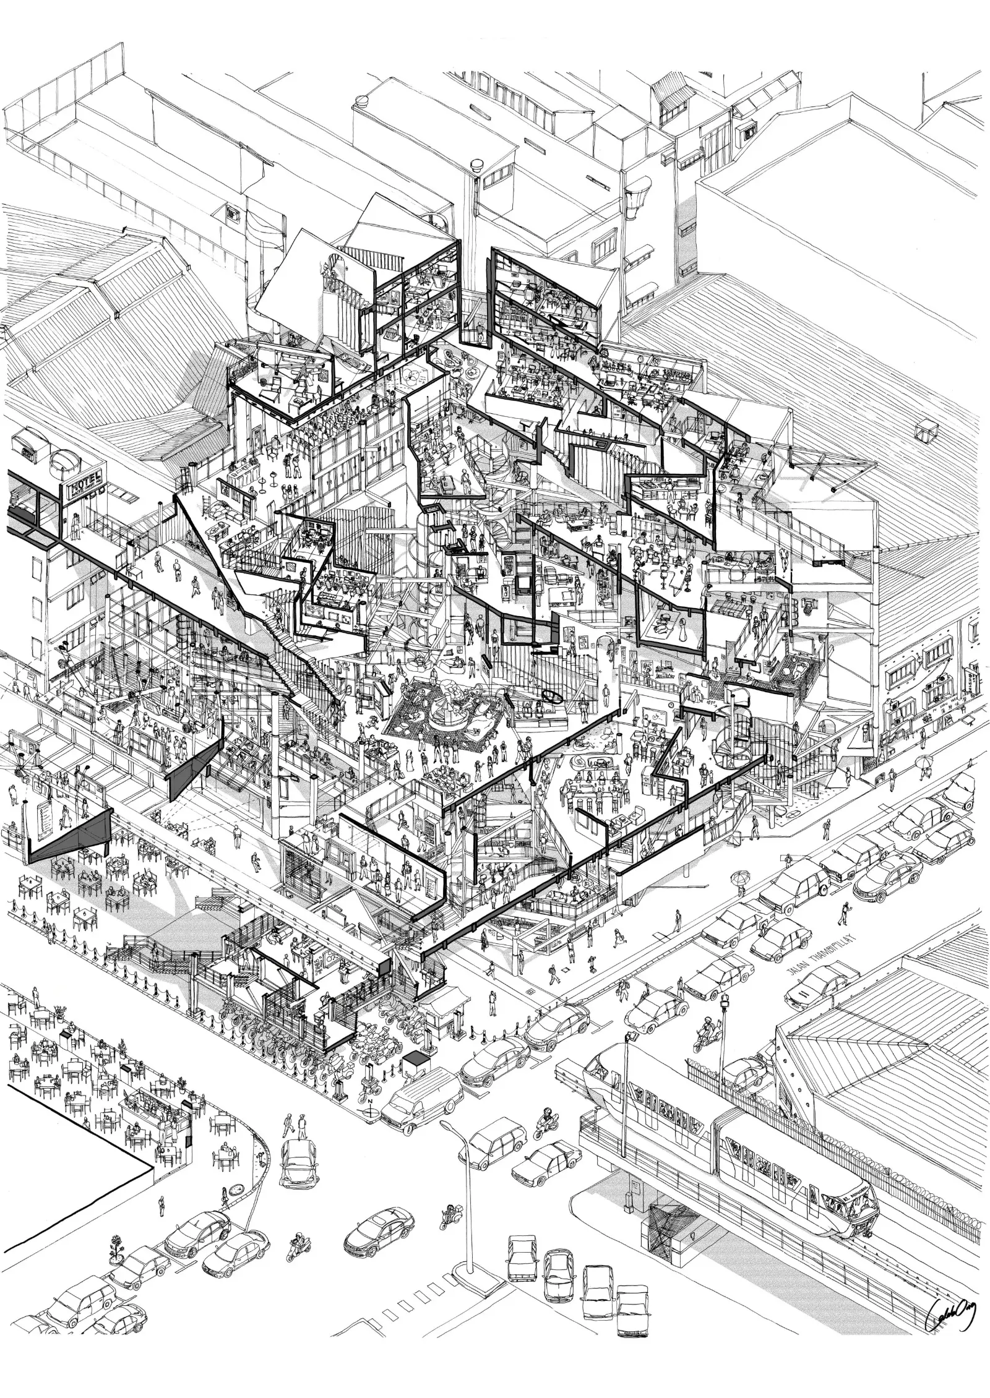
In response to the urban proposal, the proposed urban design is a Temporal Building and Carpark erected on the basement pile cap foundation. The project responds to the many temporal needs of the site while not taking away the potential of the site being developed further into an apartment, office or mall in the future. The project houses many flexible space usages that accommodate the local needs of the site such as Event Stage, Classroom, Lecture Theatre, Lodging, Cafes and the Mobile Stall Markets, many which could be employed and move around the plaza in different arrangement in different event.
Part of the buildings could be displaced and modified as structural support for the many activities carried out at the Sports Plaza and the Cultural Plaza around the building. By being temporal and non-permanent it creates easier acceptance of the locals towards the existence of the marginalized and displaced communities in Klang and encourage a mutualistic relationship between them within and around the building.
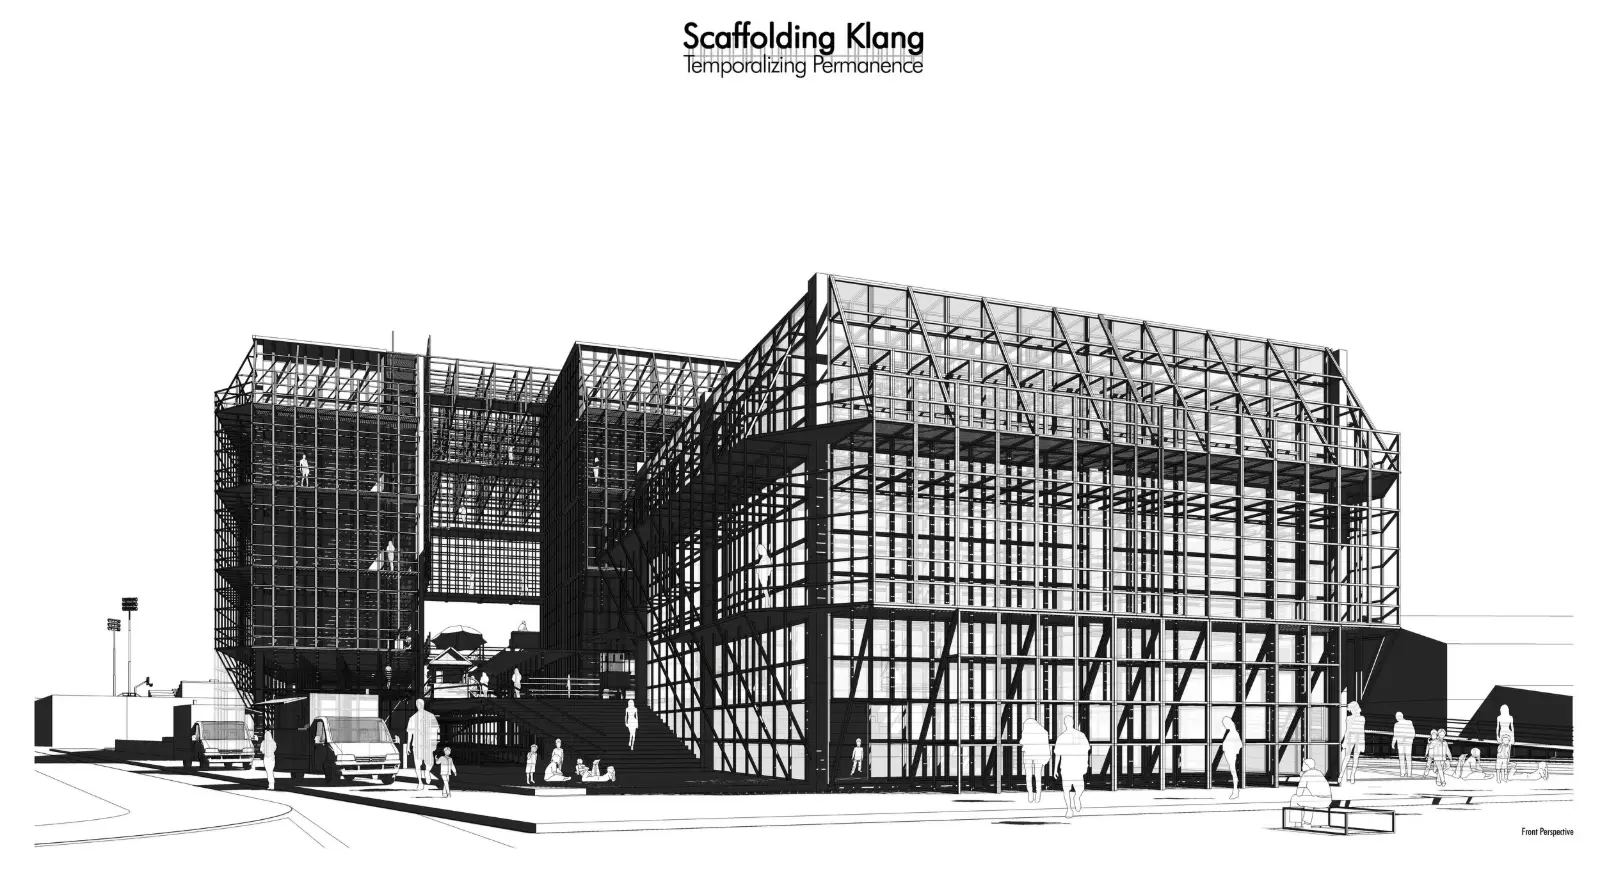
View from the Cultural Plaza Klang
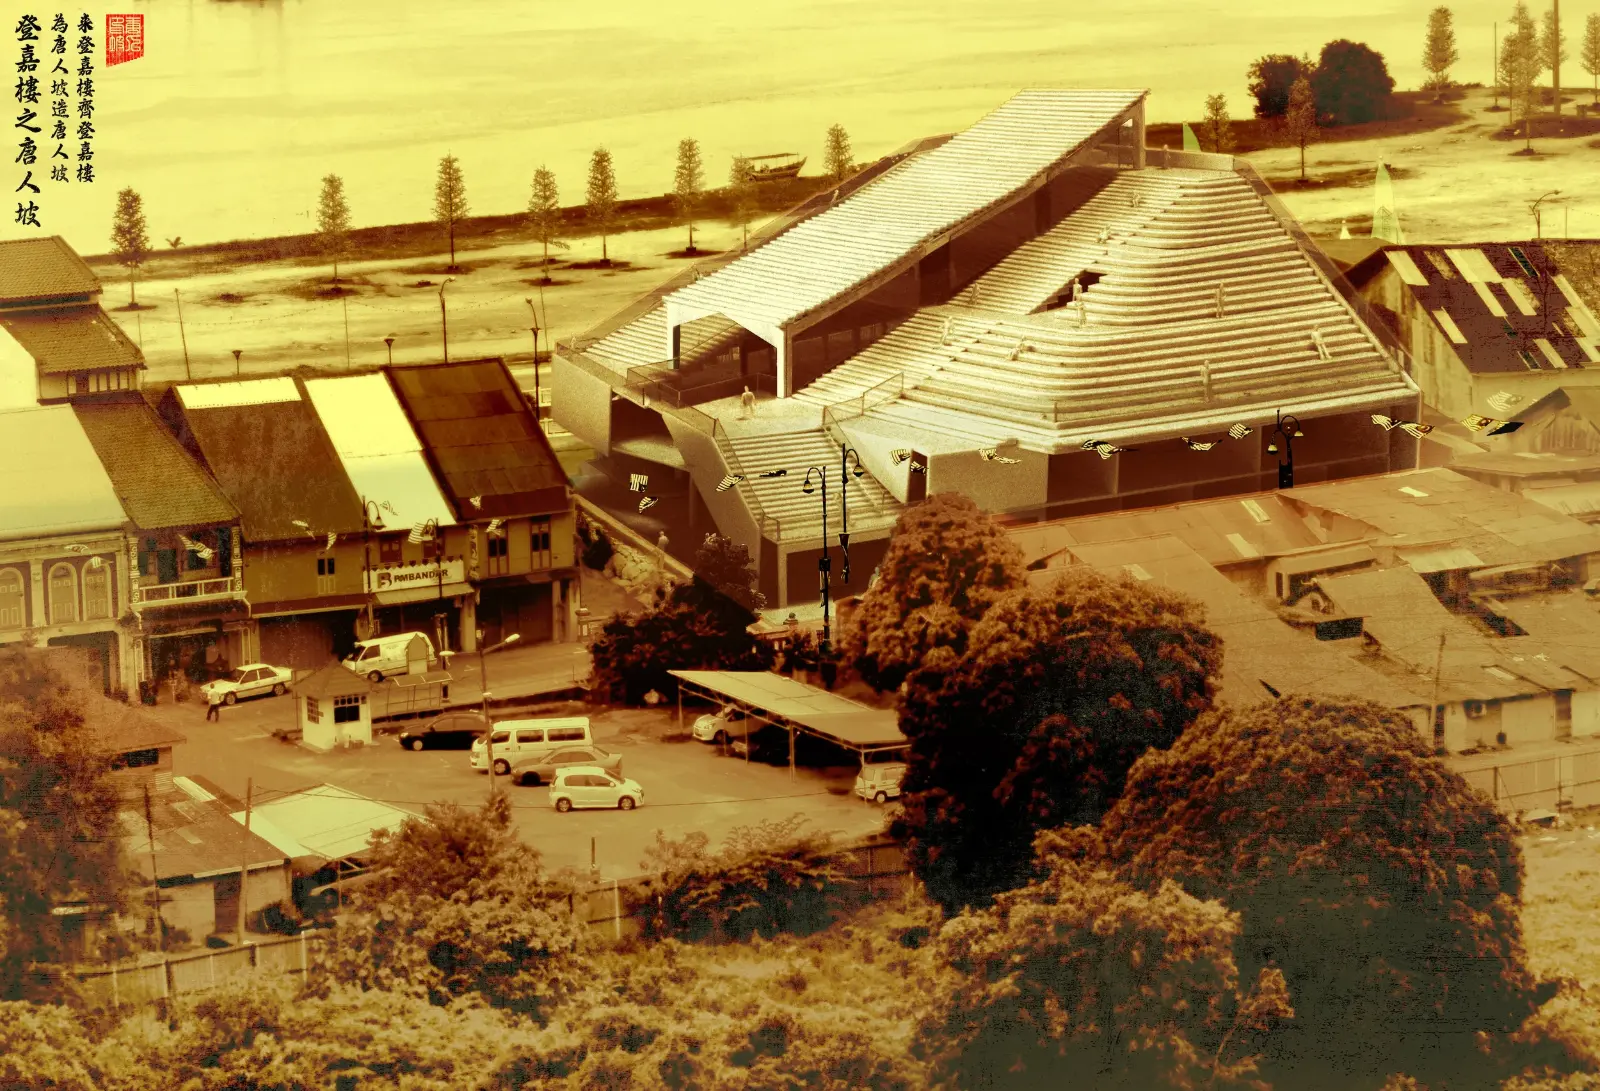
The building appearance when there is no event: as the scaffolding is recollected and stored by being attached to the lower portion of the building envelope.
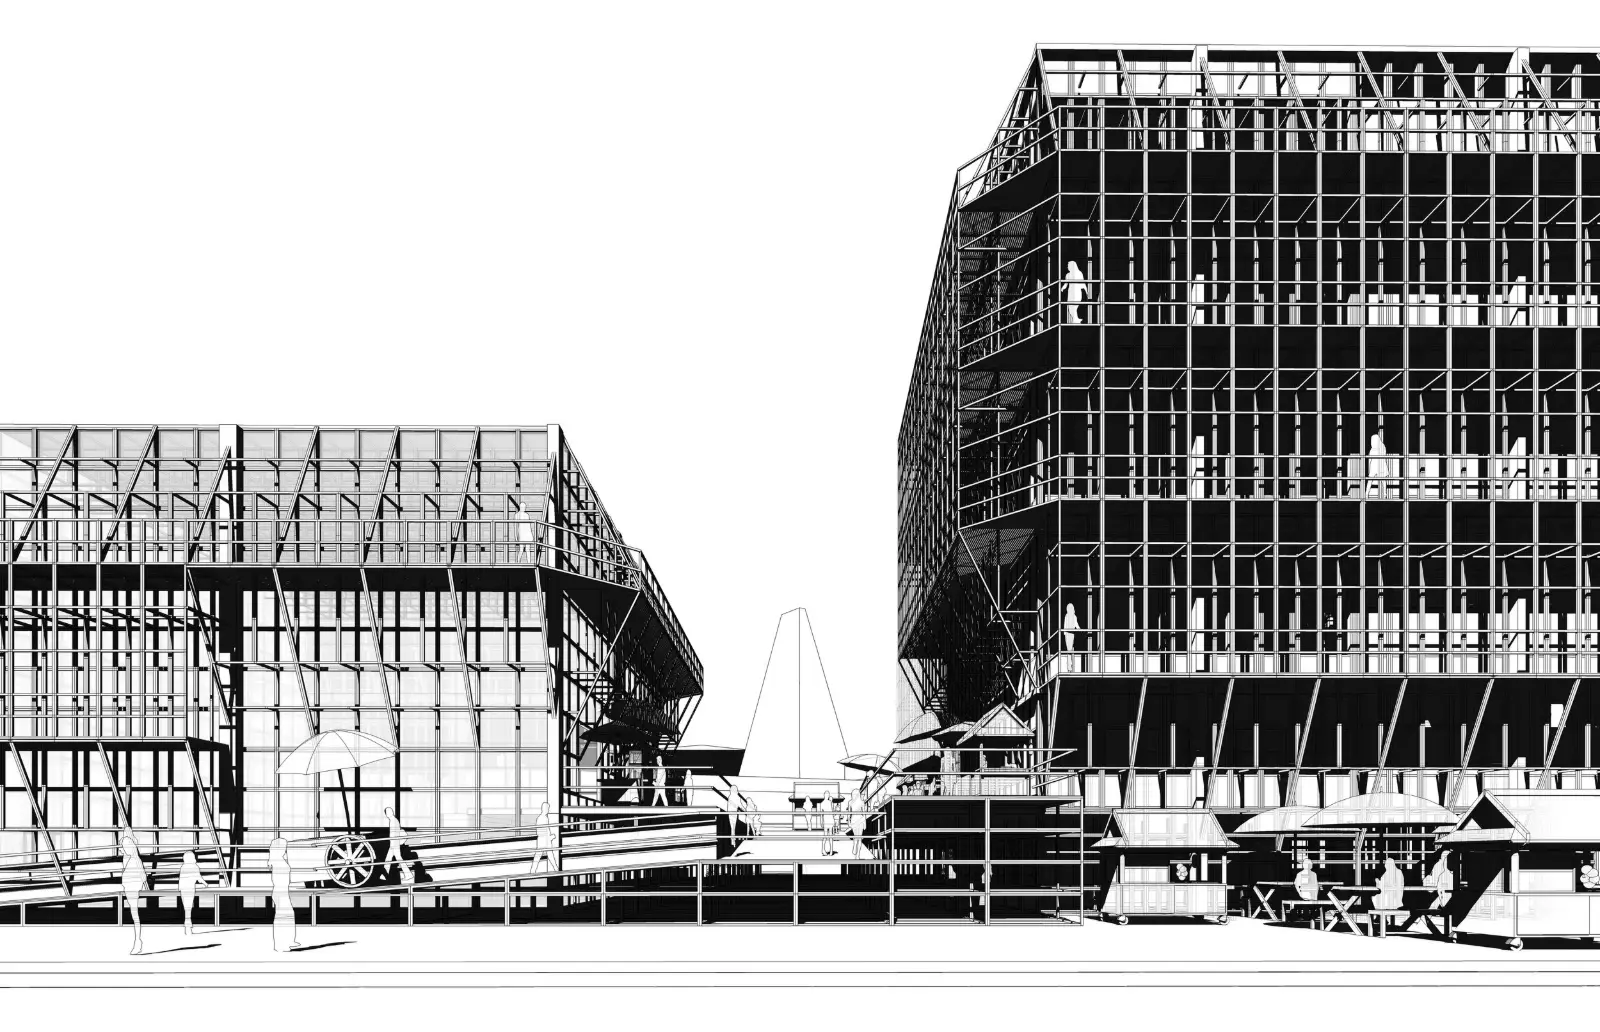
View from Jalan Tengku Diauddin
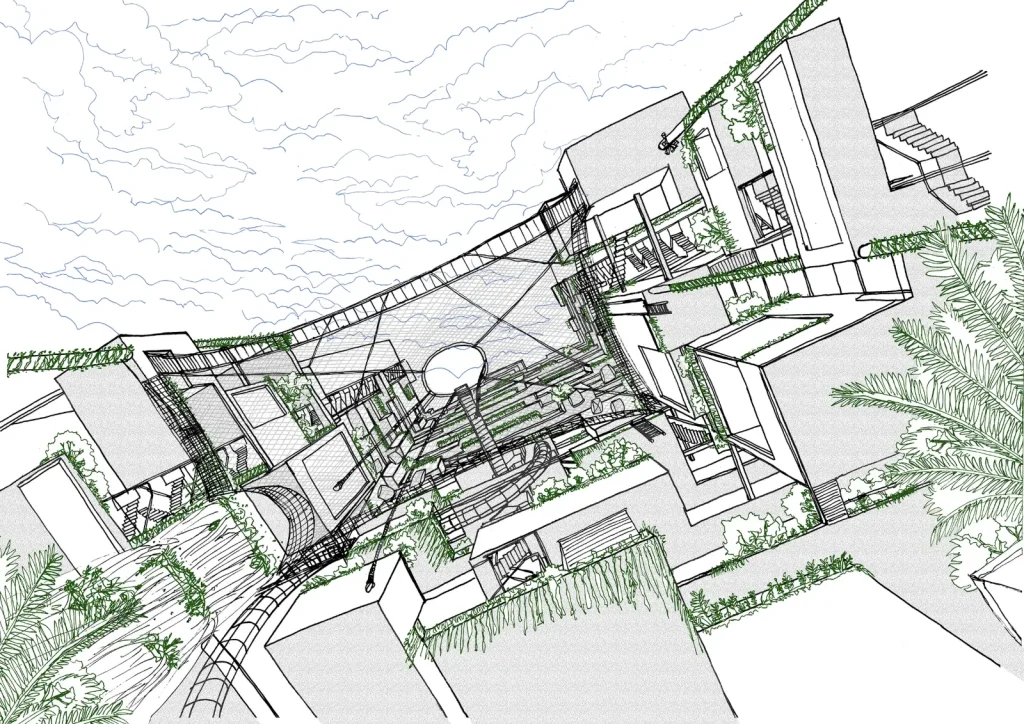
“…Temporary ramps, bridge and circulation pathway that frames Sri Nagara Thandayuthapani Temple…”
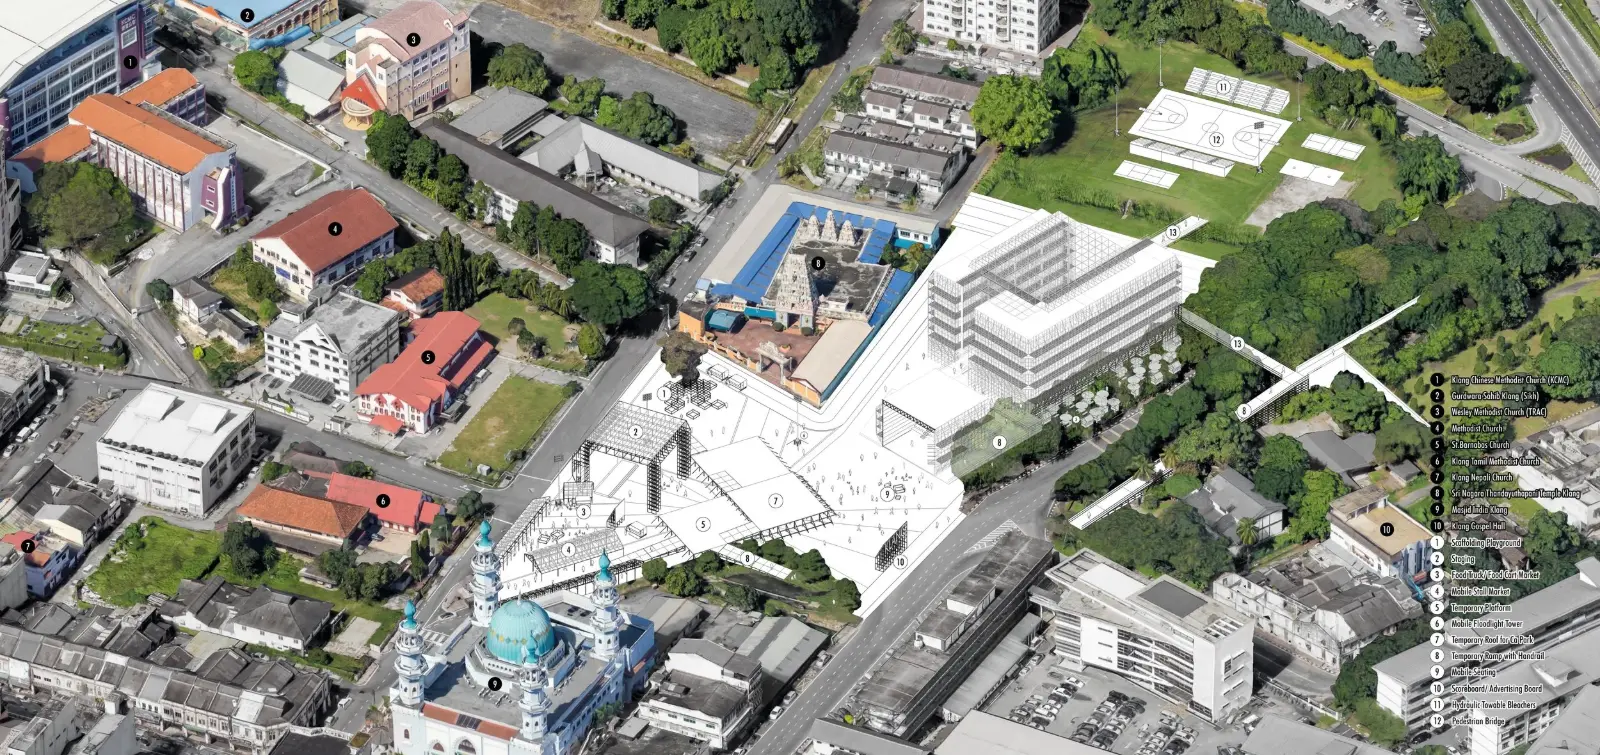
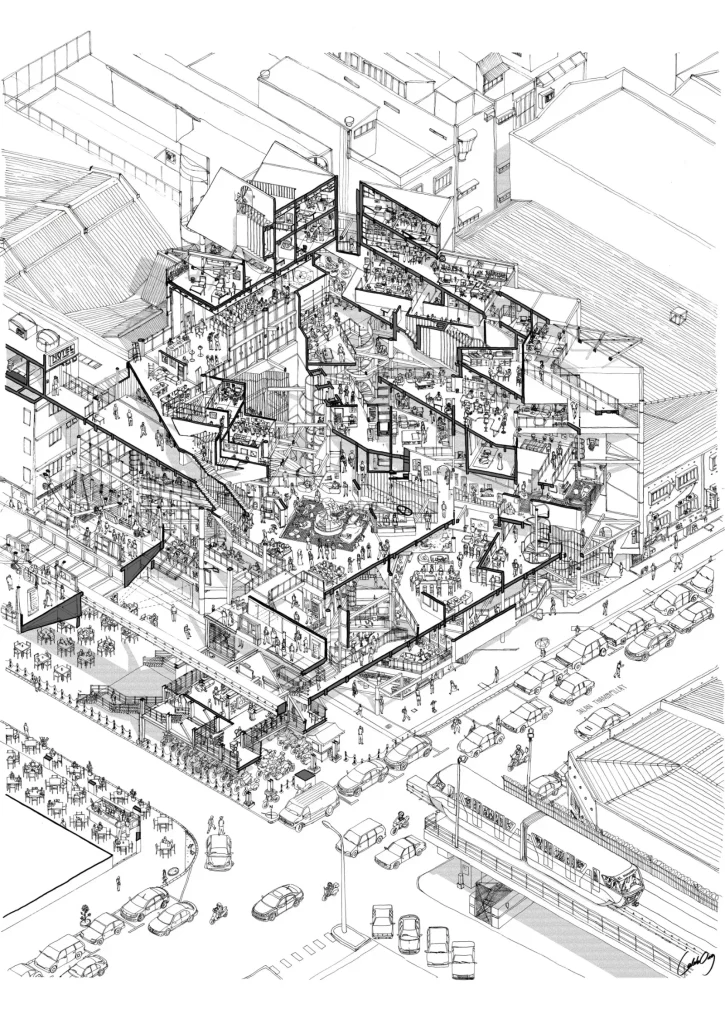
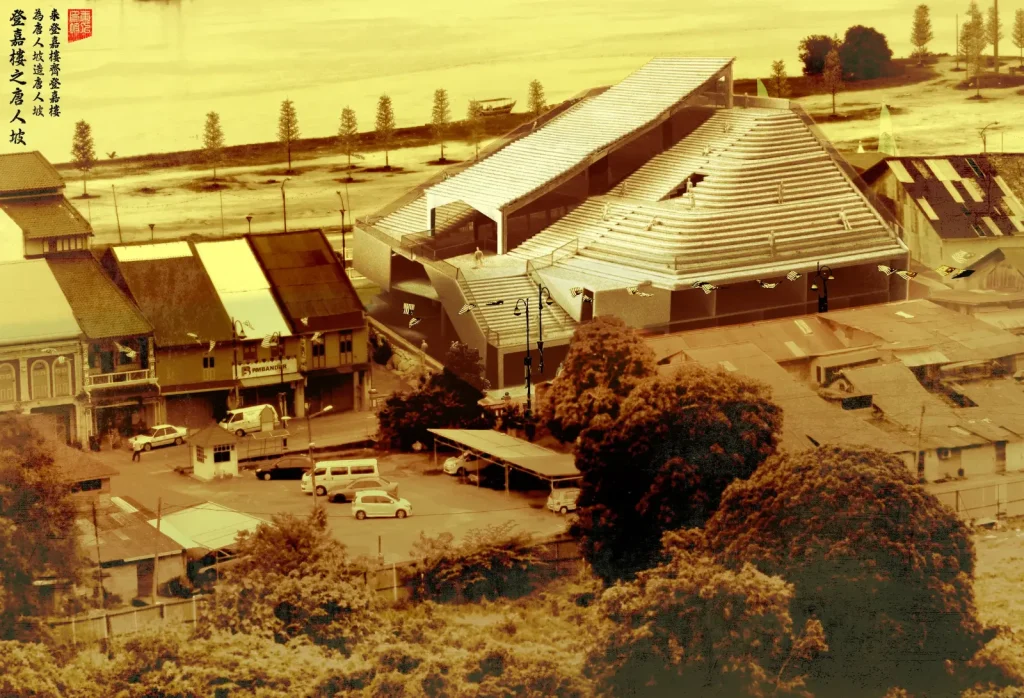
Bird Eye View
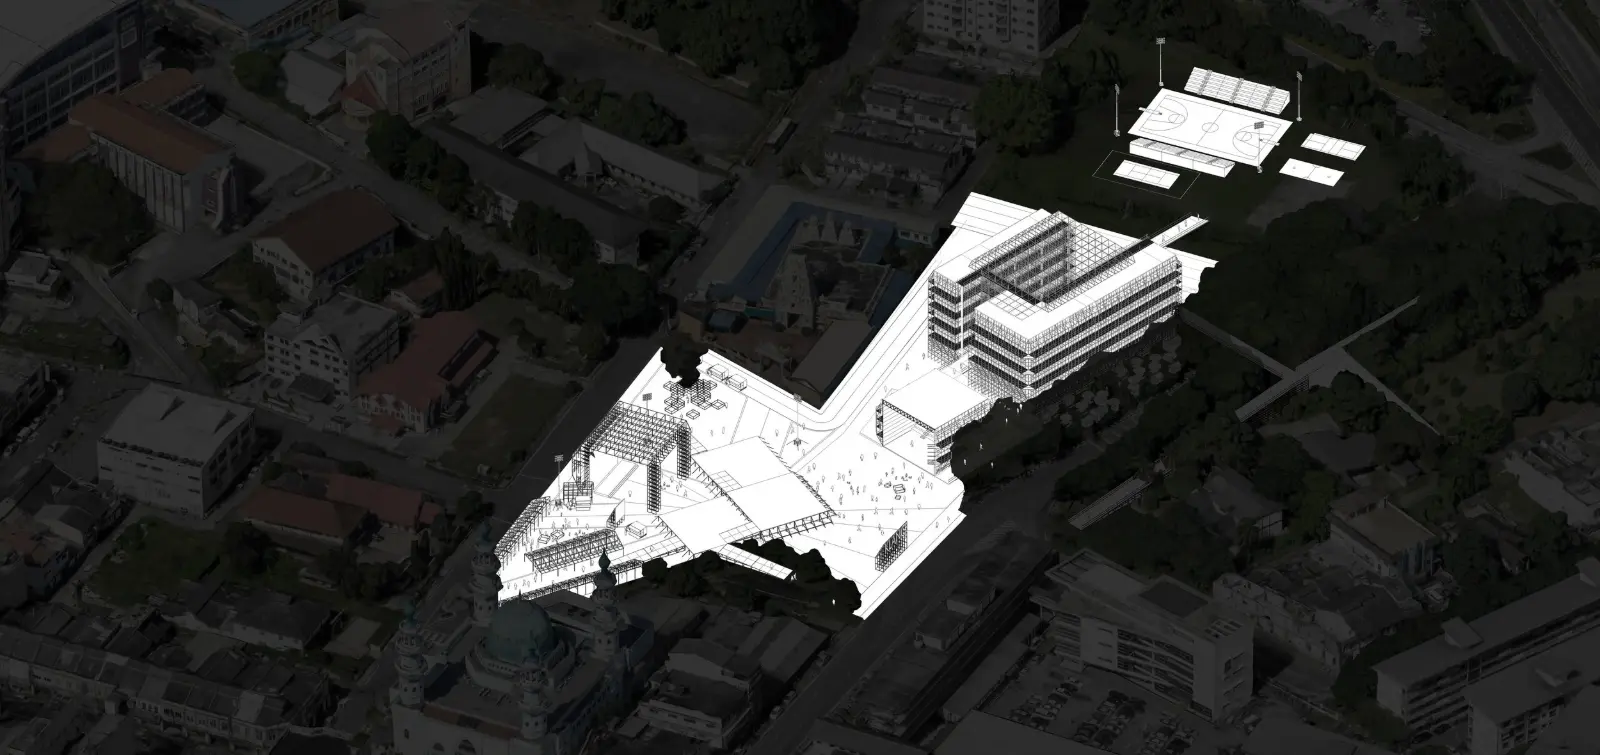
Bird Eye View
with only the proposed project highlighted.
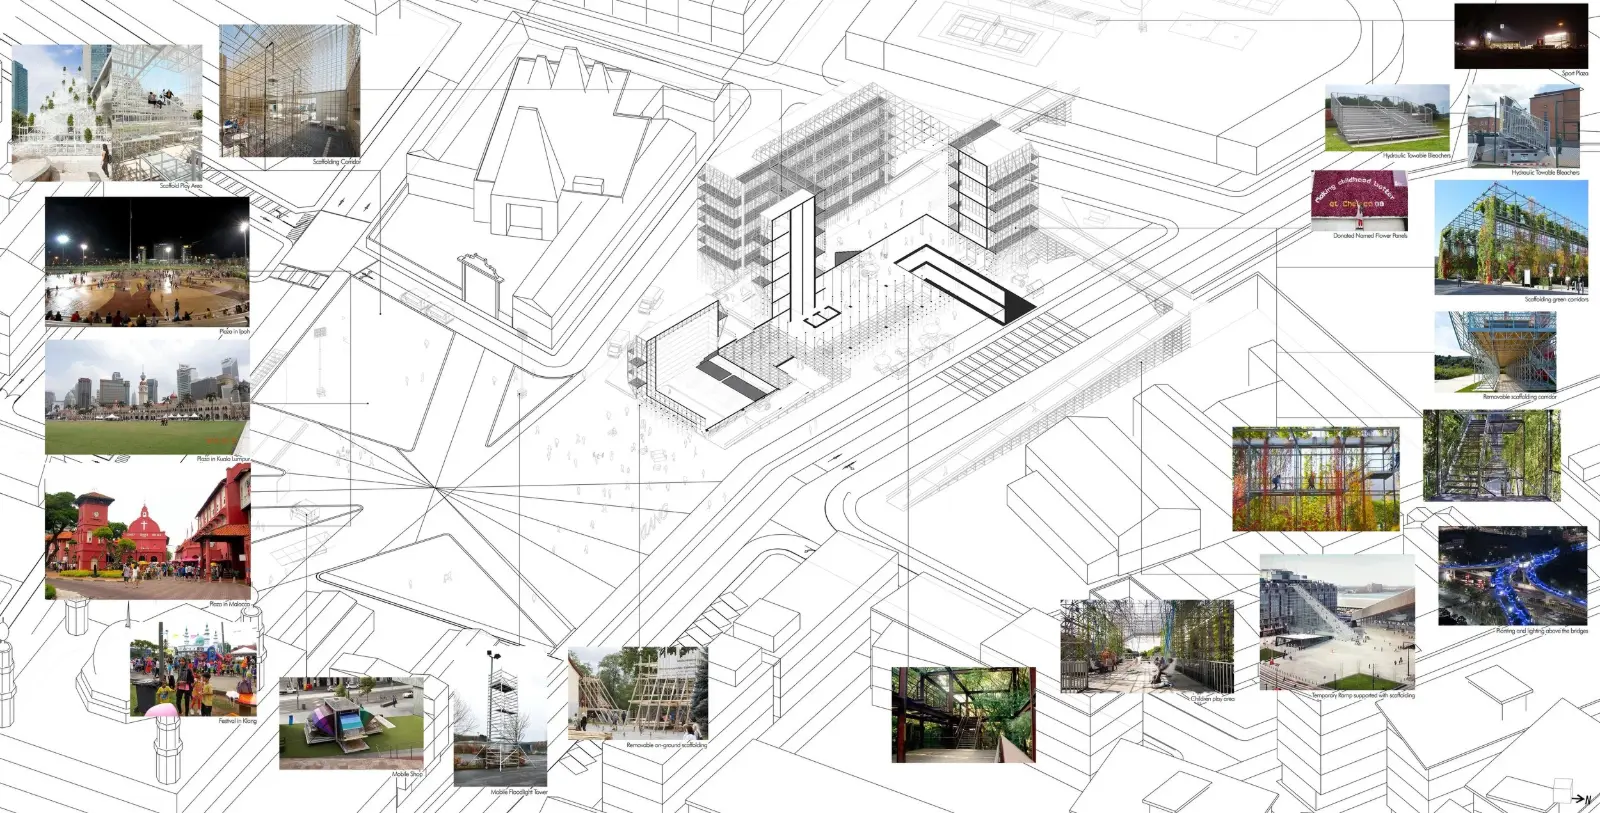
Scaffolding Klang
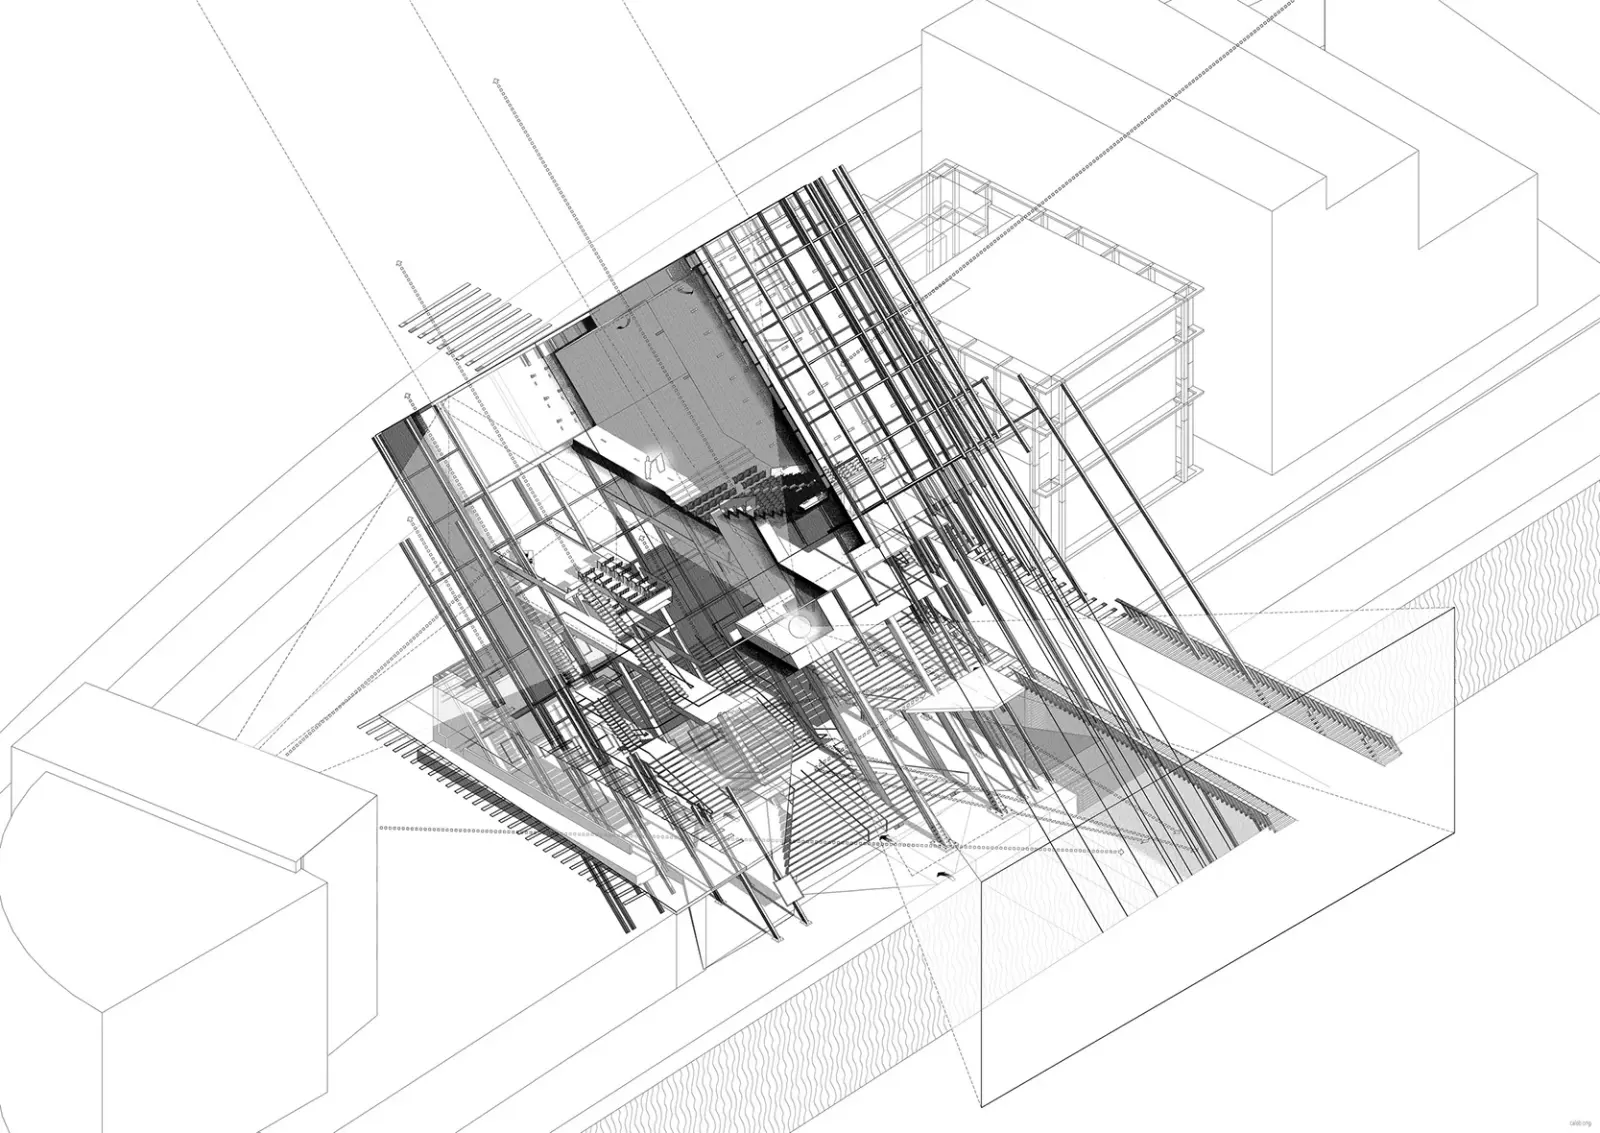
The various scaffolding and mobile architectural elements that could be transported around the cultural plaza Klang to accommodate various arrangement and events in the various time of the year, week and day.
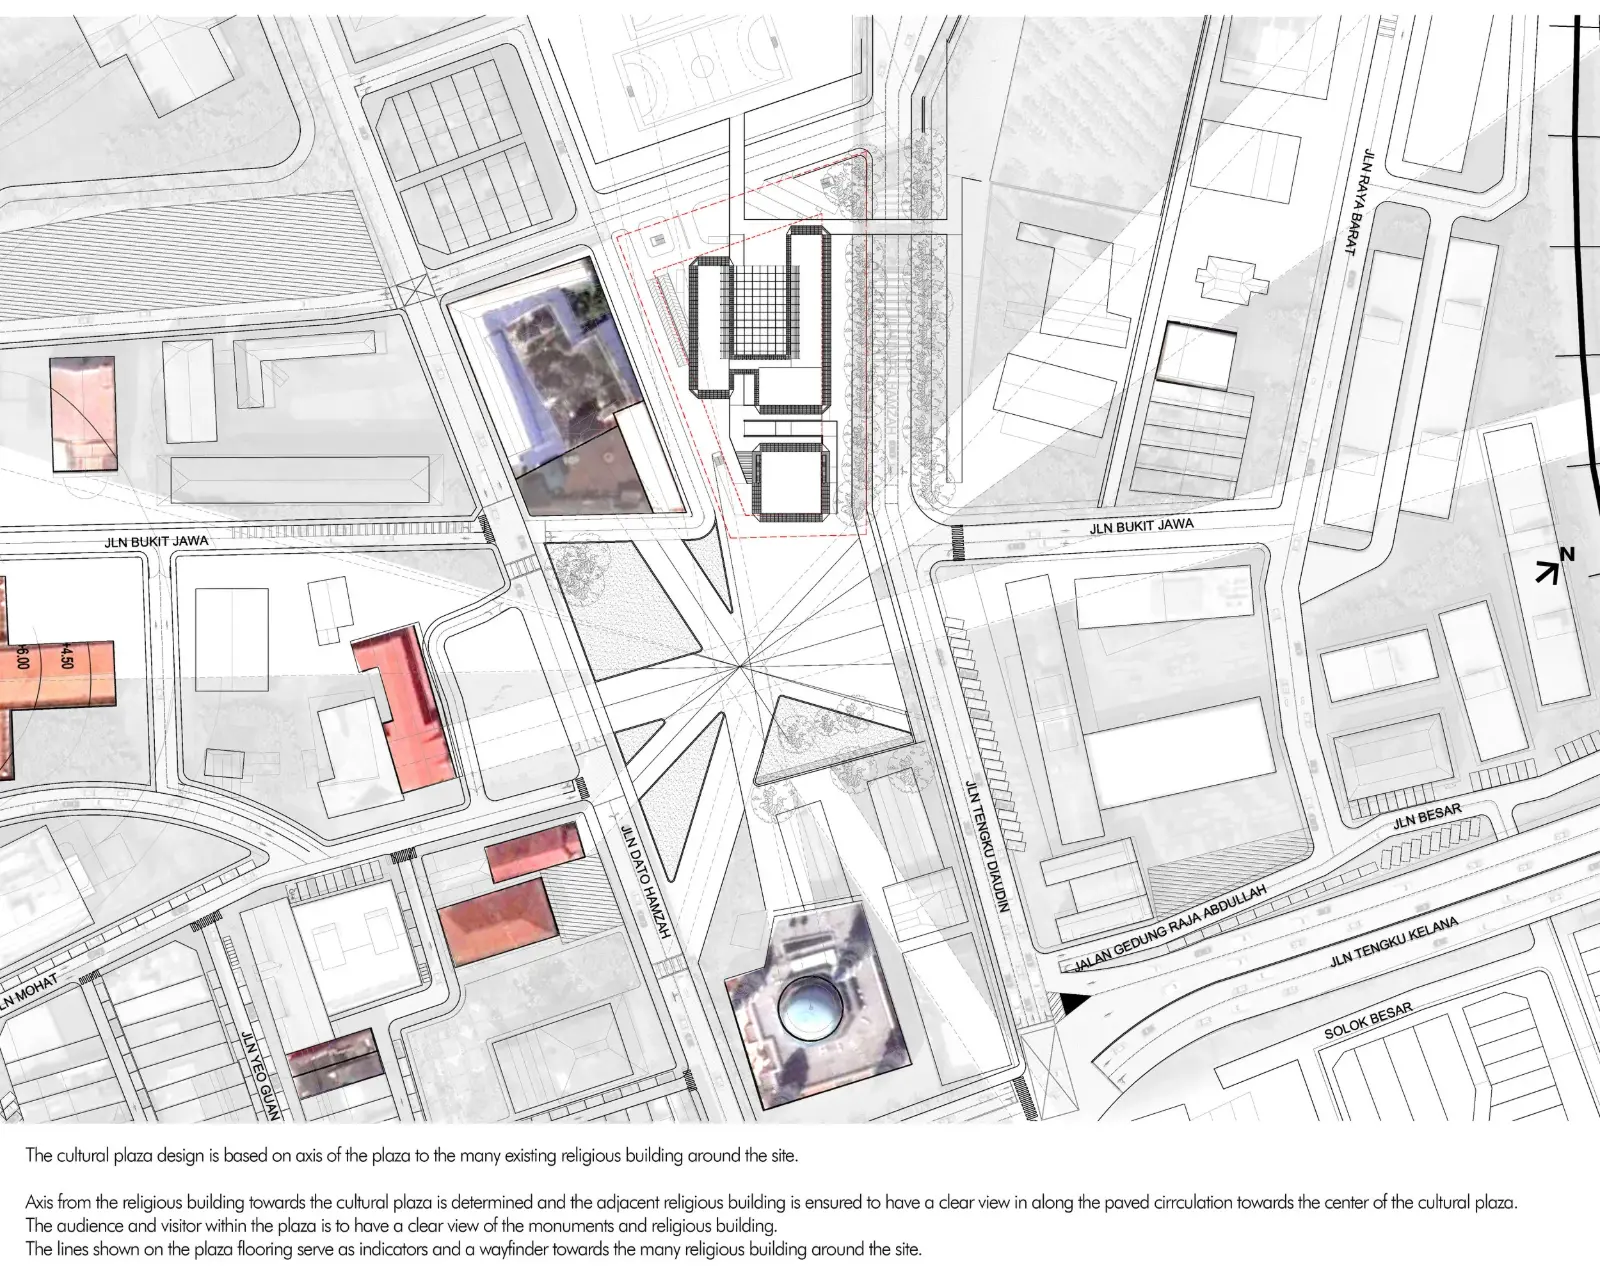
Cultural Plaza Concept
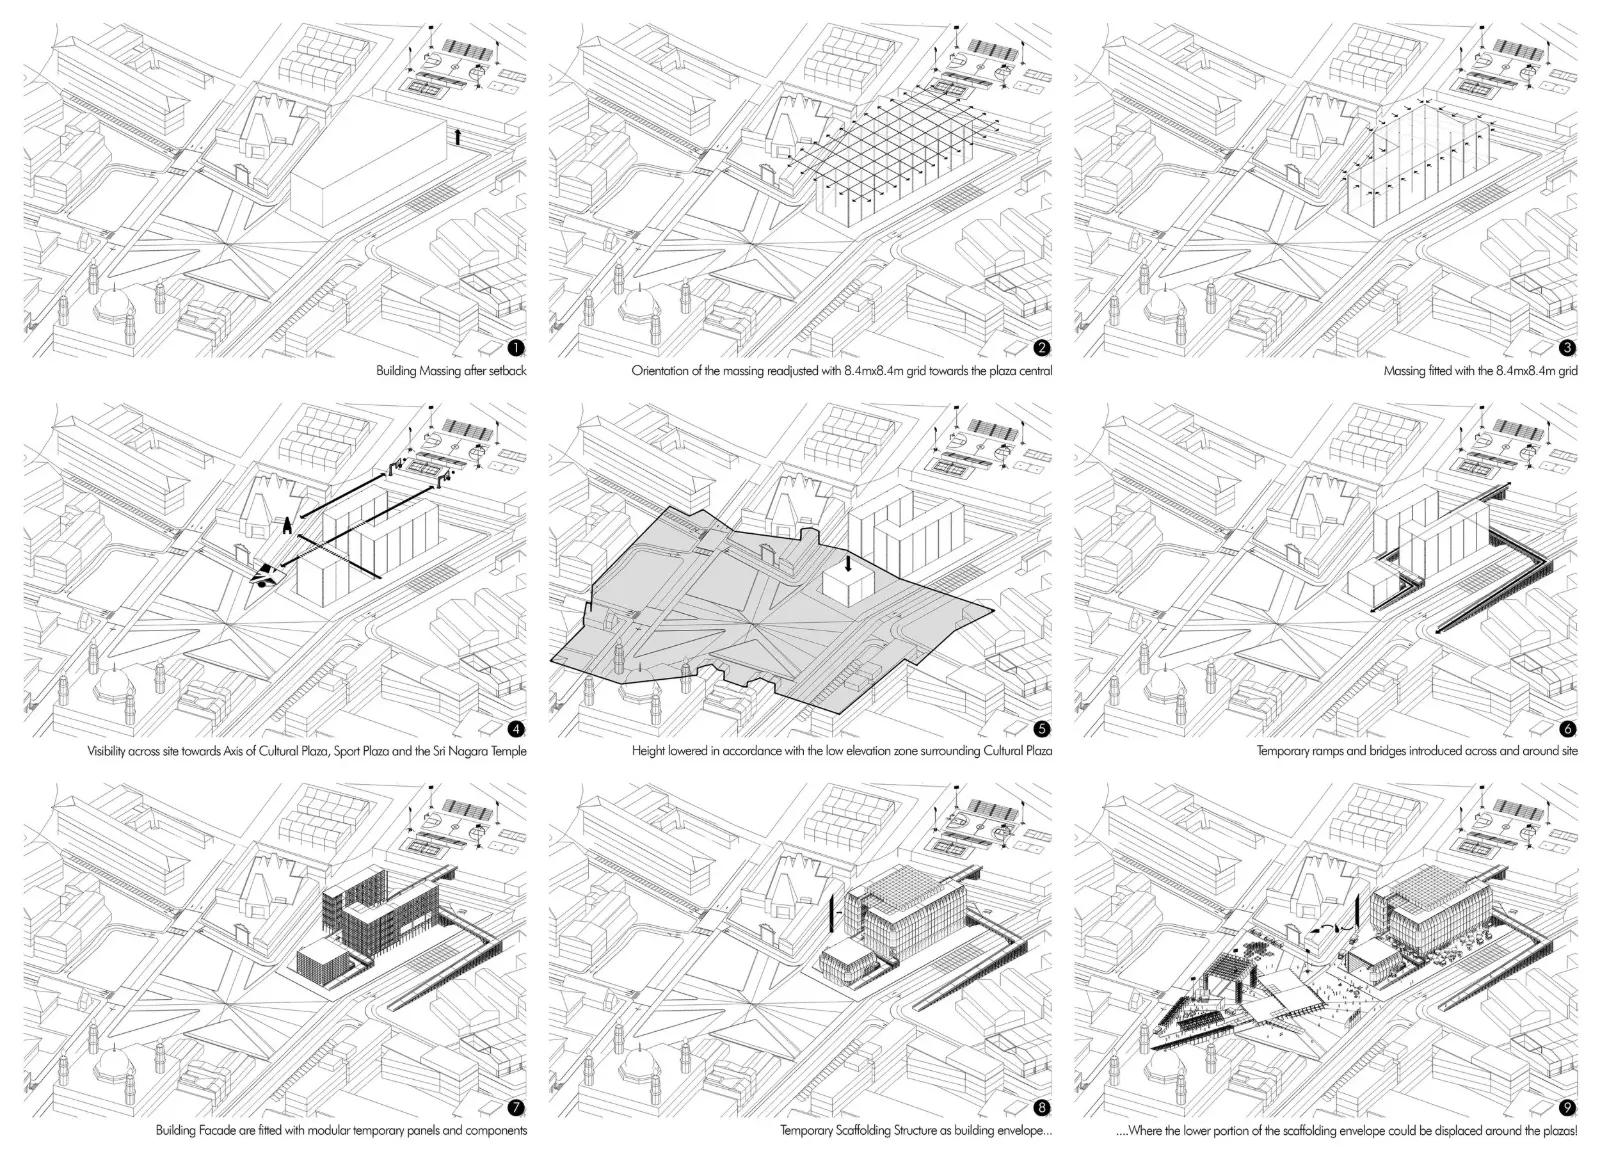
Design Process
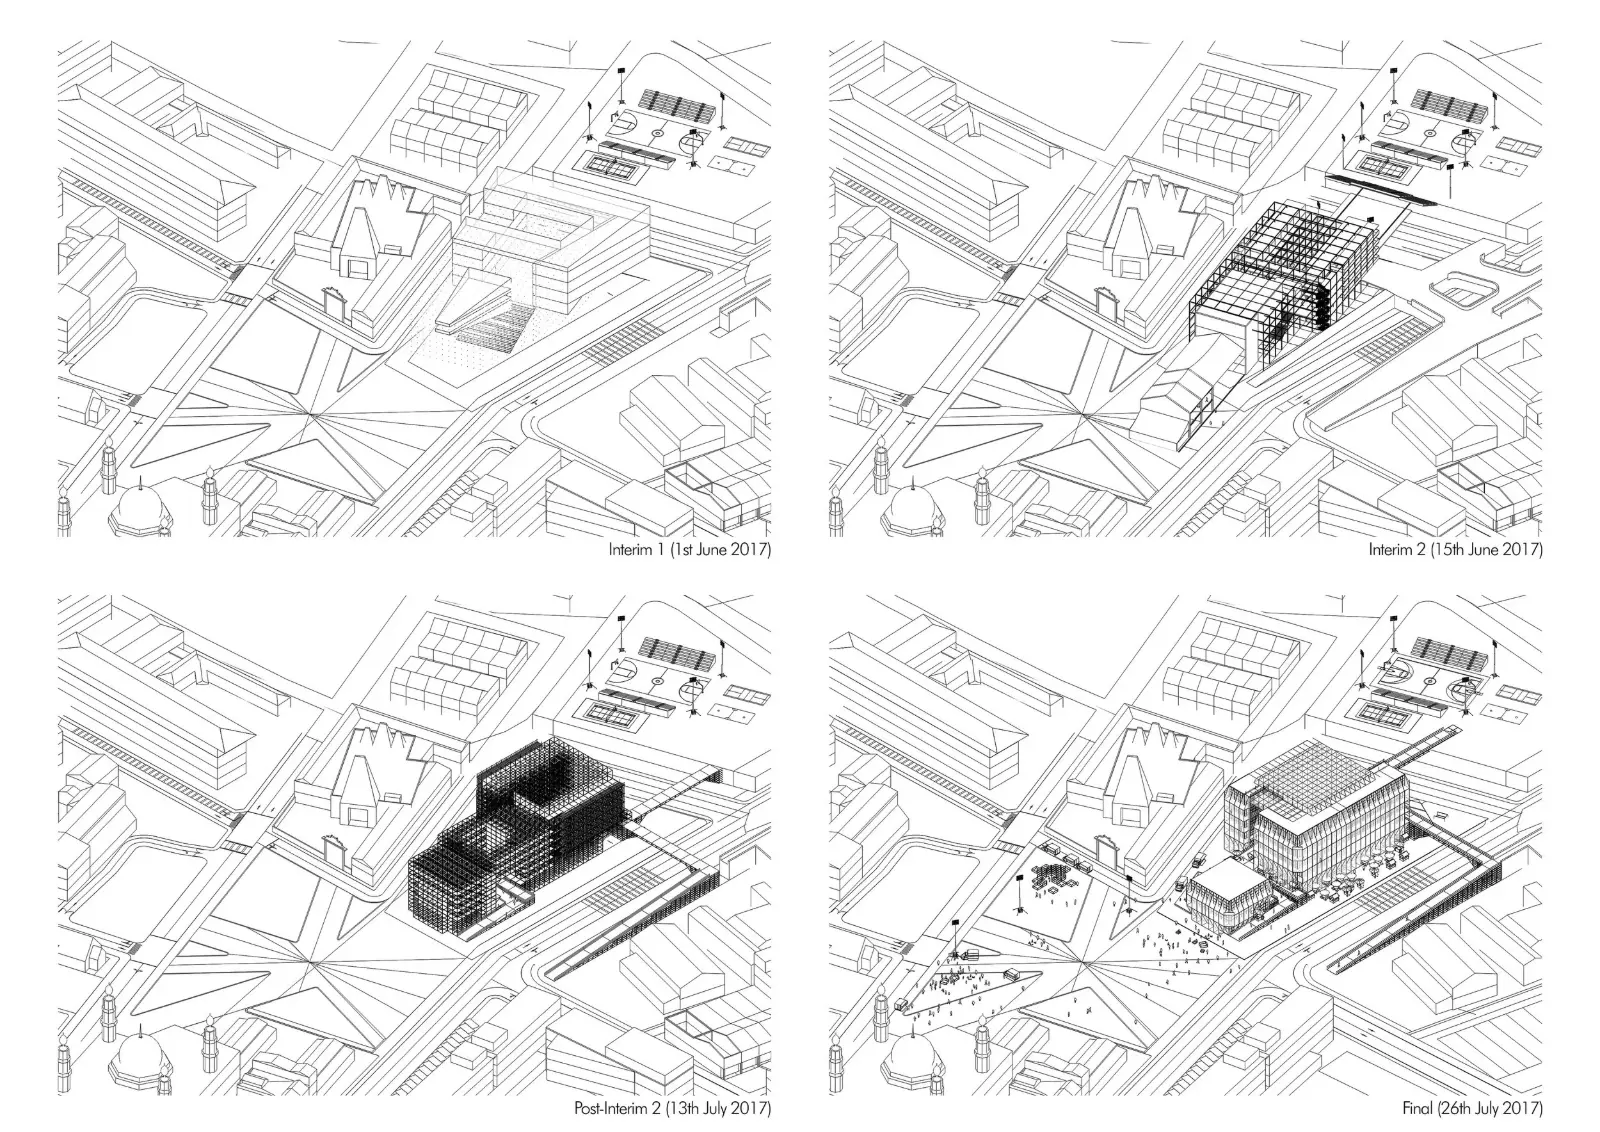
Design Progress
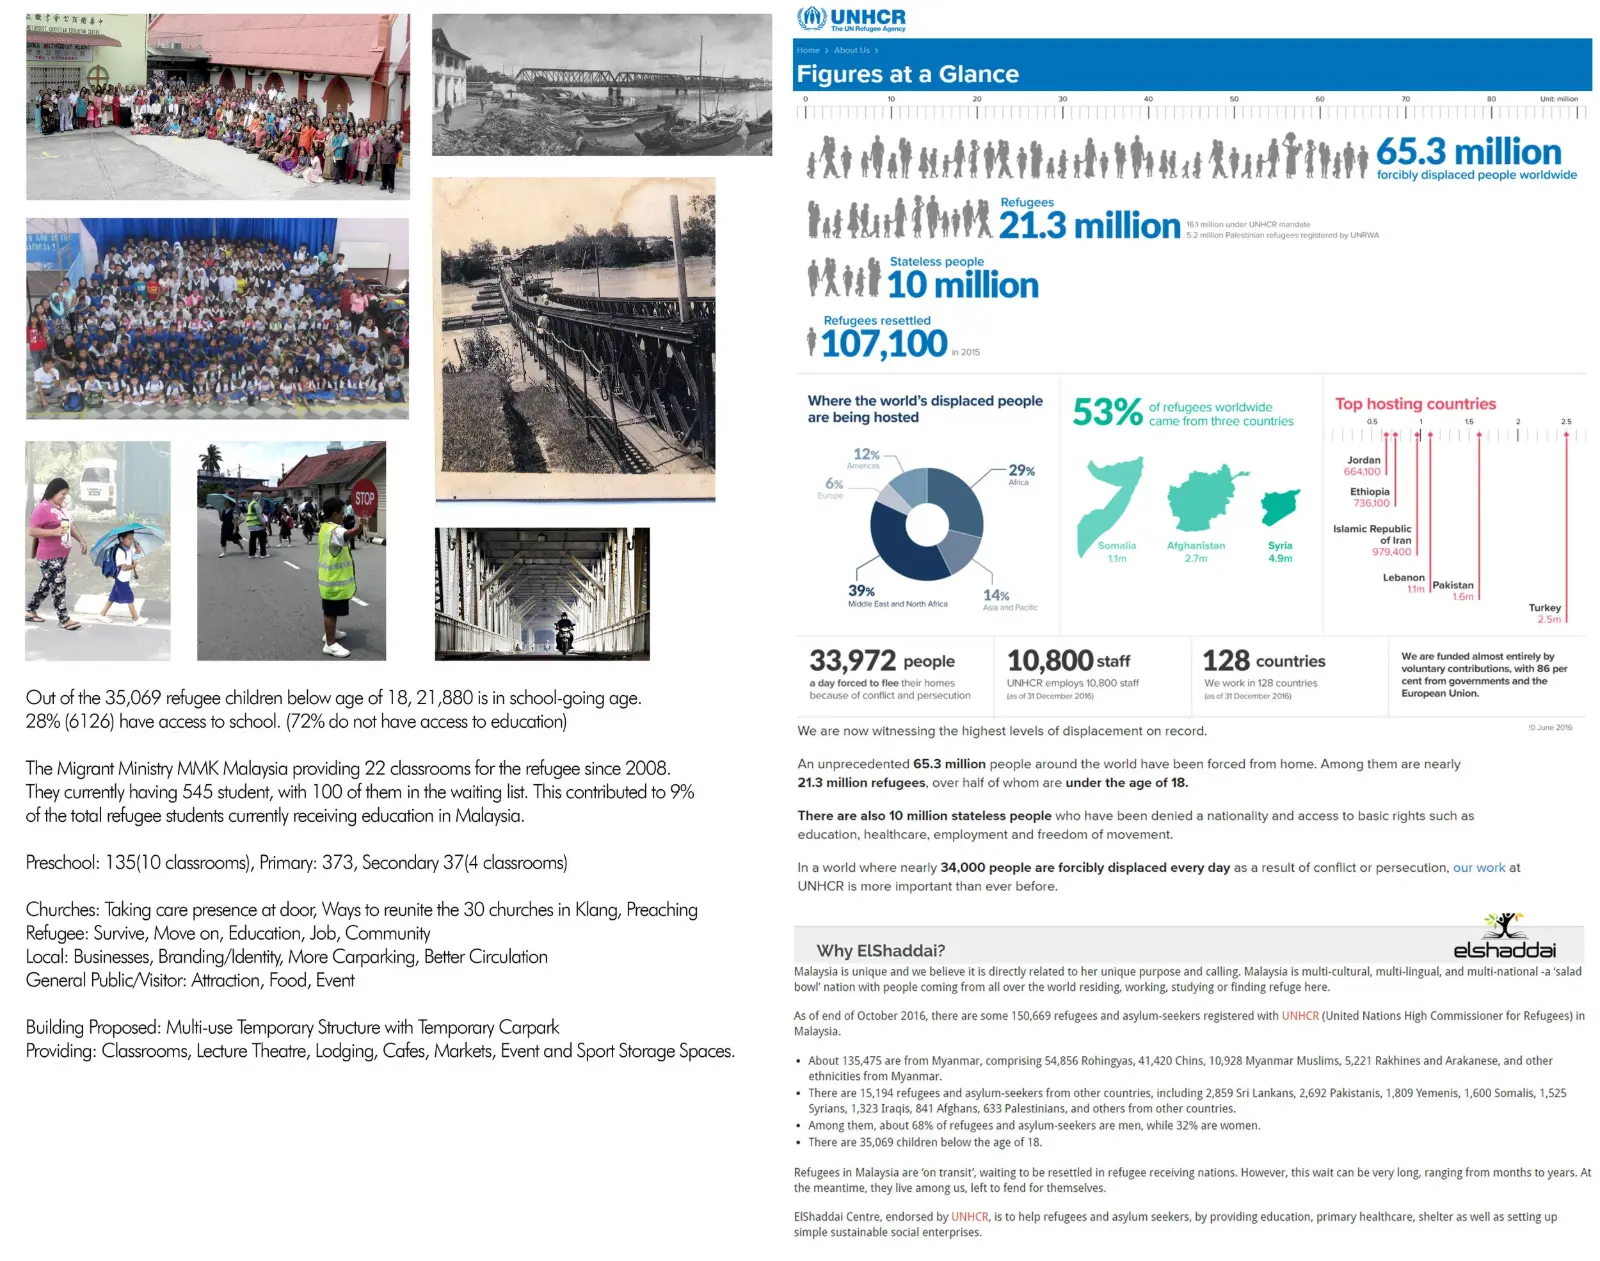
Main Issue
A temporal issue which could be strategically incorporated to gain assistance from the local community and the existing religious groups to propose a building on the site. The project is to be at this point in time a school of refugee and it would be further developed into apartments, offices in the future as a win-win situation for the locals and refugees. At the same time, the project provides the much-needed car parking spaces to the site.
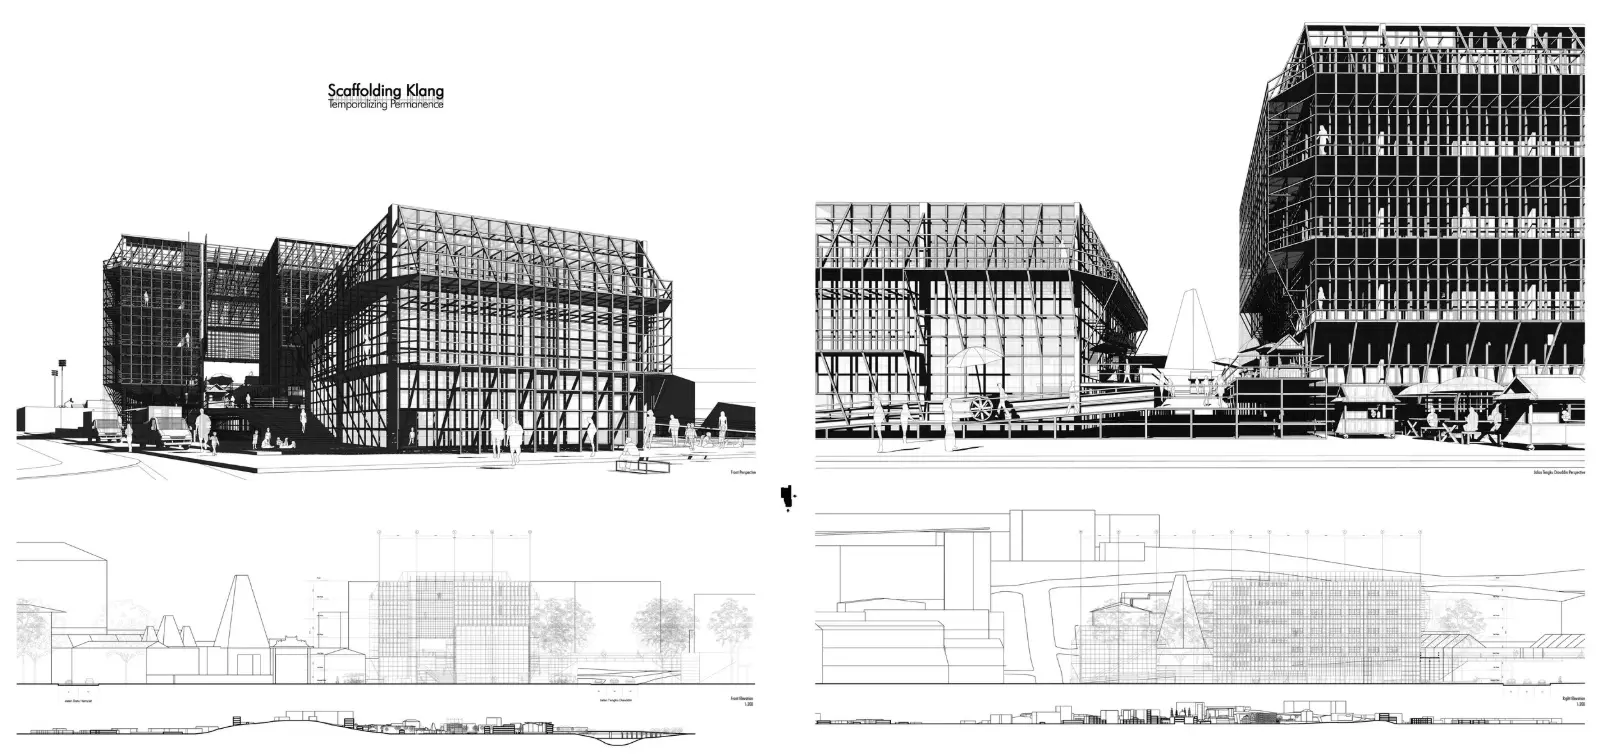
External Perspectives
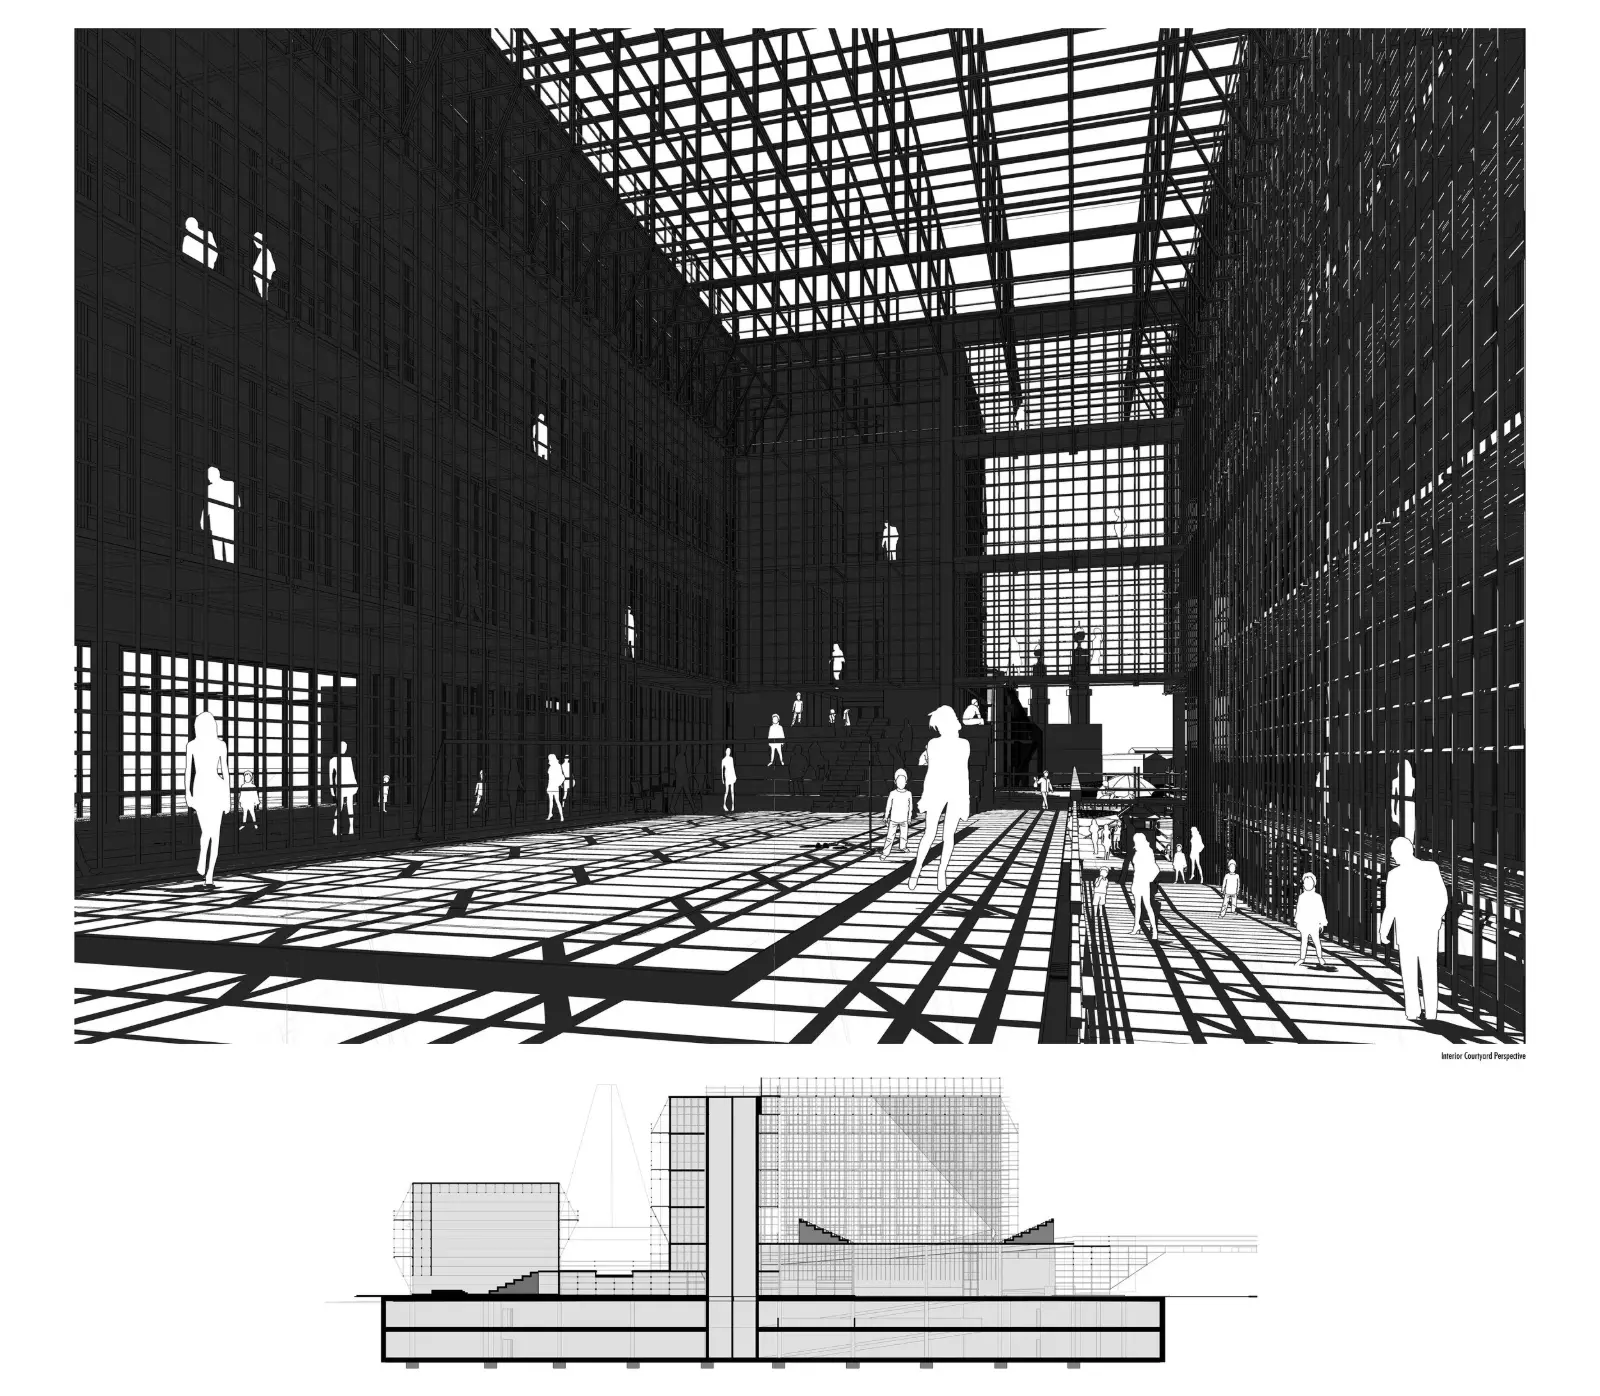
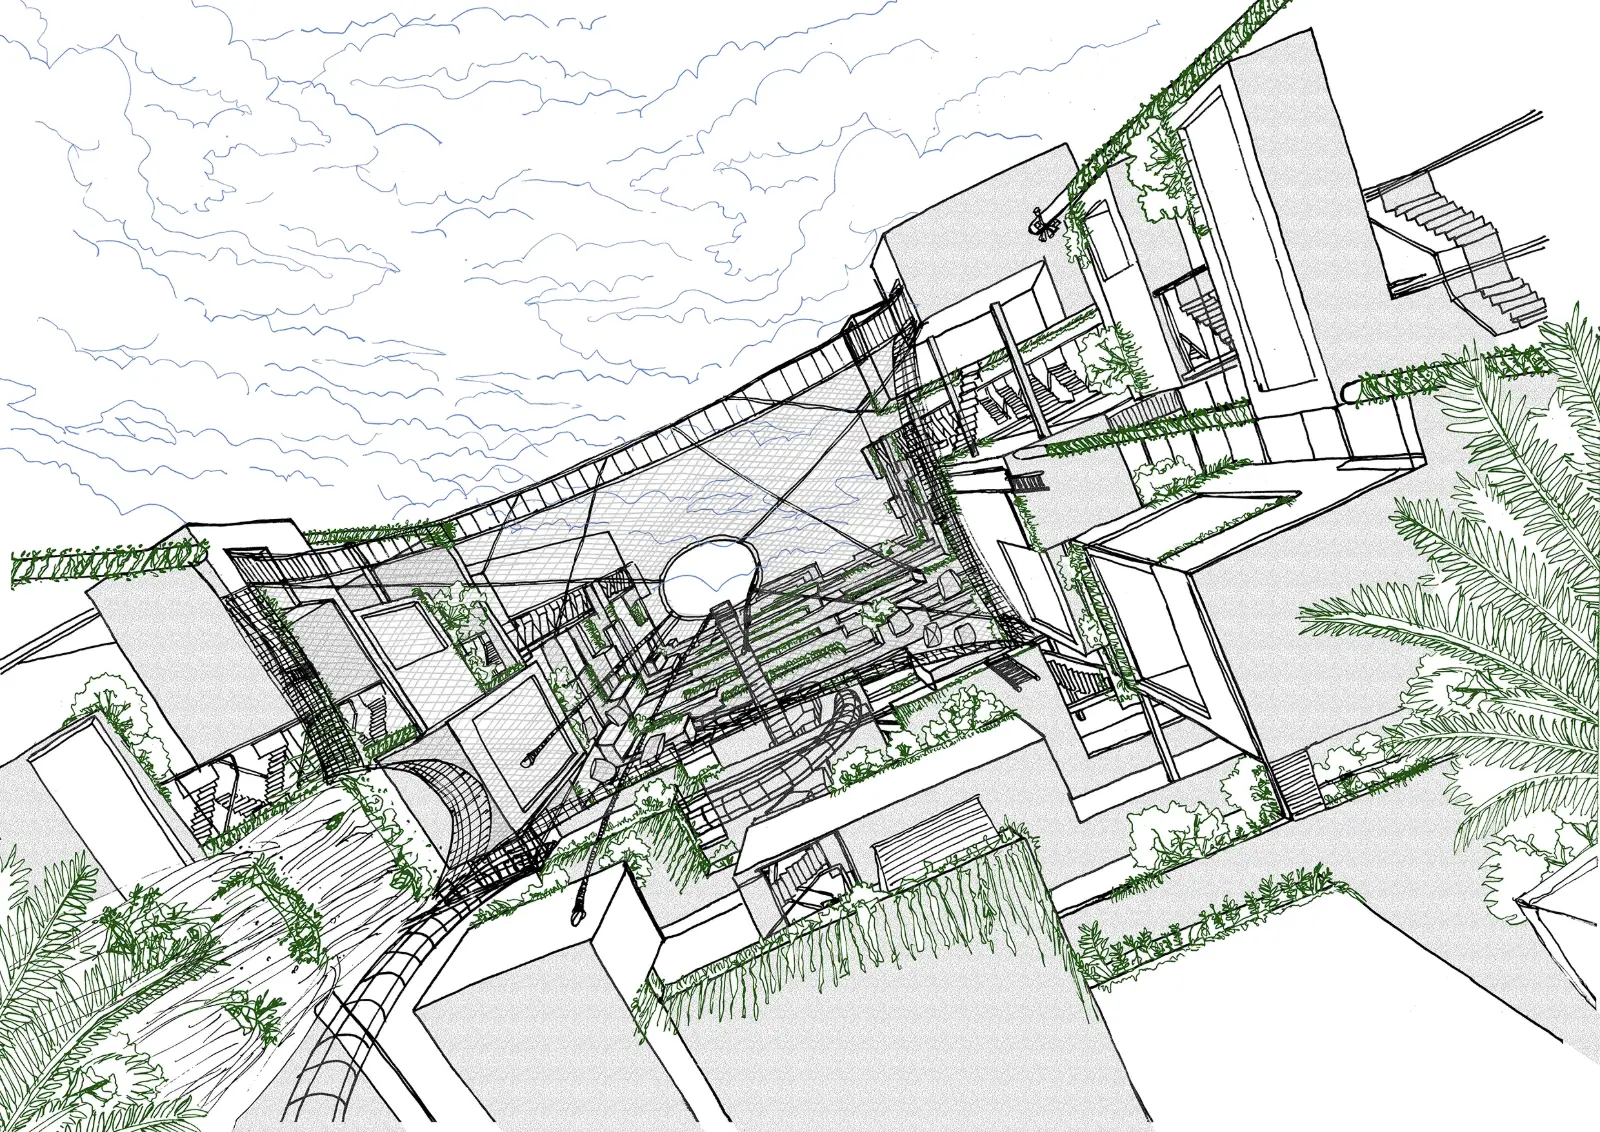
Internal Courtyard Perspective…
…with scaffolding wall that function as book shelves at the lower level and landscaping at the upper level.
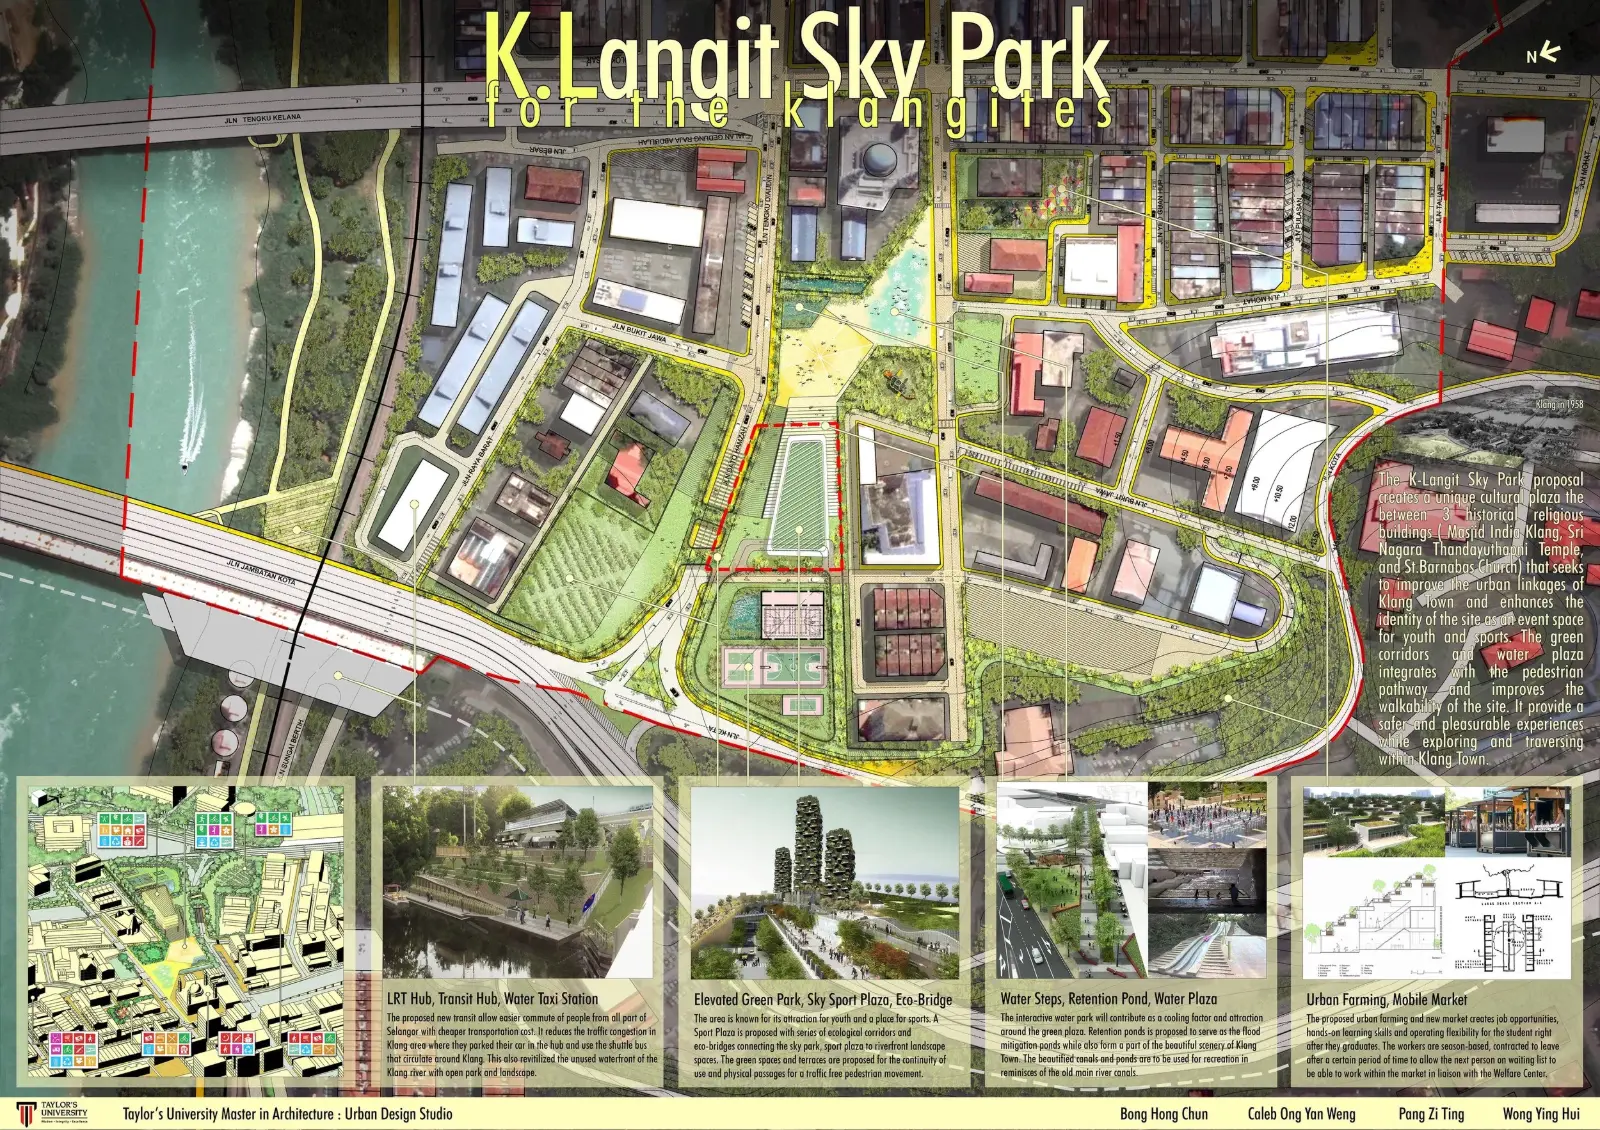
Urban Design Proposal Masterplan
The K-Langit Sky Park proposal creates a unique cultural plaza between the 3 historical religious buildings (Masjid India Klang, Sri Nagara Thandayuthapani Temple, and St.Barnabas Church) that seeks to improve the urban linkages of Klang Town and enhances the identity of the site as an event space for youth and sports.
The green corridors and water plaza integrates with the pedestrian pathway and improves the walkability of the site. It provides safer and pleasurable experiences while exploring and traversing within Klang Town
The masterplan is done Injunction with ThinkCity and KCCCI in “Klang City Rejuvenation” Project.
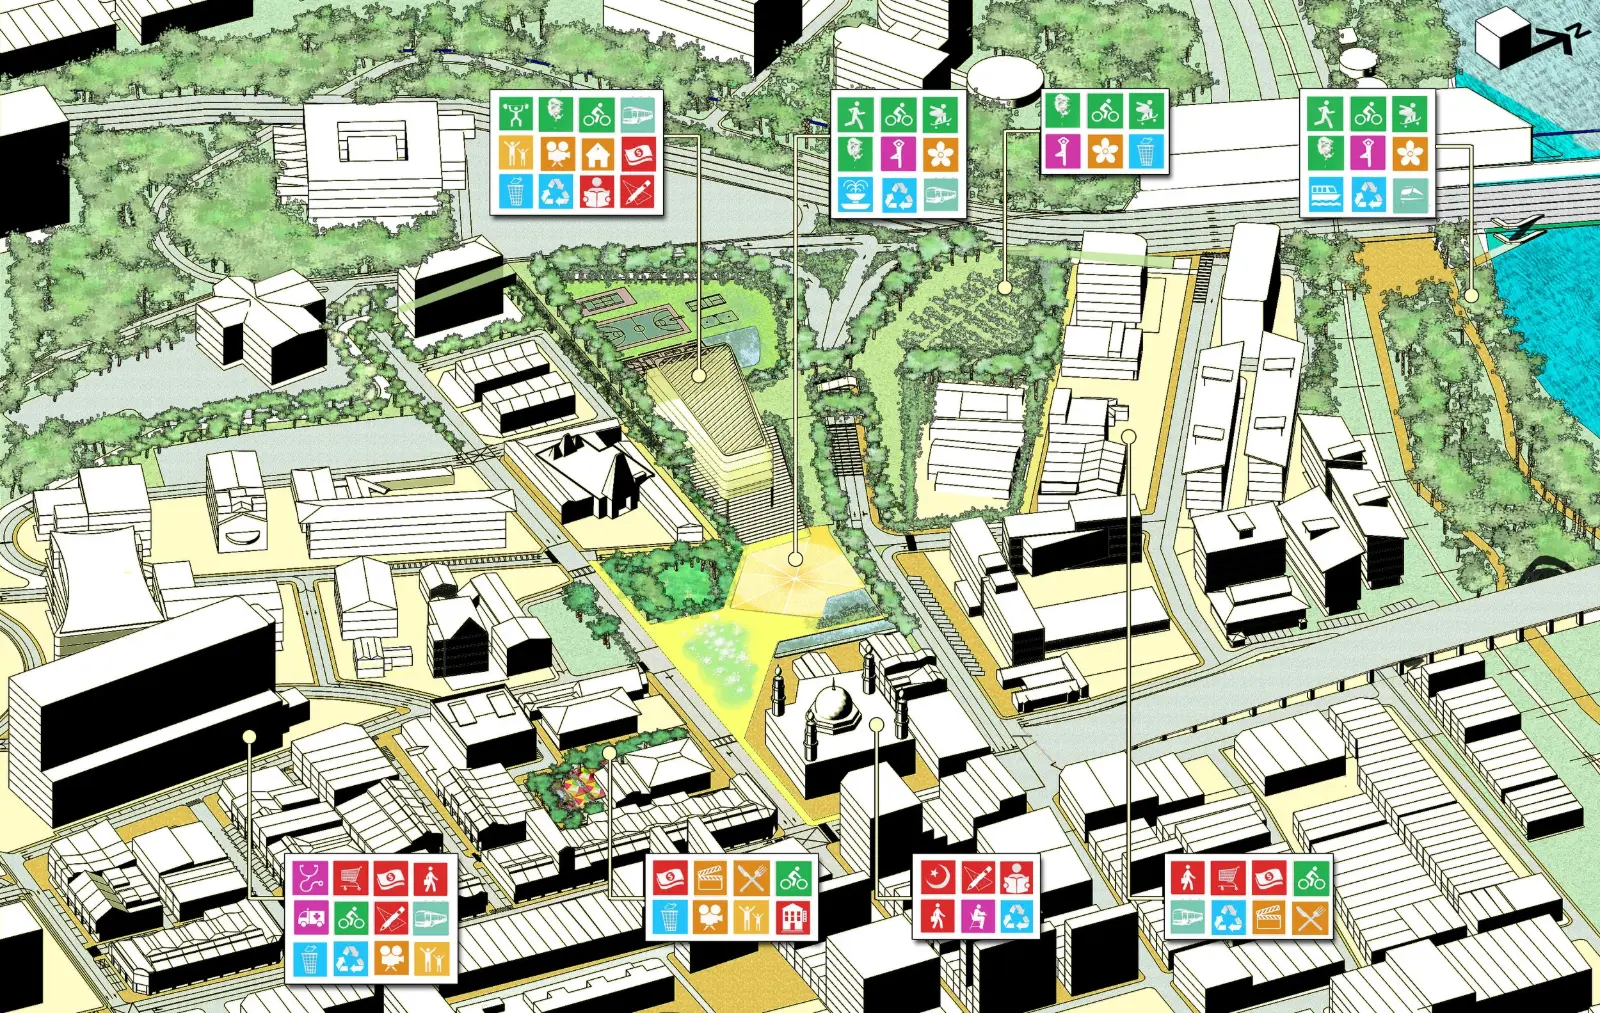
Urban Design Proposal Isometric
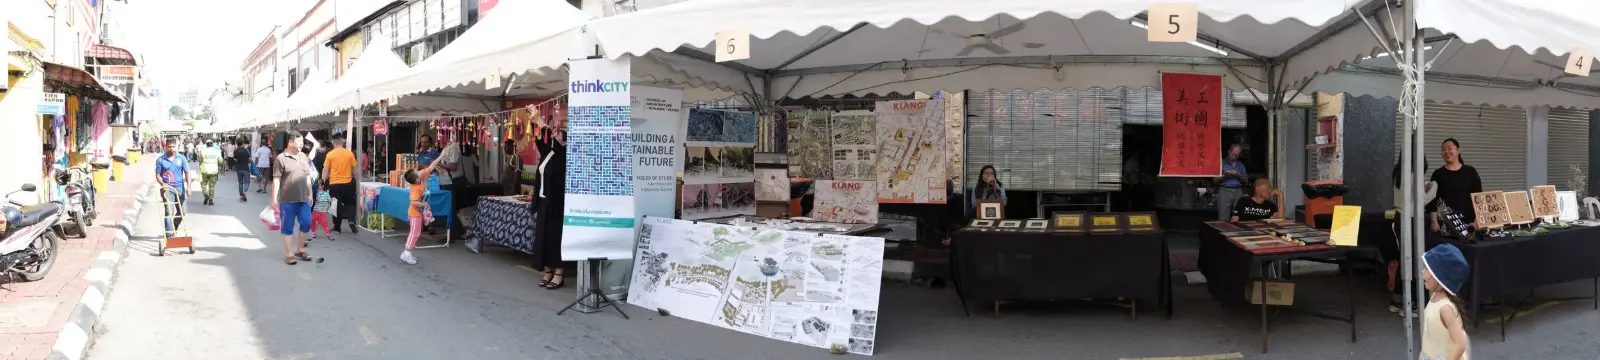
Klang Heritage Festival Exhibition
Project exhibition at Klang Heritage Festival, Jalan Station, Klang on 6th May 2017 supported by ThinkCity.
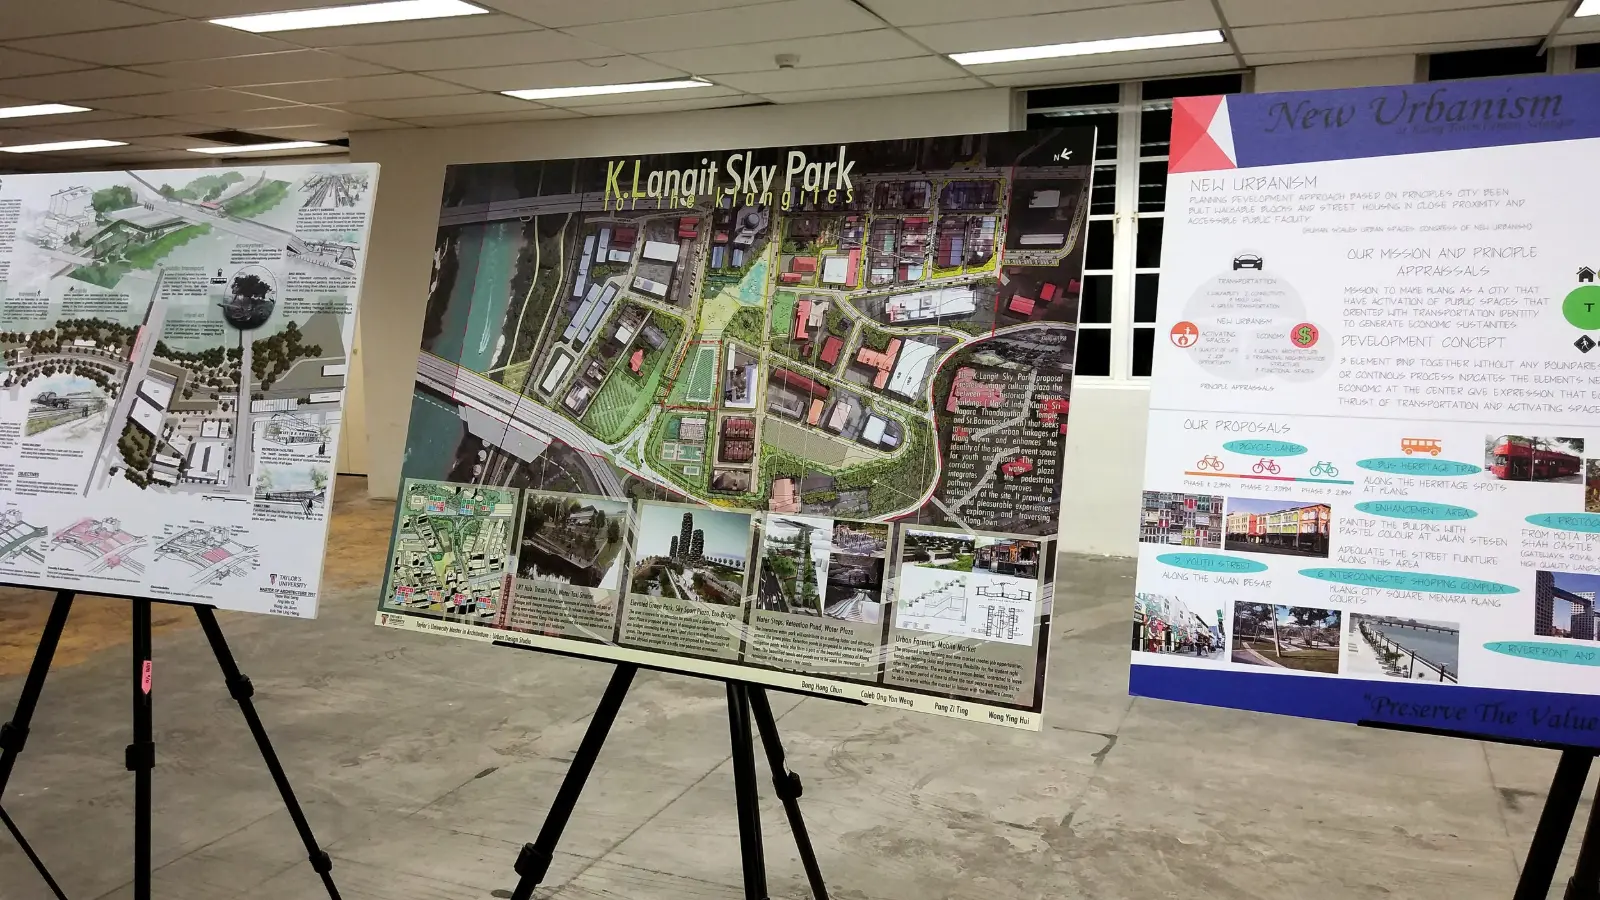
ThinkCity Urban Design Idea Exhibition
Project exhibited at Jalan Hang Kasturi, KL in ThinkCity Urban Design Ideas Exhibition on 20th July 2017.
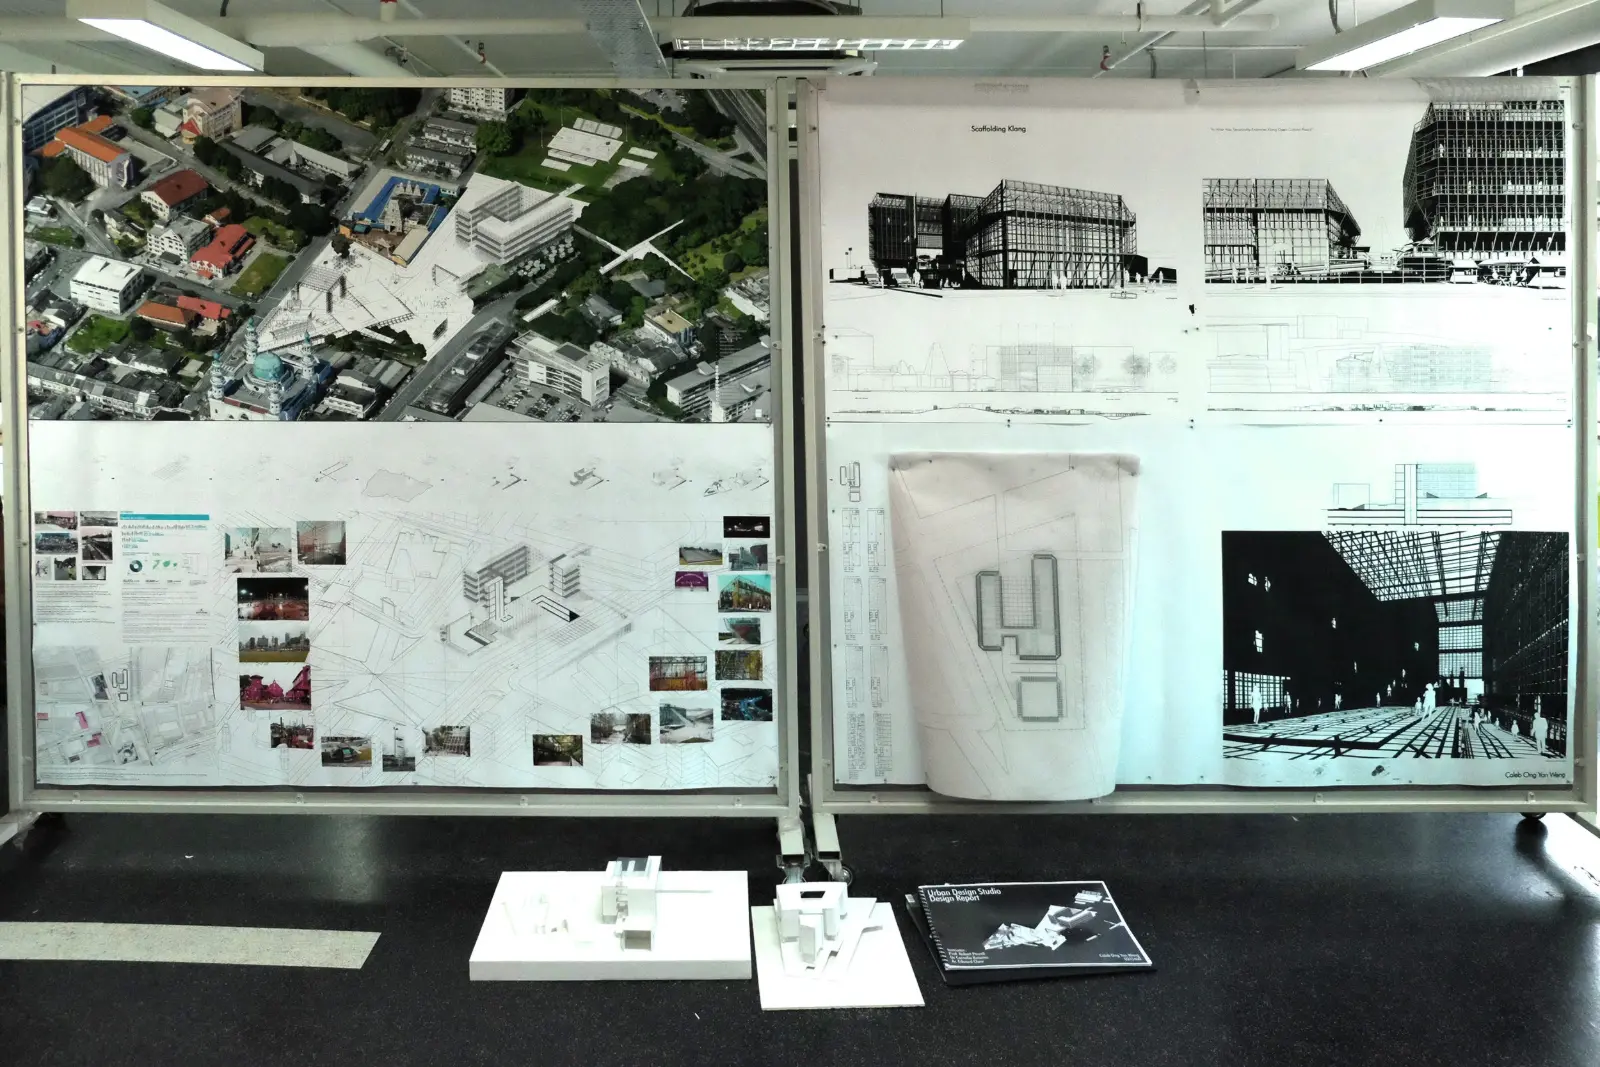
Crit Day 27th July 2017
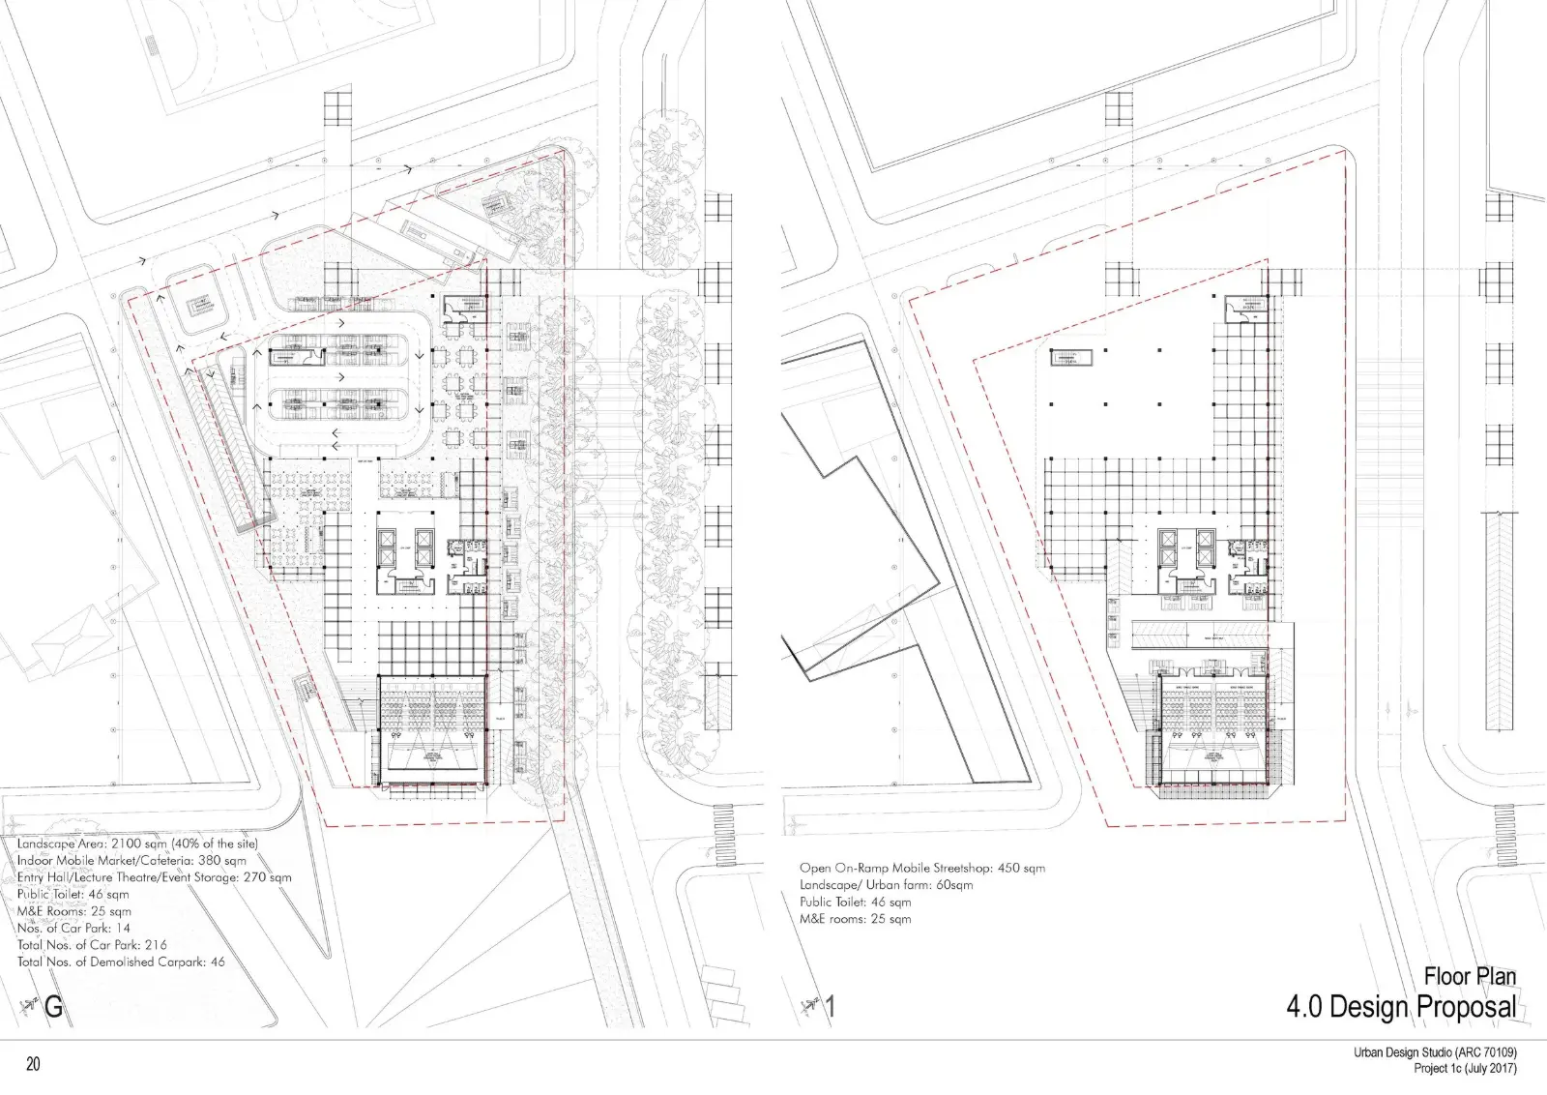
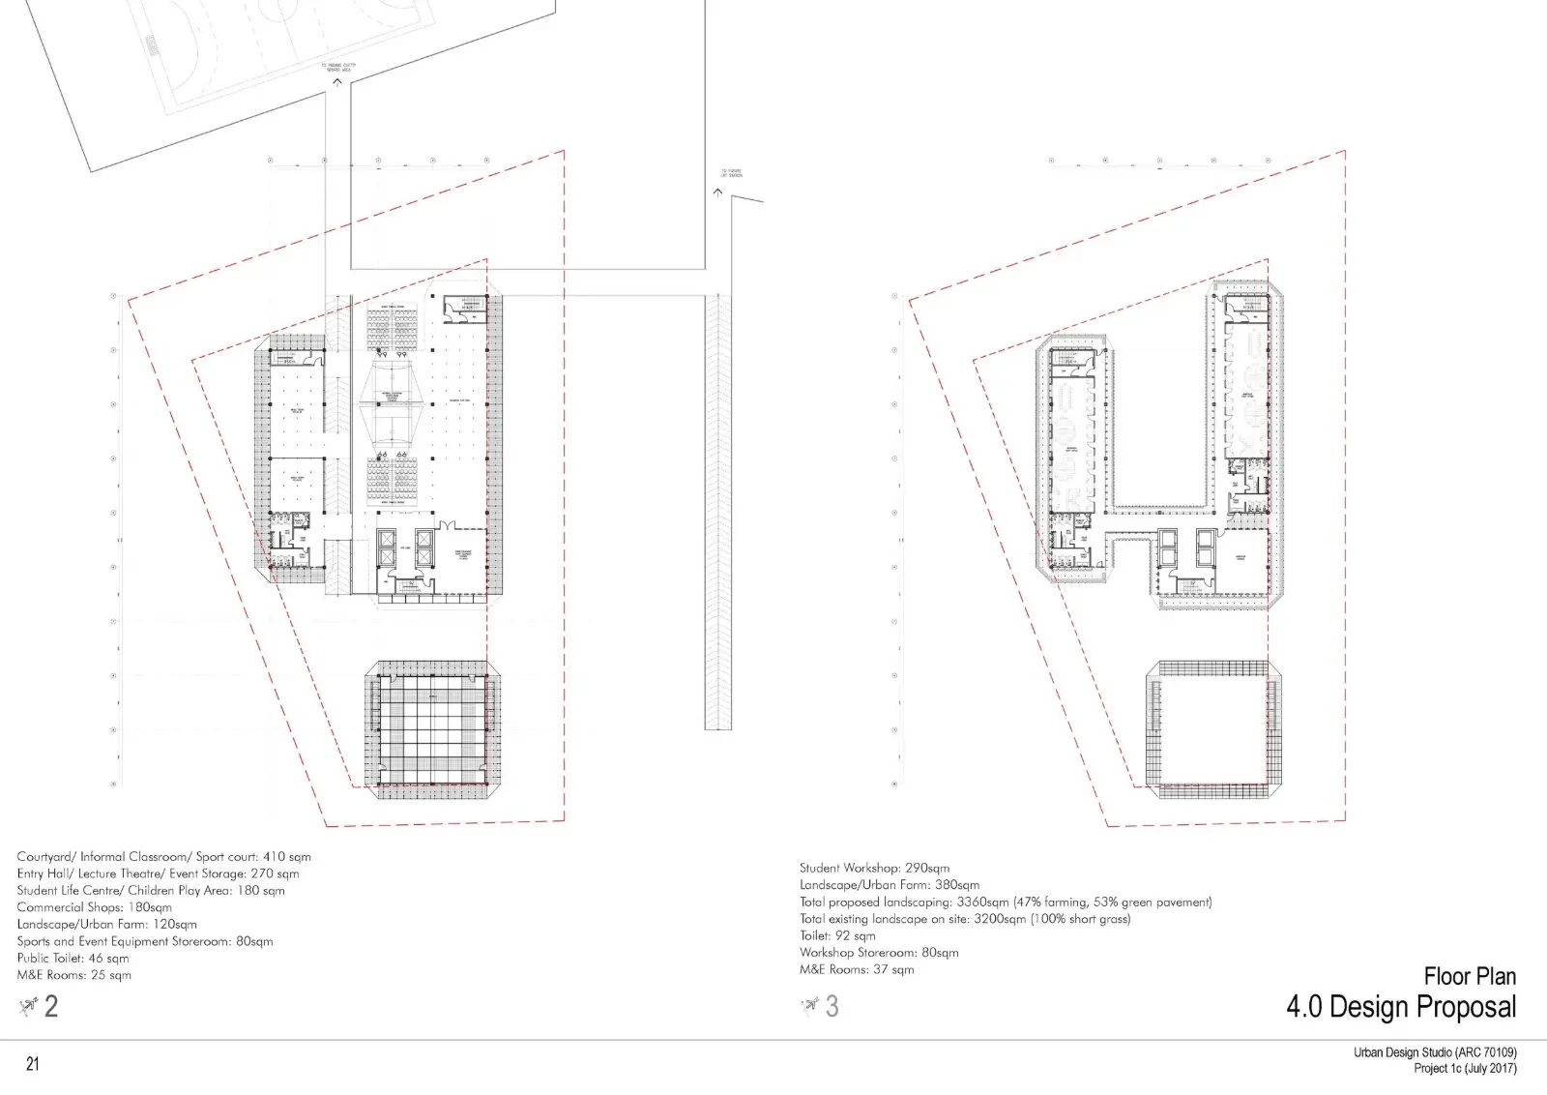
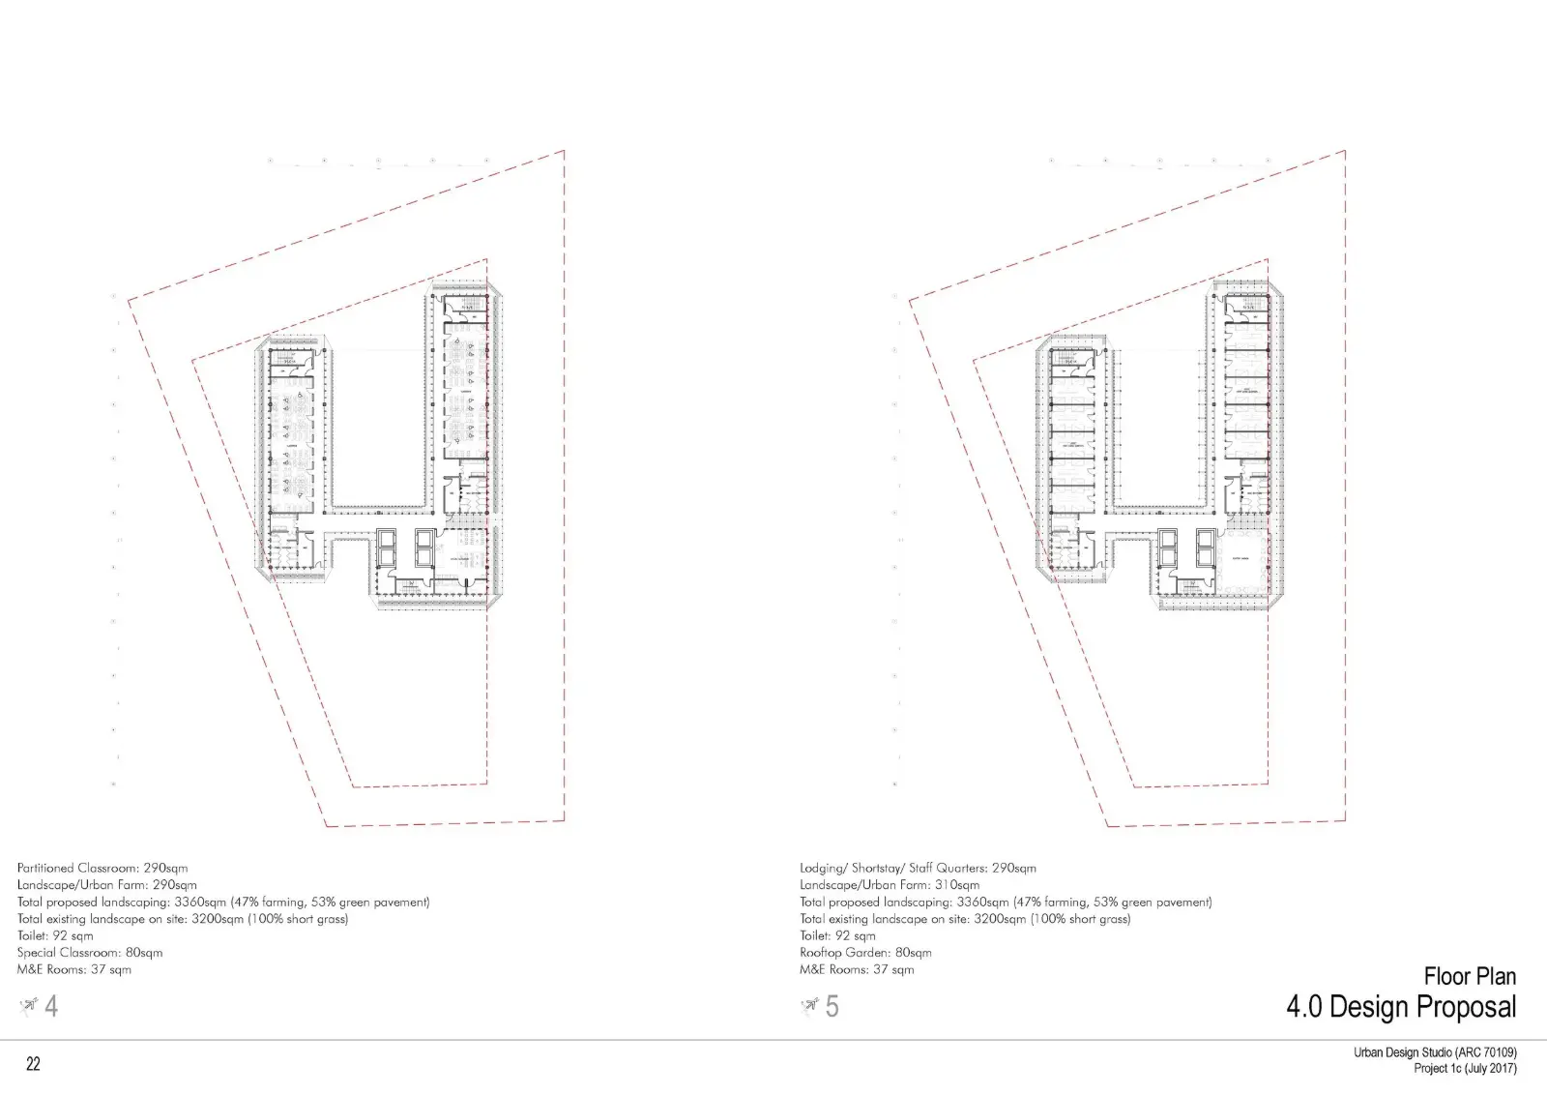
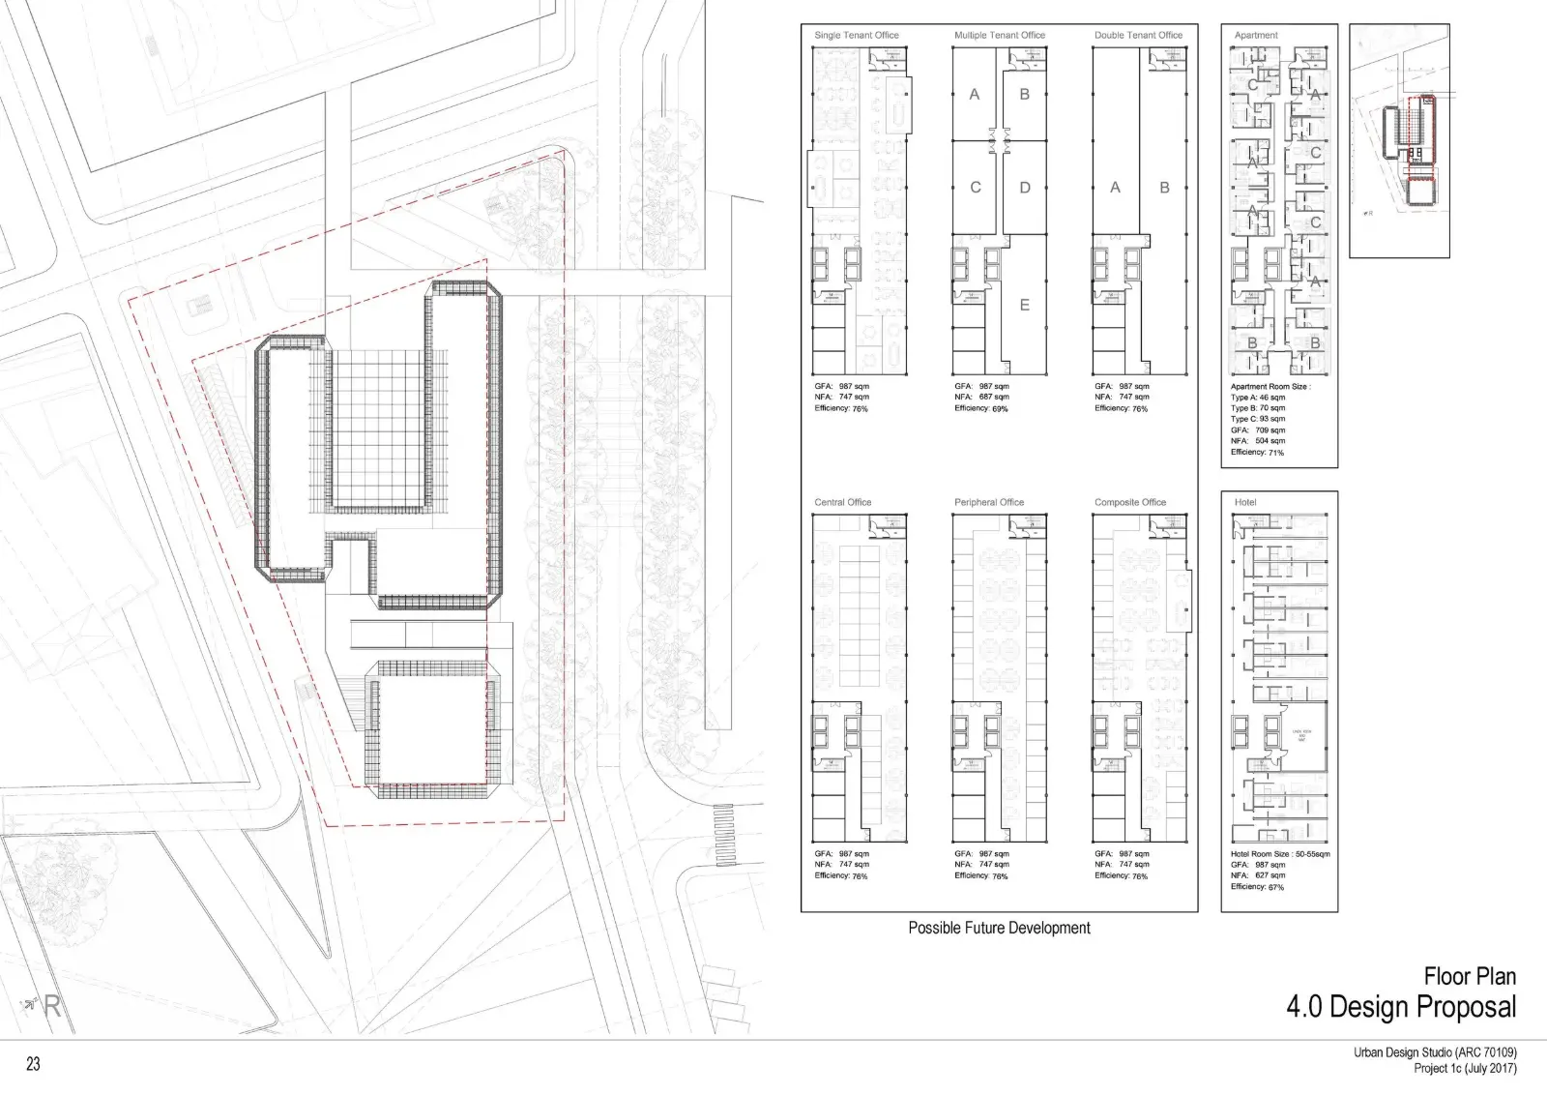
The Project explores temporality and mobility in architecture within the context of the proposed Klang Cultural Plaza.
This is a design project for M’Arch Semester 2 : Urban Design Studio at Taylor’s University. The project is in collaboration with ThinkCity and KCCCI as one of the “Klang City Rejuvenation” Project.
PROJECT INFO
Involvement : Full Design Proposal
Idea : Scaffolding Klang
Location : Padang Chetty, Klang, Malaysia
Building Program : Temporary Multi-Functional Building (Classrooms, Car-park, Storages, Workshops, Markets, Sport Facilities)
Gross Floor Area : 12021 sq.m.
Date : July 2017
Supervisor : Dr. Camelia May Li Kusumo
A detailed post about the aftermath and thought behind the design process of this project will be coming up soon, stay tuned!
Instagram Feed
-
December 2020
- Dec 25, 2020 Ground Zero Dec 25, 2020
-
February 2019
- Feb 24, 2019 F3 Feb 24, 2019
-
July 2018
- Jul 20, 2018 The Unending Square Jul 20, 2018
-
December 2017
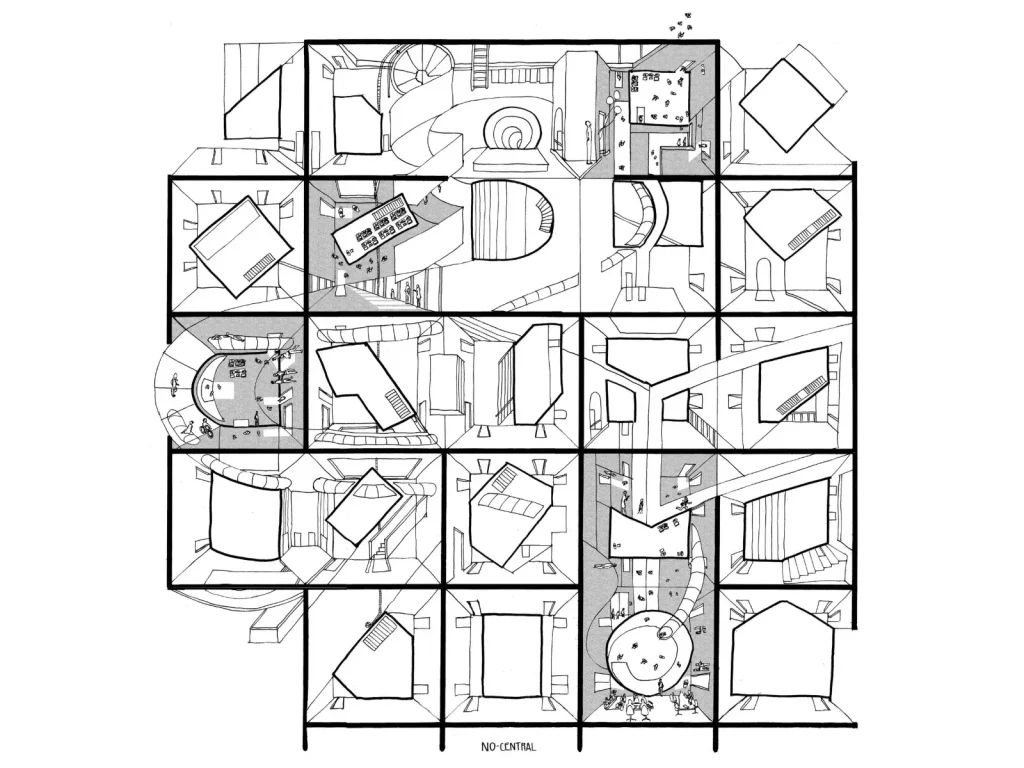
- Dec 29, 2017 No-Sentral Dec 29, 2017
-
July 2017
- Jul 28, 2017 Scaffolding Klang Jul 28, 2017
-
January 2017
- Jan 30, 2017 Aspects of Origination Jan 30, 2017
- Jan 20, 2017 Spotlight Jan 20, 2017