NO-SENTRAL: Re-Strategizing Tschumi’s Architectural Disjunction in Coworking Spaces
The world is experiencing a shifting work-life paradigm with the rise of coworking spaces and the number of creative class who choose to work in them. The disjunction between program, time and spaces in the definition and readings of office and undefined coworking spaces showed a new architectural possibility of mobile working spaces as working could be done anywhere and anytime.
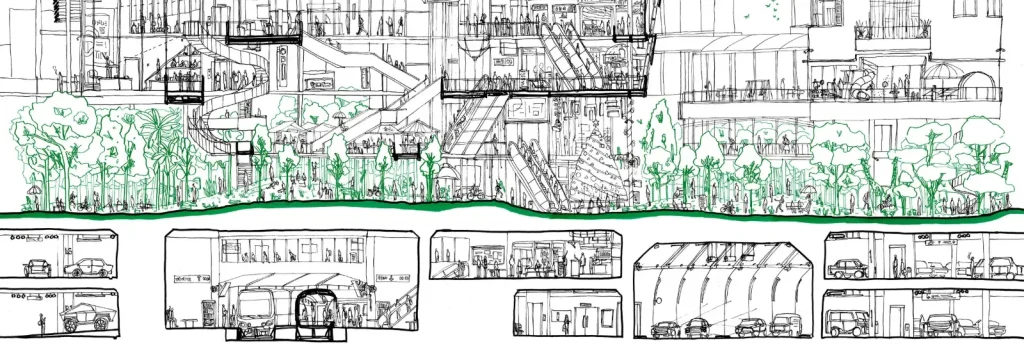
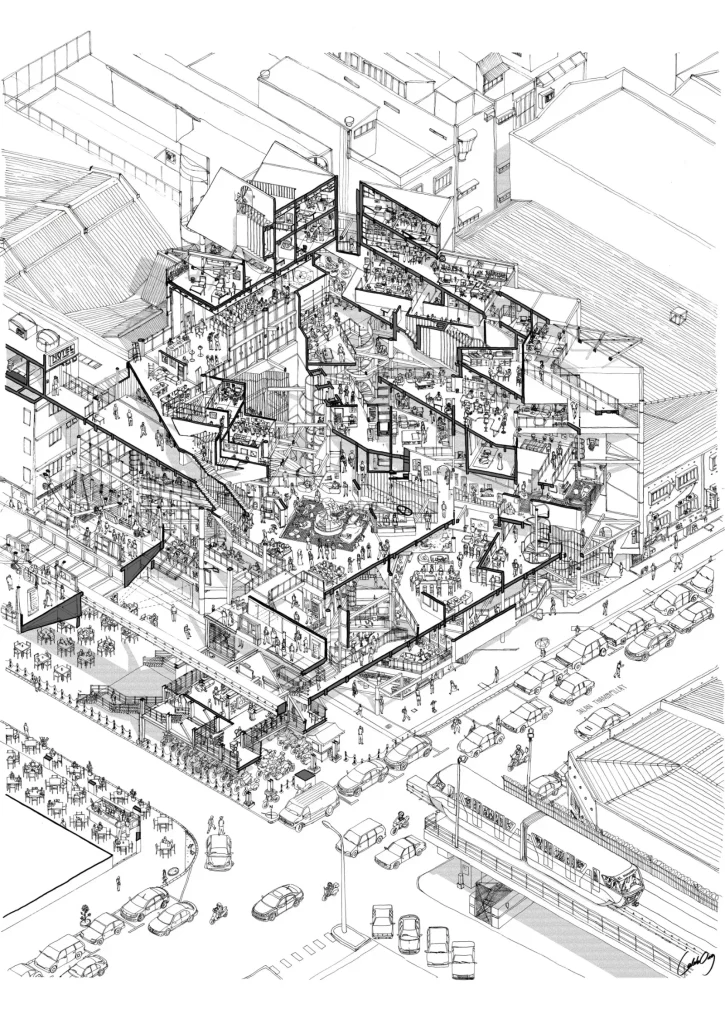
NO-SENTRAL, a coworking project proposed across Nu Sentral amidst the dilapidated shophouses of Brickfields is an extension of the working network across Jalan Tun Sambanthan away from the 24 office and residential tower blocks of central business district KL Sentral. Central business district KL Sentral provides 24/7 amenities and accessibility to public transportation and working opportunity that feeds on the obsession of progression and a hedonistically tireless lifestyle.
The thesis investigates the limit of Tschumi’s architectural disjunction in providing a multiplicity of readings to create dynamic movement and interaction in the contingent of coworking community that embraces organized chaos, constant changes, multiplicity, uncertainty and demands for humans’ interaction between the diurnal and nocturnal coworking community of sharing.
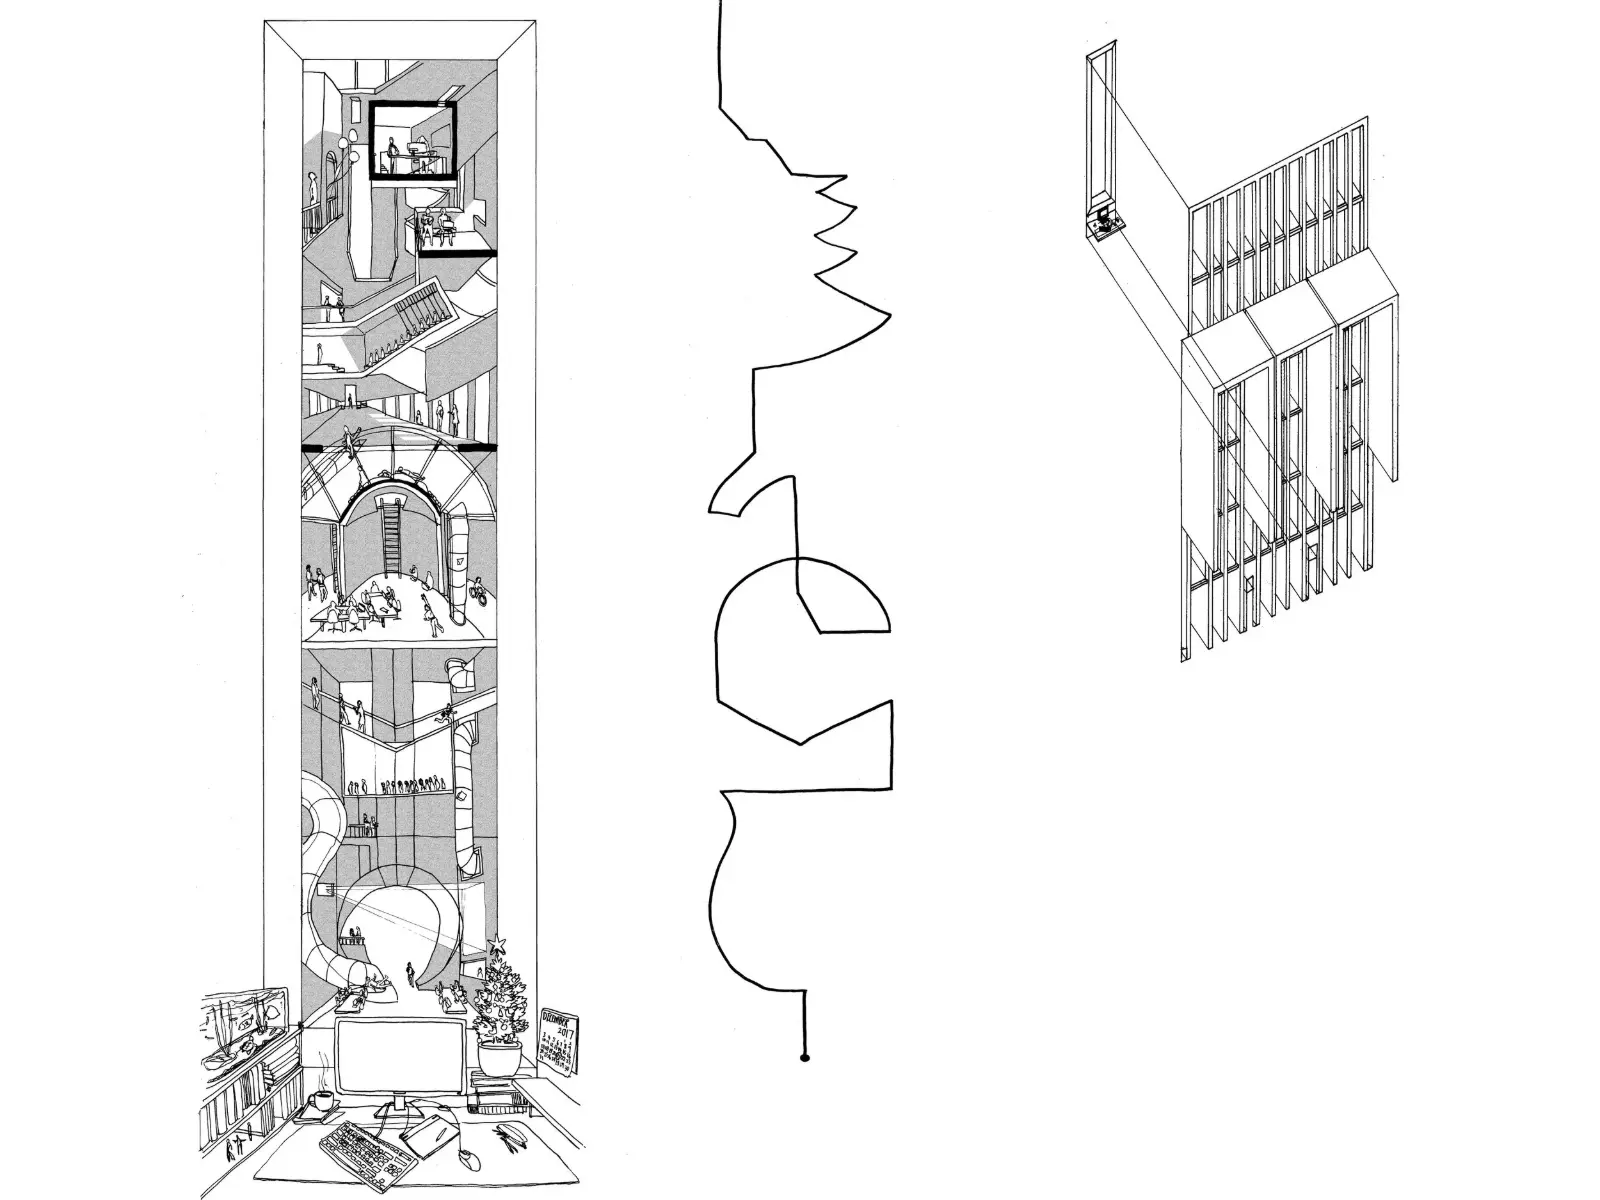
The Slice
“…where events and movement (includes eye movement) are seen in parts to encourage dynamic movement and interaction within the coworking spaces…”
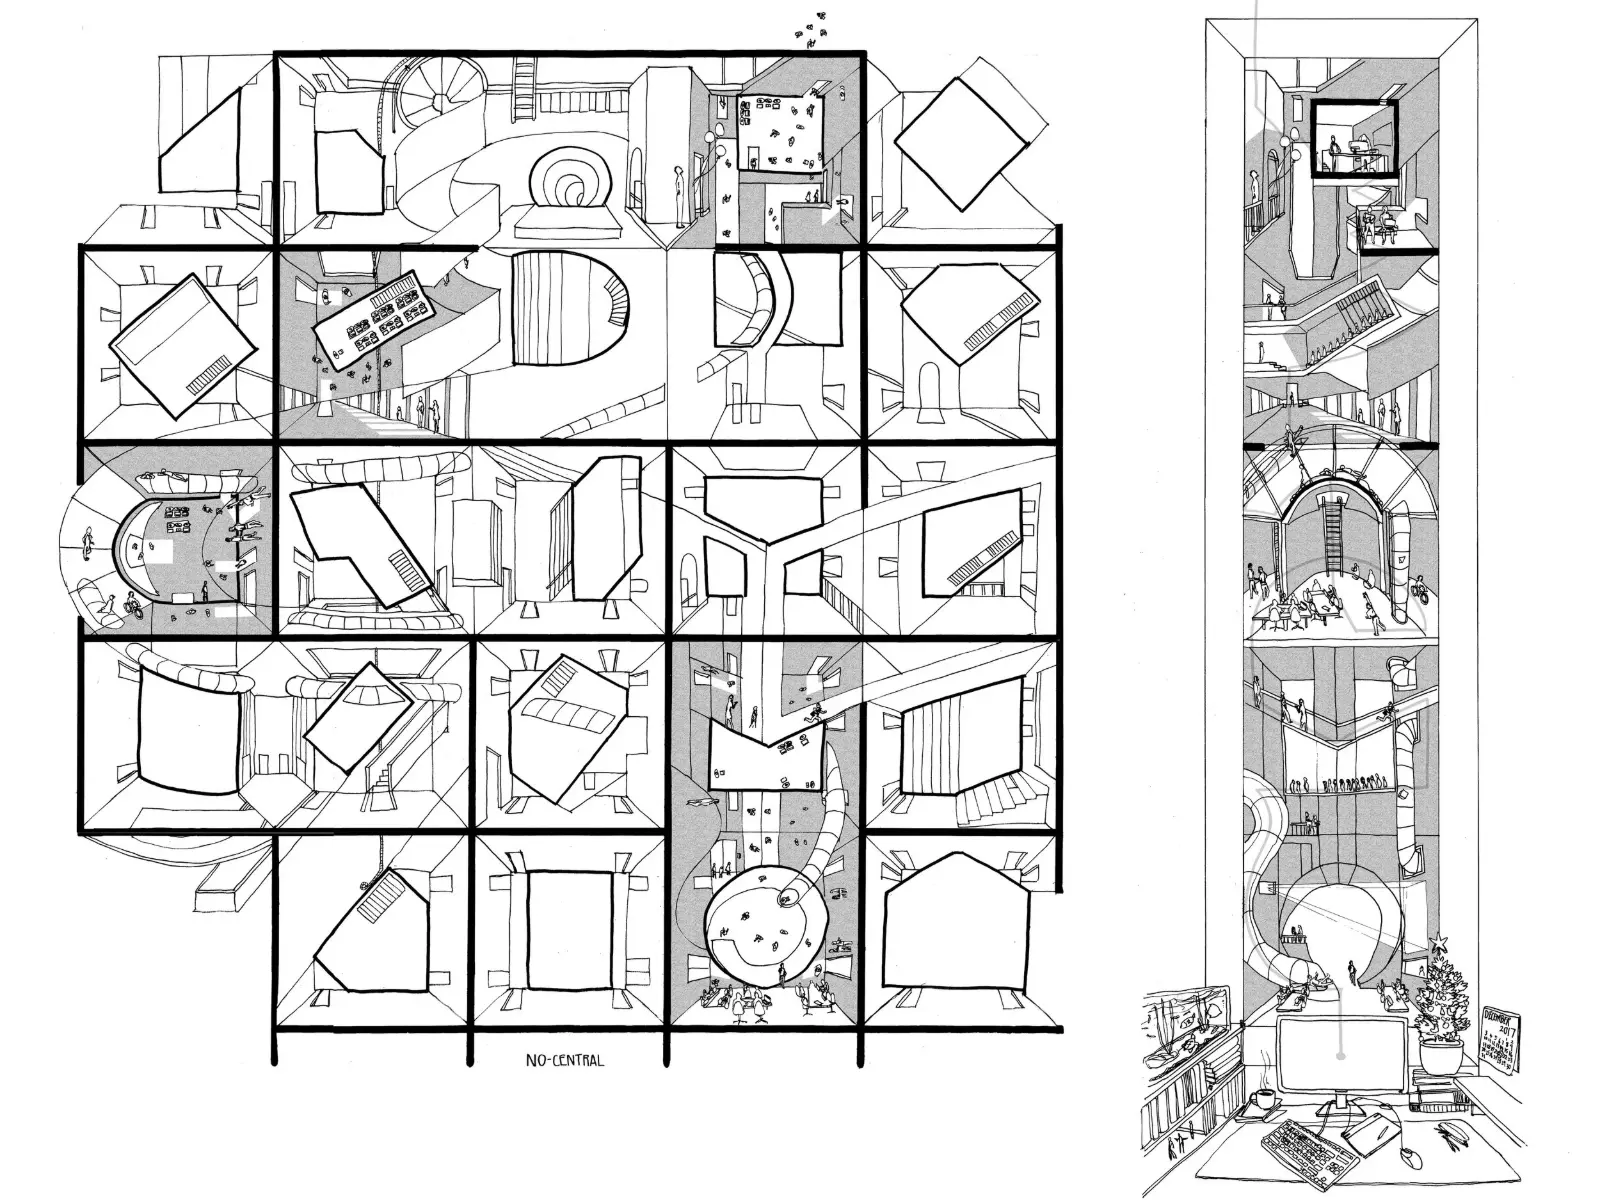
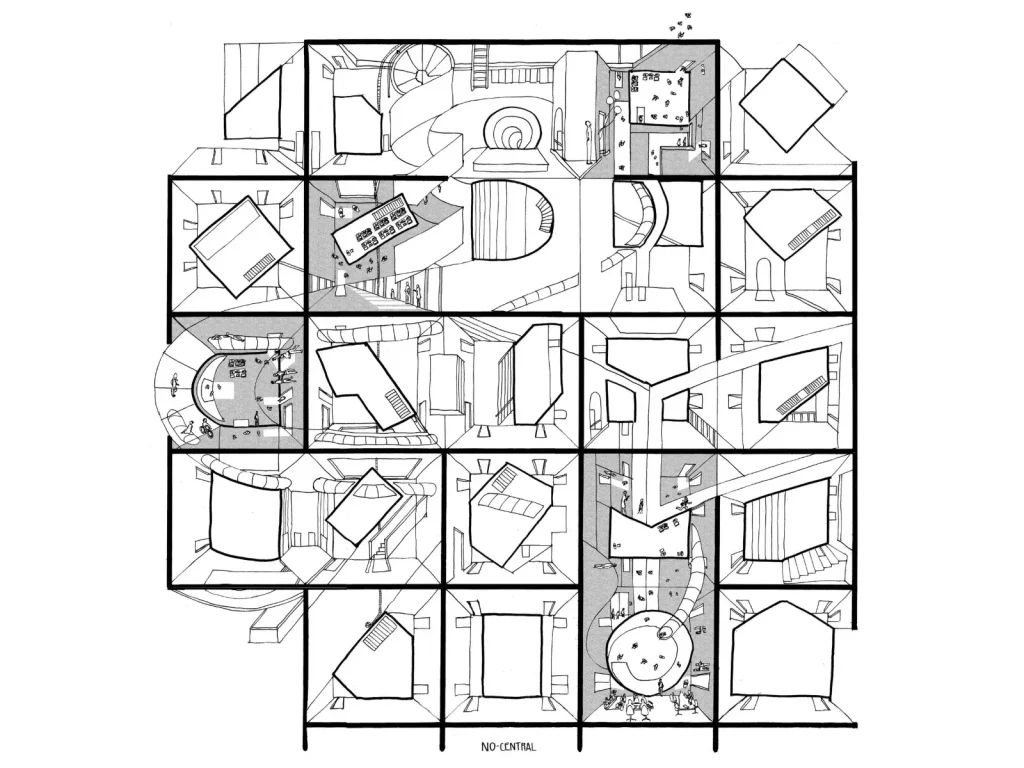
Schematic Compilation of Design Strategies
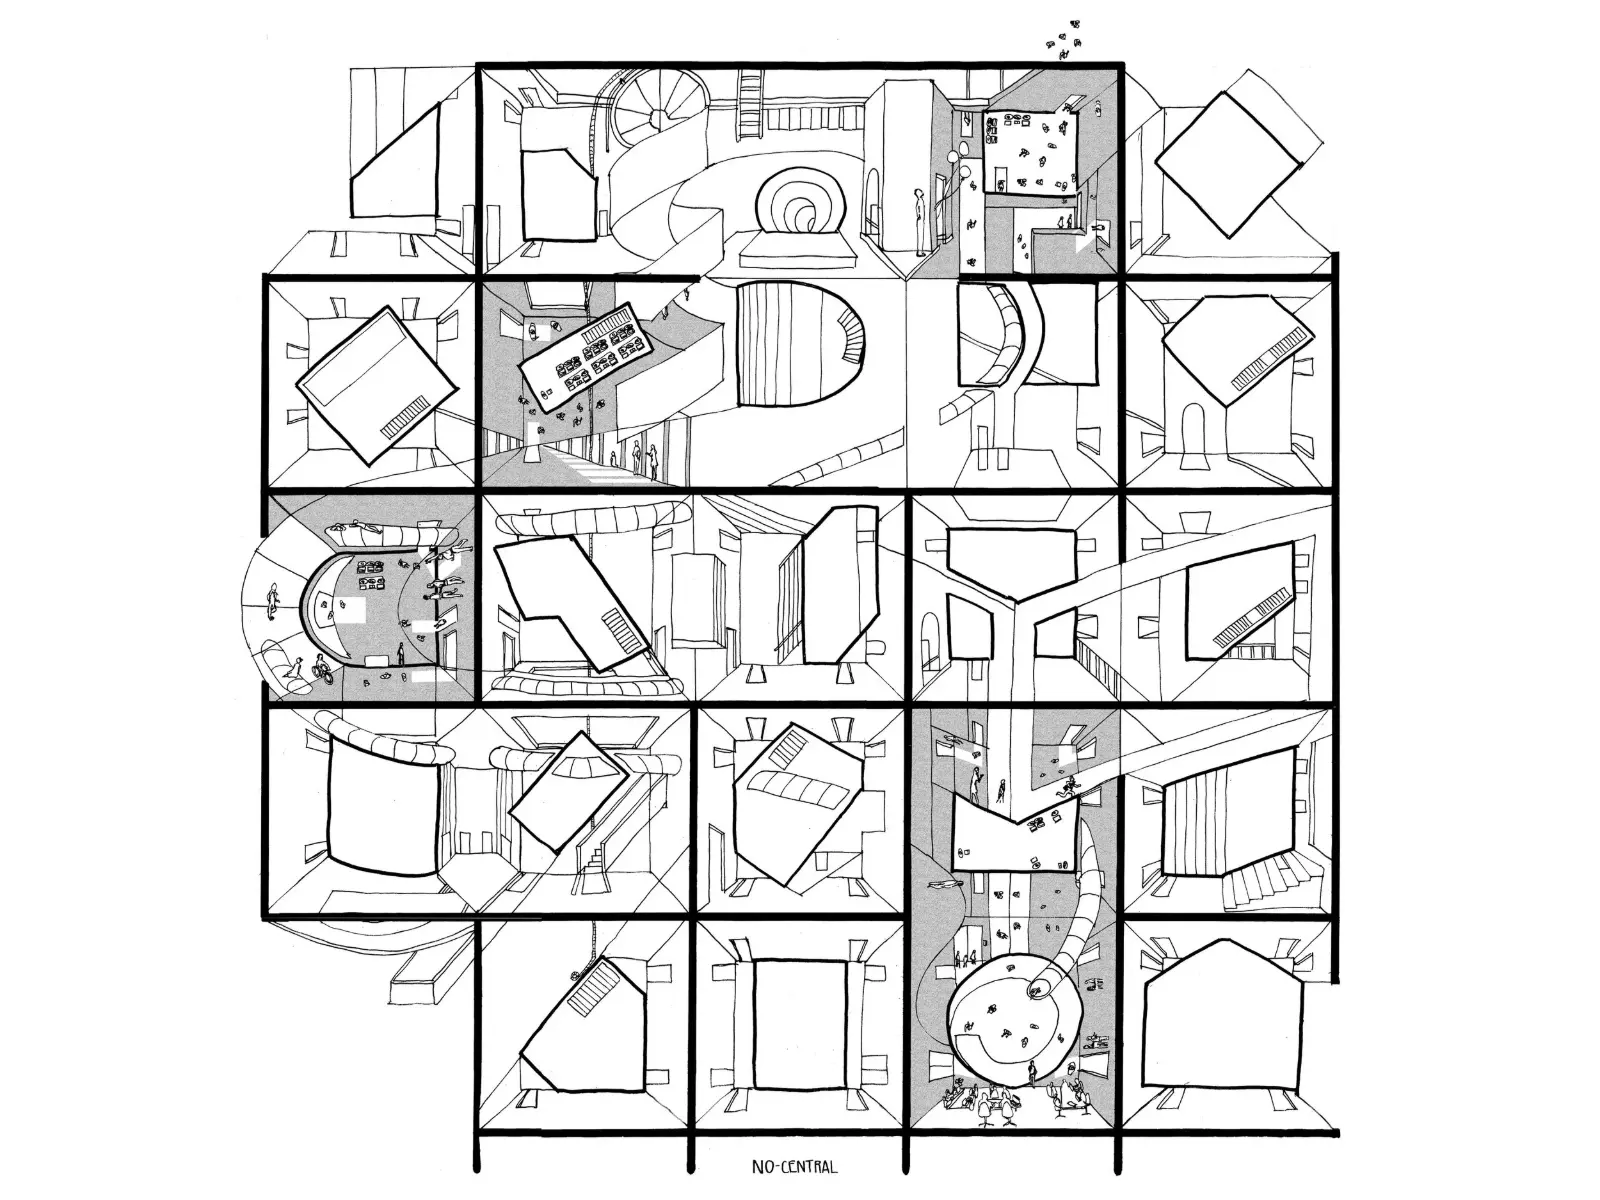
A scheme of which the architecture:
-have no origin and no ends
-have no hierarchy and clear orders
-could only be viewed in parts
-composed of architectural signs/symbols and strategic visual coding as program/wayfinding
-with multiple entries/exits, ascension/descension points
-with undefined elements
-with multiple inter-referencing architectural elements in plan and section, within the various scale and element of contexts
To provide a multiplicity of readings to the occupants in encouraging dynamic movement and interaction within the coworking spaces.
“…where one has “excuse” or motivation to walk through the spaces in creating interaction by chance and mix around the community and to move/pause/work in different part within the spaces…”
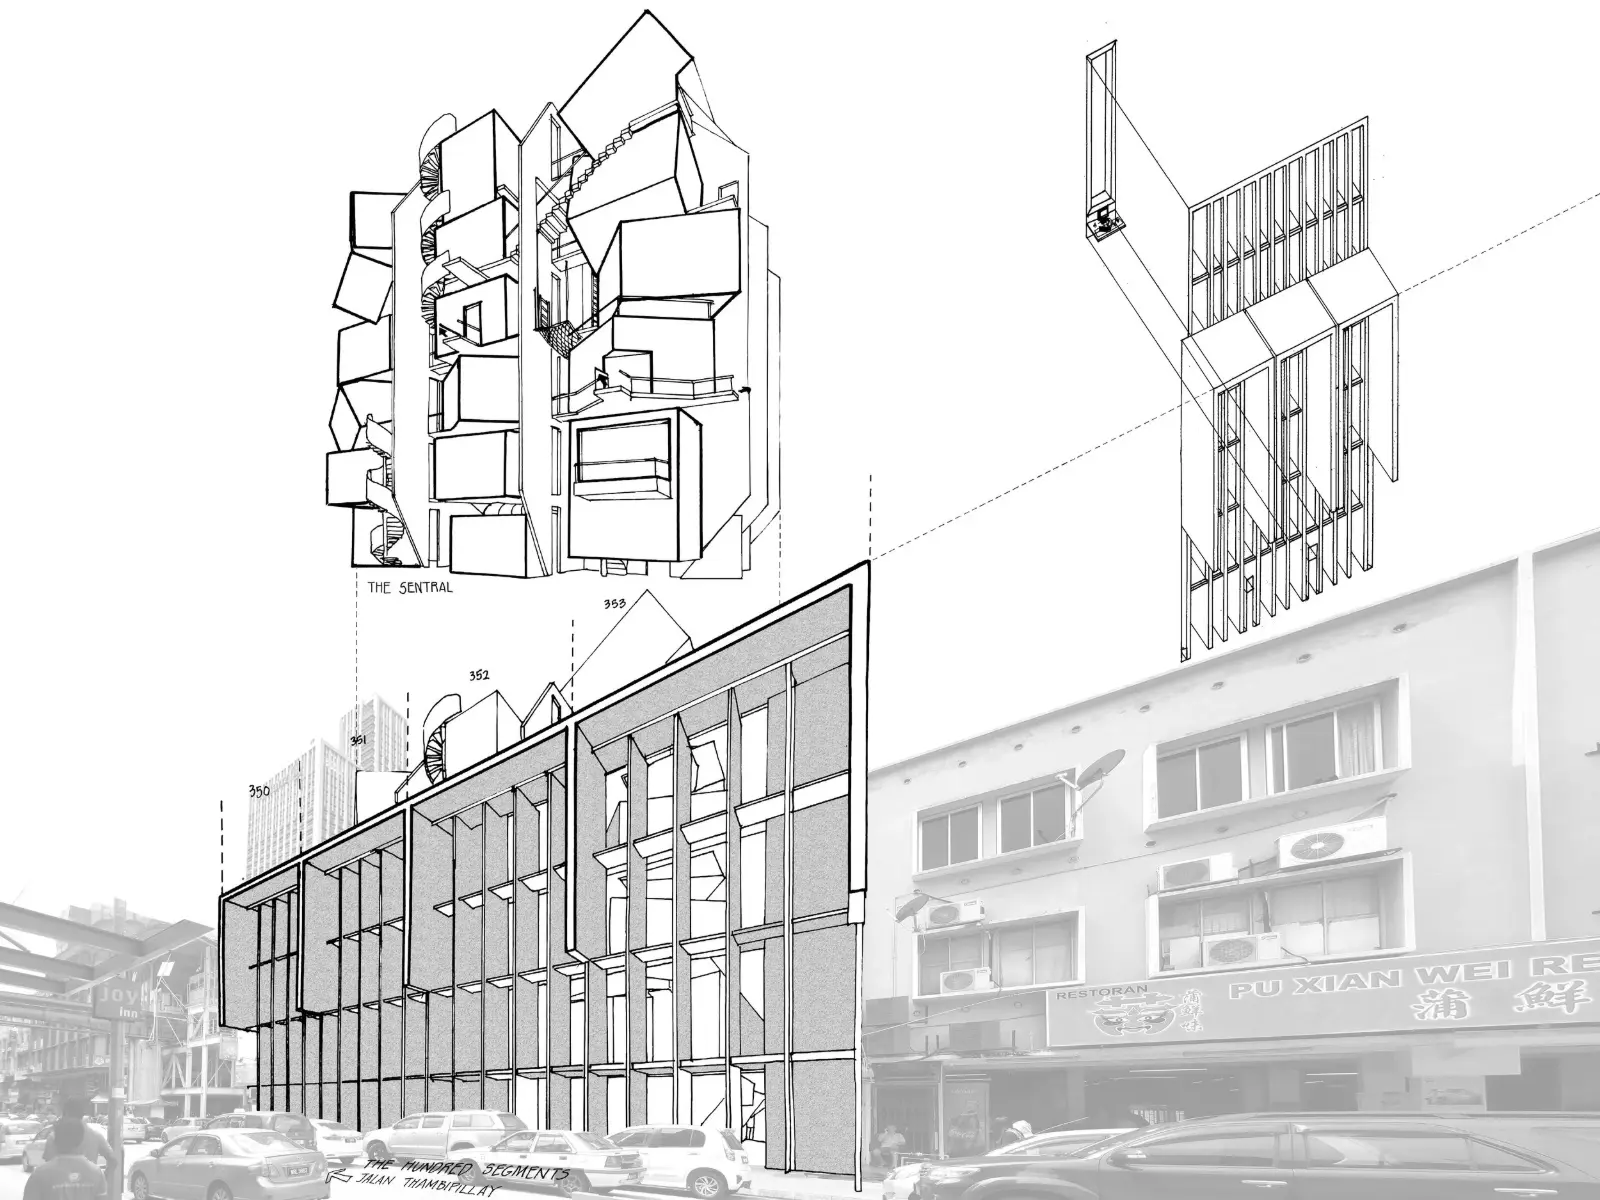
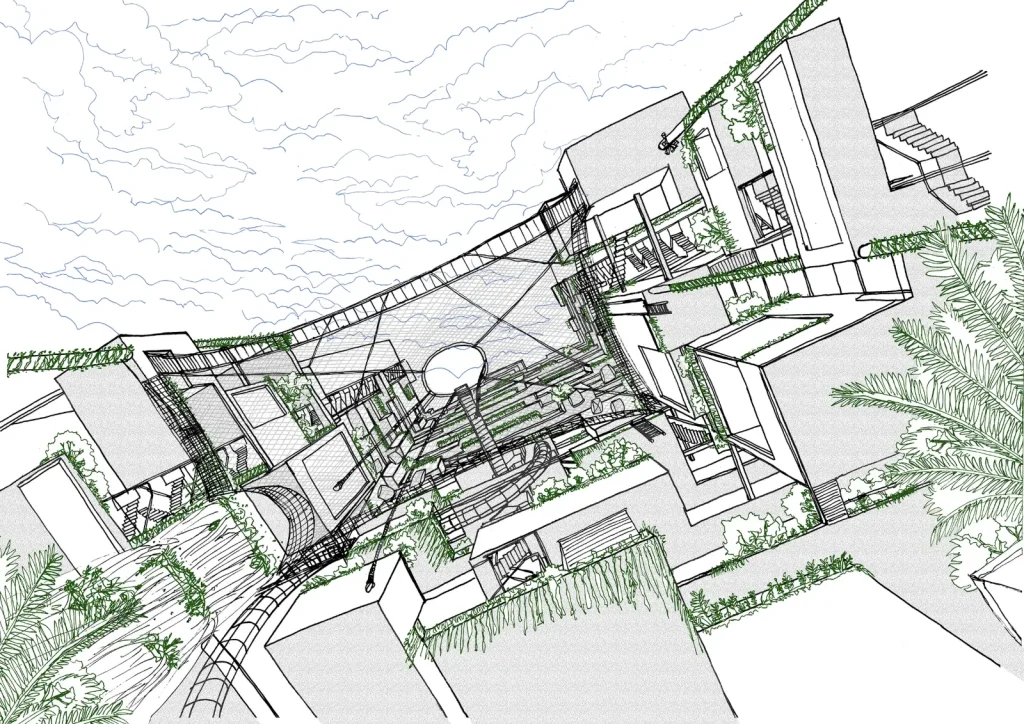
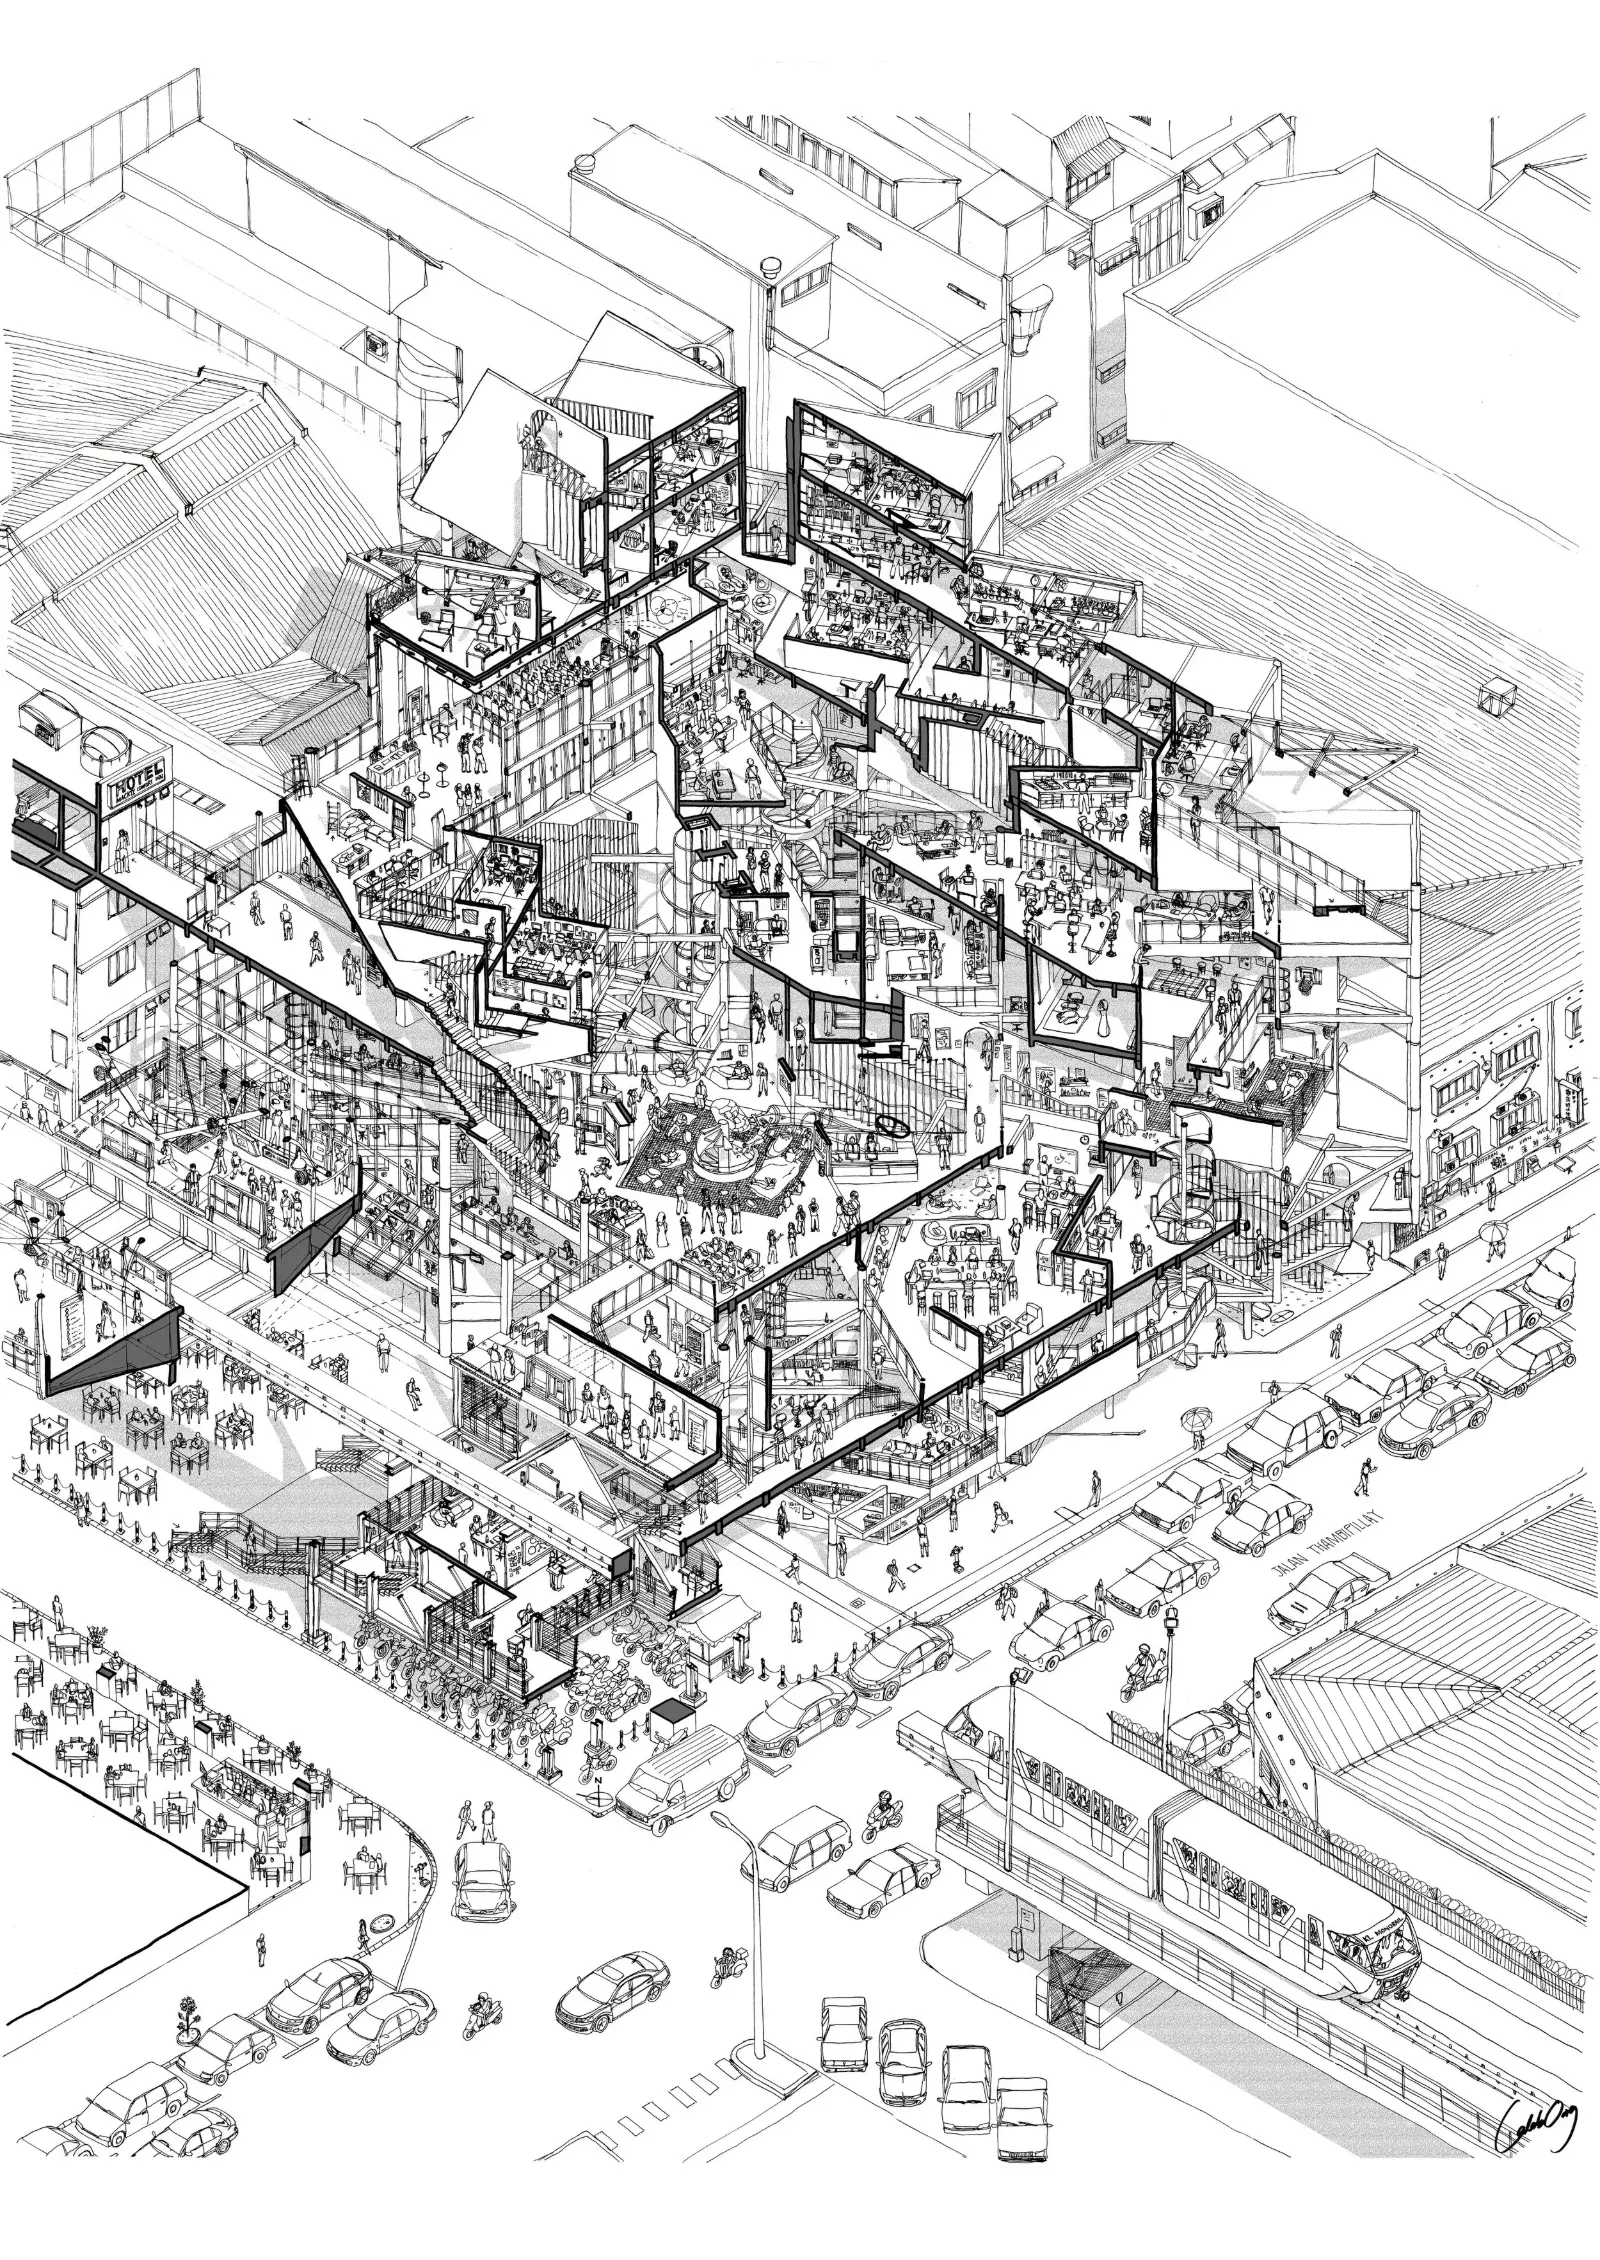
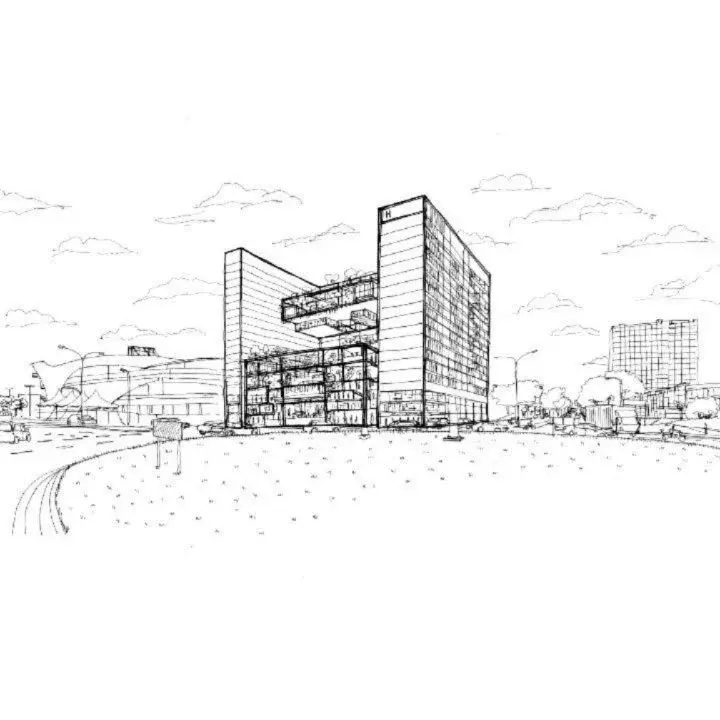
Street Perspective from Jalan Thambipillay
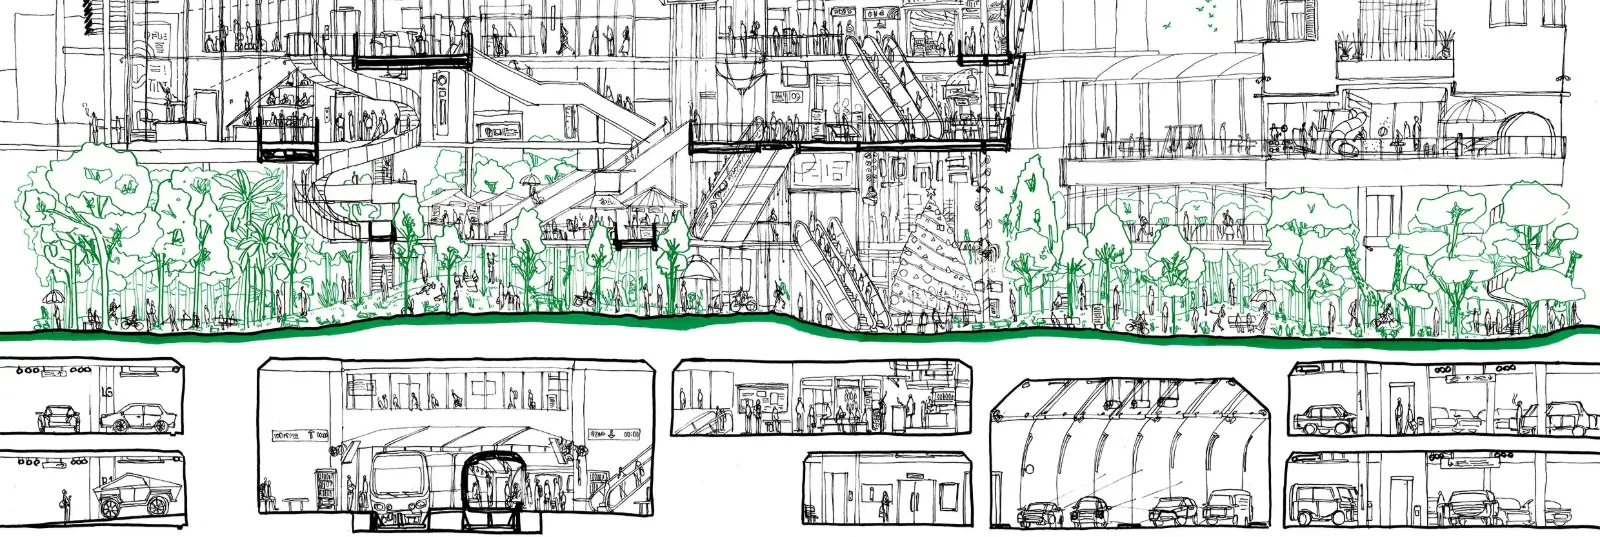
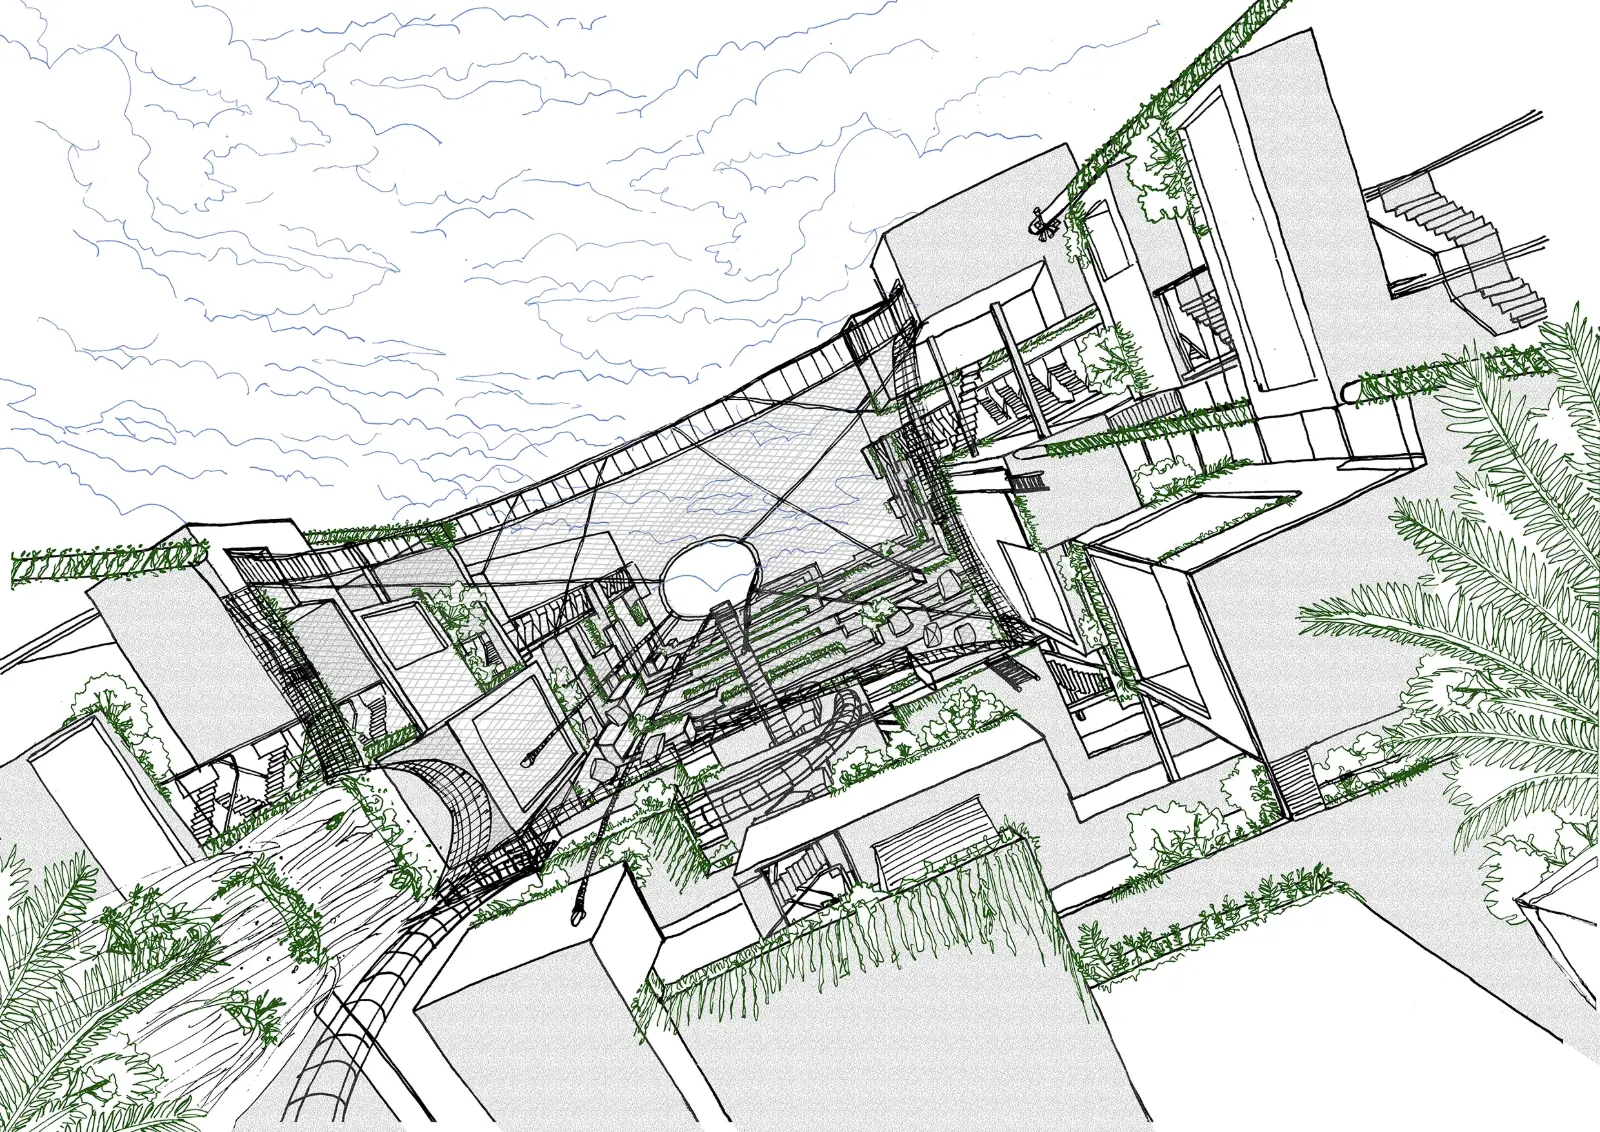
Territorial jungle of co-working spaces that reveal only a glimpse of what’s within from the street. It creates and encourage the formulation of questions and conversations while it teases, invites and motivates curious mobile workers and visitors to come within, move around and interact with the coworking community.
Every different route and travel experience within the spaces will be different every single time as it allows various multiciplicity of readings to coexist in the same spaces; to create a constant and dynamic interaction in the formation and development of the coworking community.
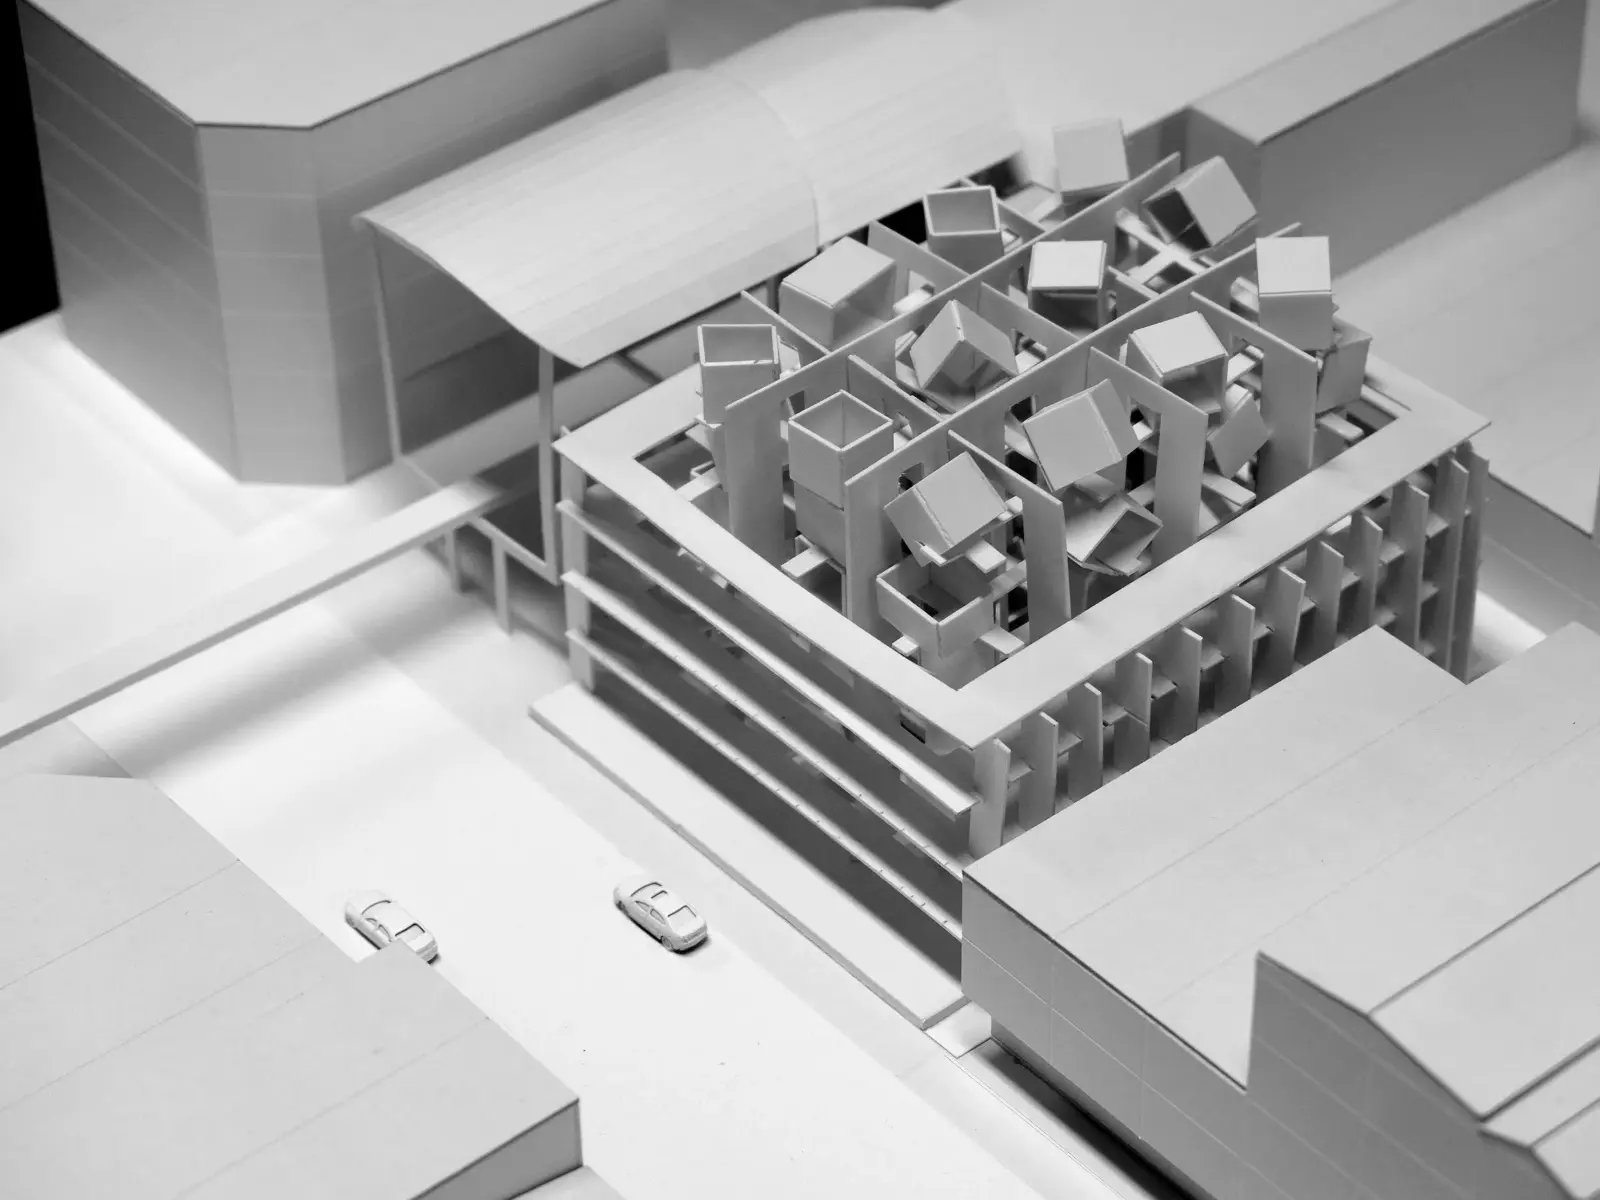
Conceptual Model
The first testing in physical model as a representation for the scheme.
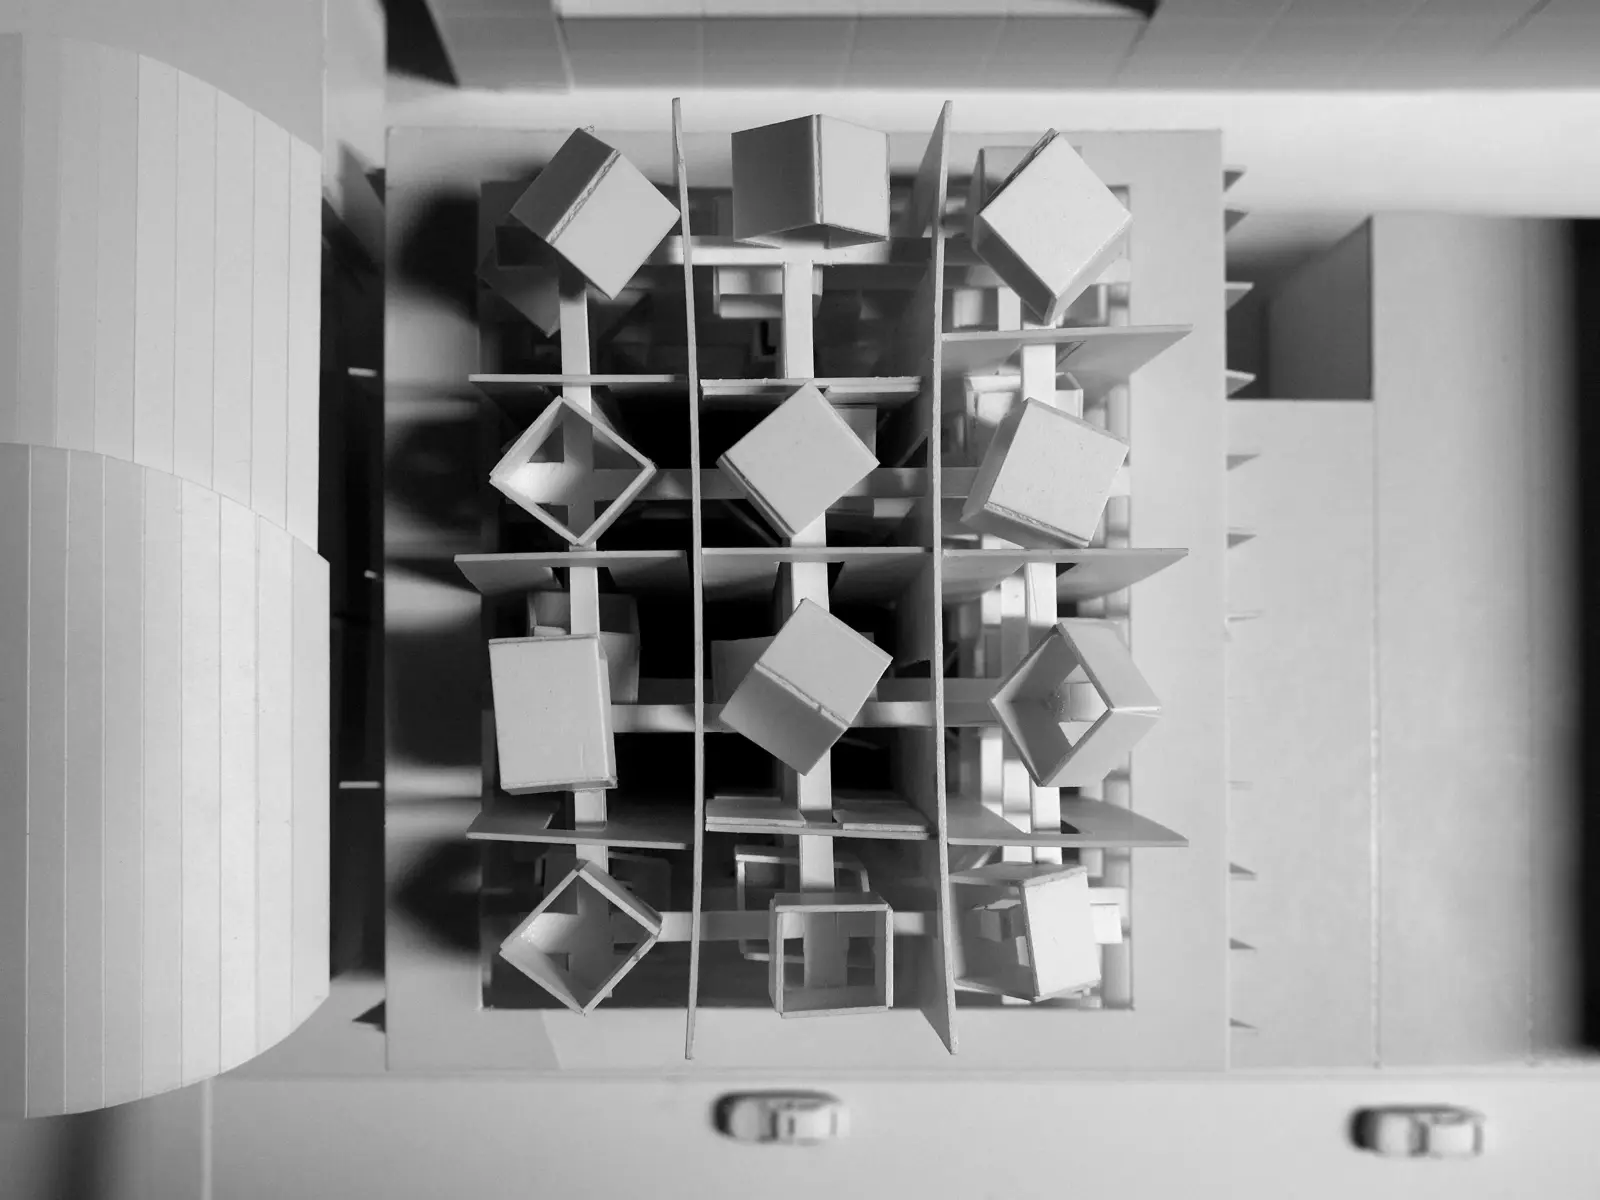
Conceptual Model
View down into the representation of the schematic proposal.
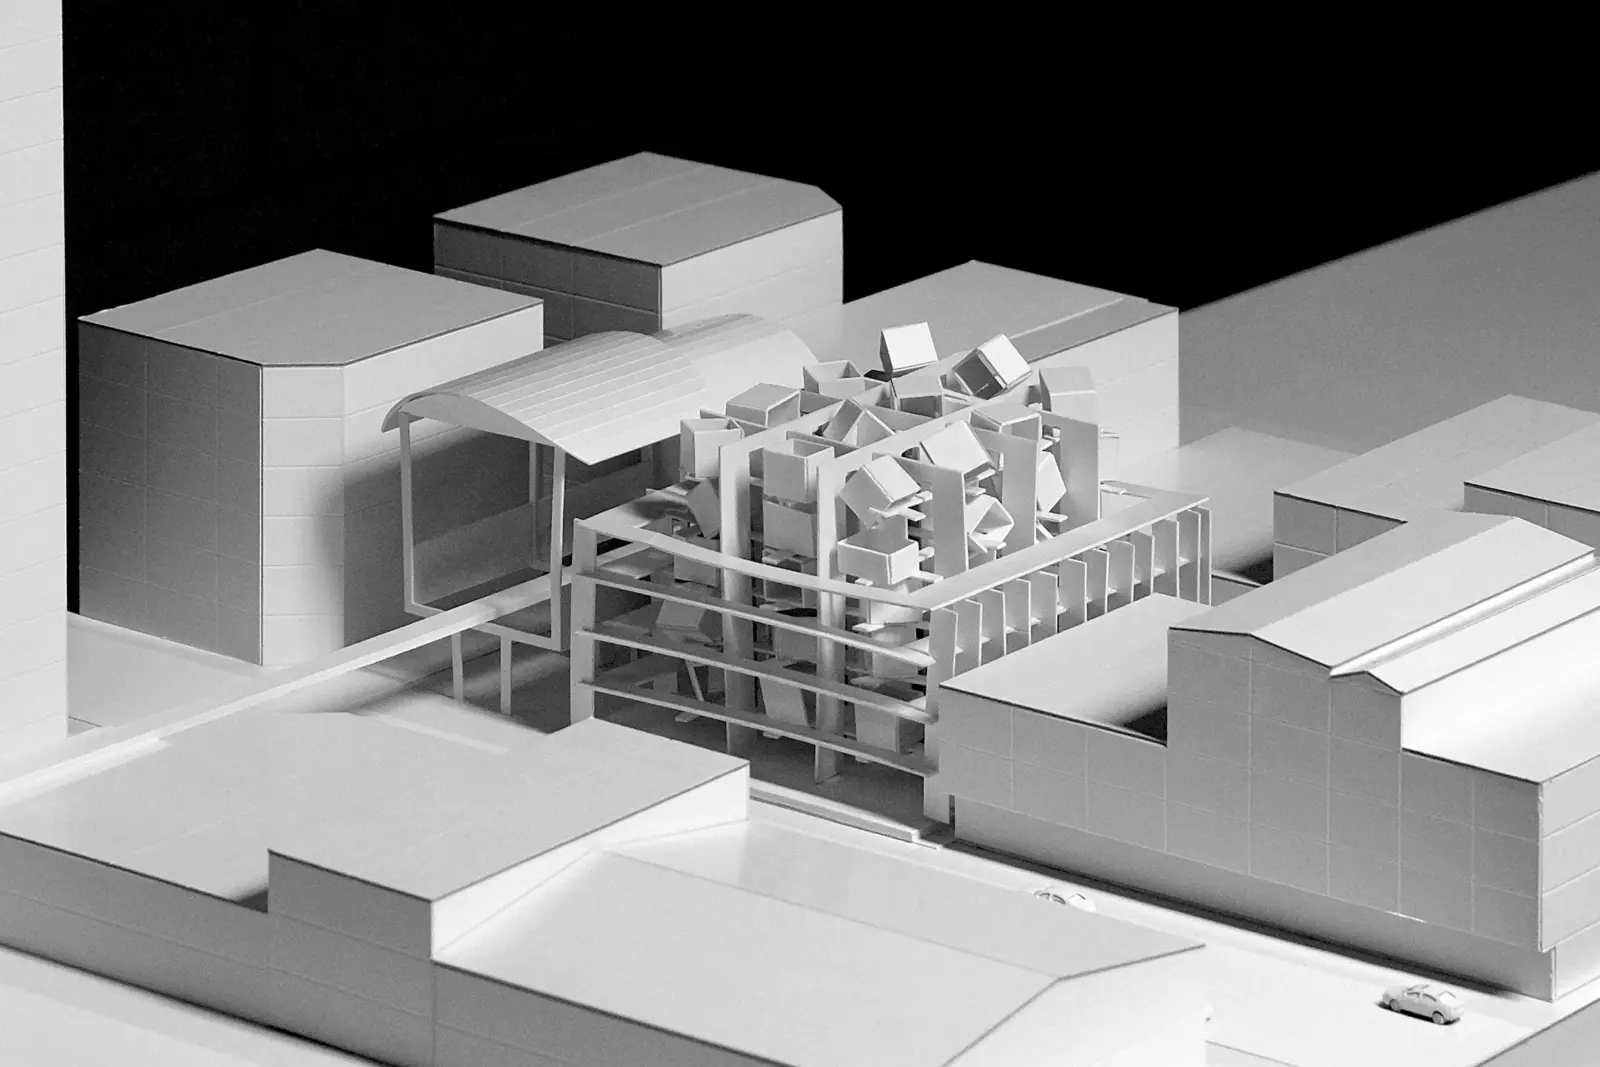
Conceptual Model
Overall view of the site model and the schematic physical representation of the compiled design strategies.
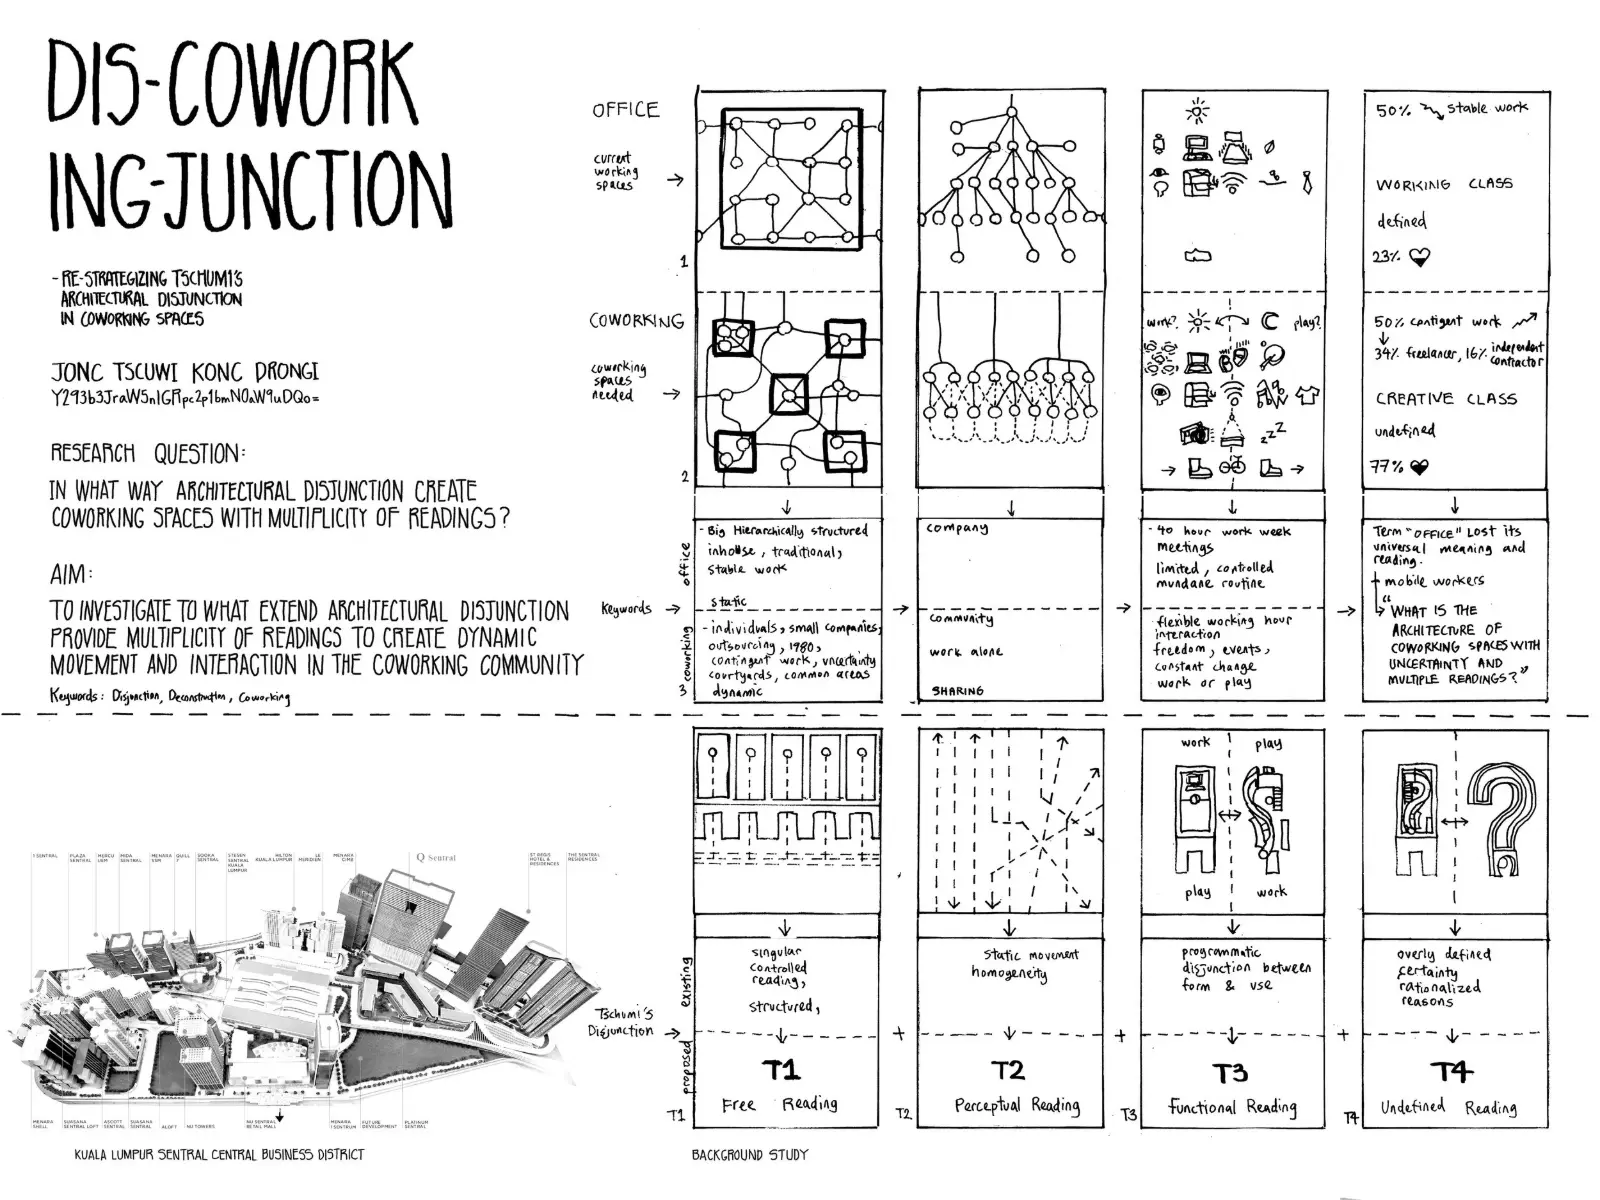
Contextual background study
The work-in-progress of the Thesis’s first-half has been simplified, organized and diagrammed as the representation and guiding tool of the storytelling.
The methodology is inspired by the drawings represented in “The Manhattan Transcript”, a wonderful book from architect Bernard Tschumi where the content are framed in similar sizes with notation that depicts event, space, movement, orders, dialogues and puts the limit of architectural drawings on paper.
The methodology introduces disjunction in between subjects, allows users to swap/reference the framed objects and read them in several sequences, while also creates an element of subjective arbitariness in the readings, thus improving the drawing’s multiplicity of readings.
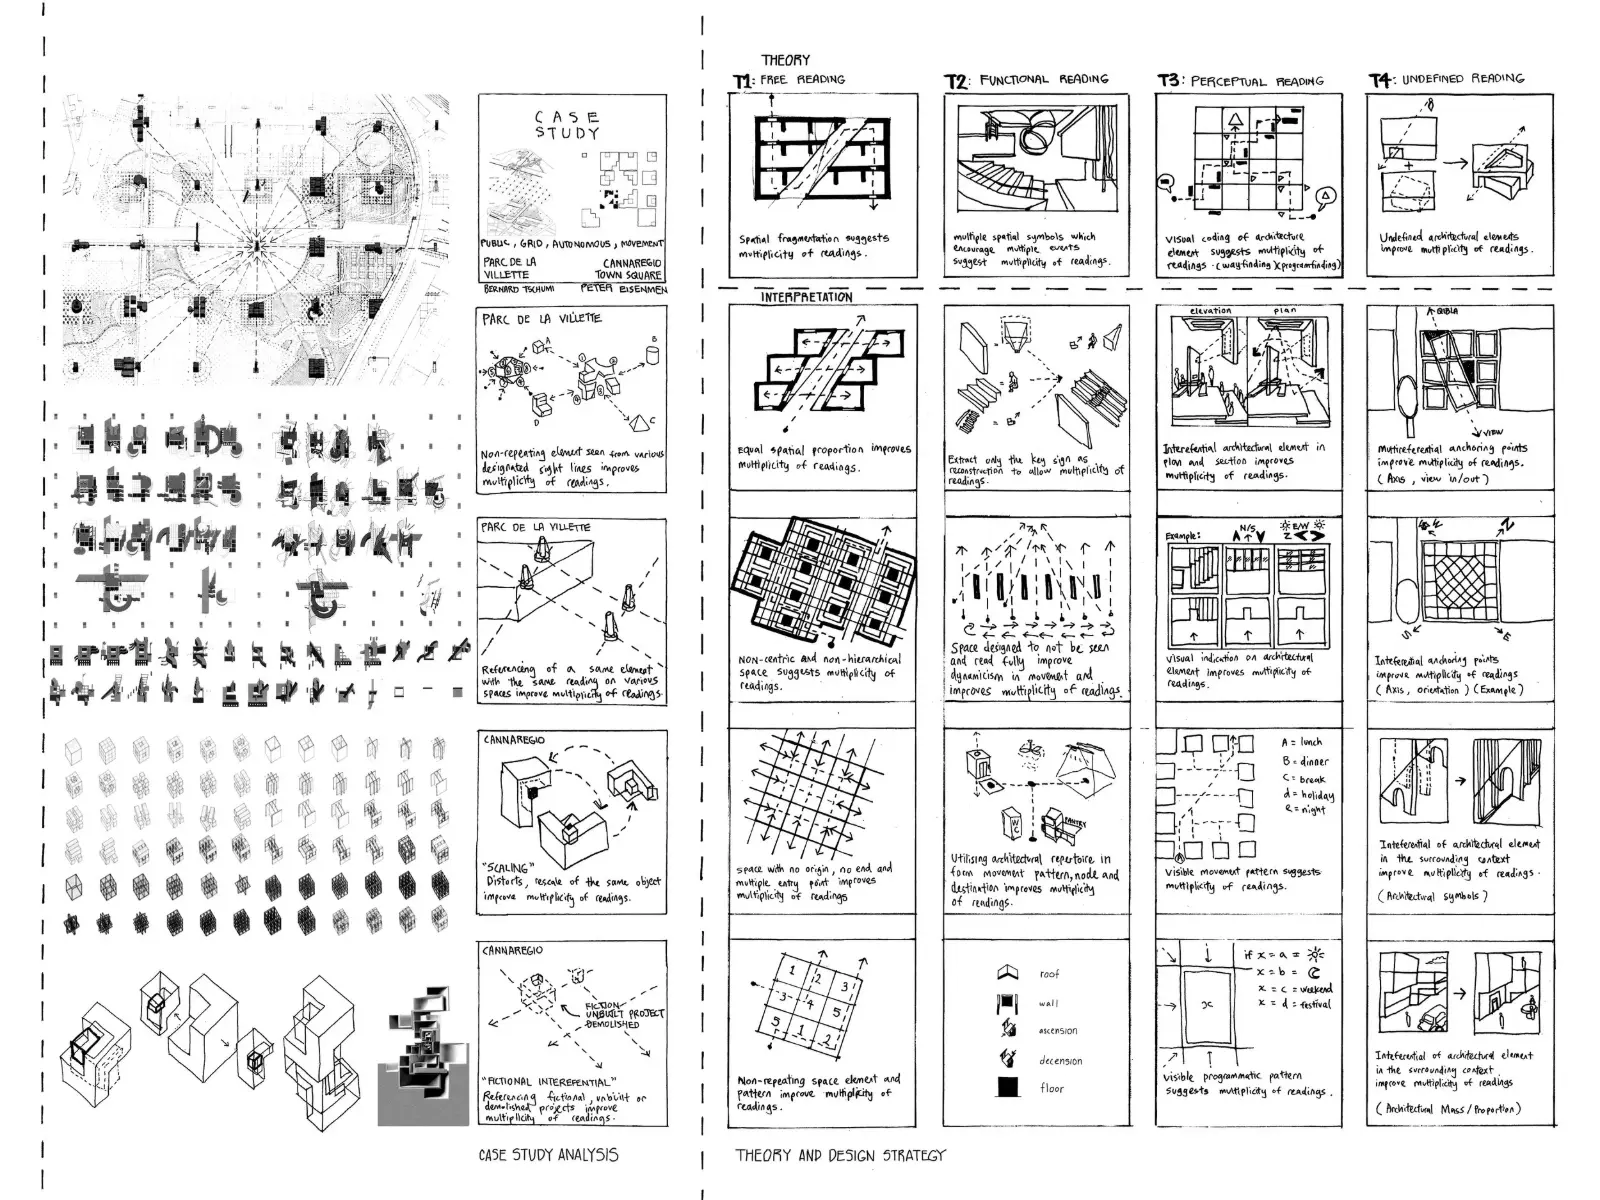
Case Study, Theories and Design Strategies
The search for applicable strategies and theories for rational/practical/contextual usages interpretated from the theoretical writings and built projects by Deconstruction Advocates: Peter Eisenman and Bernard Tschumi.
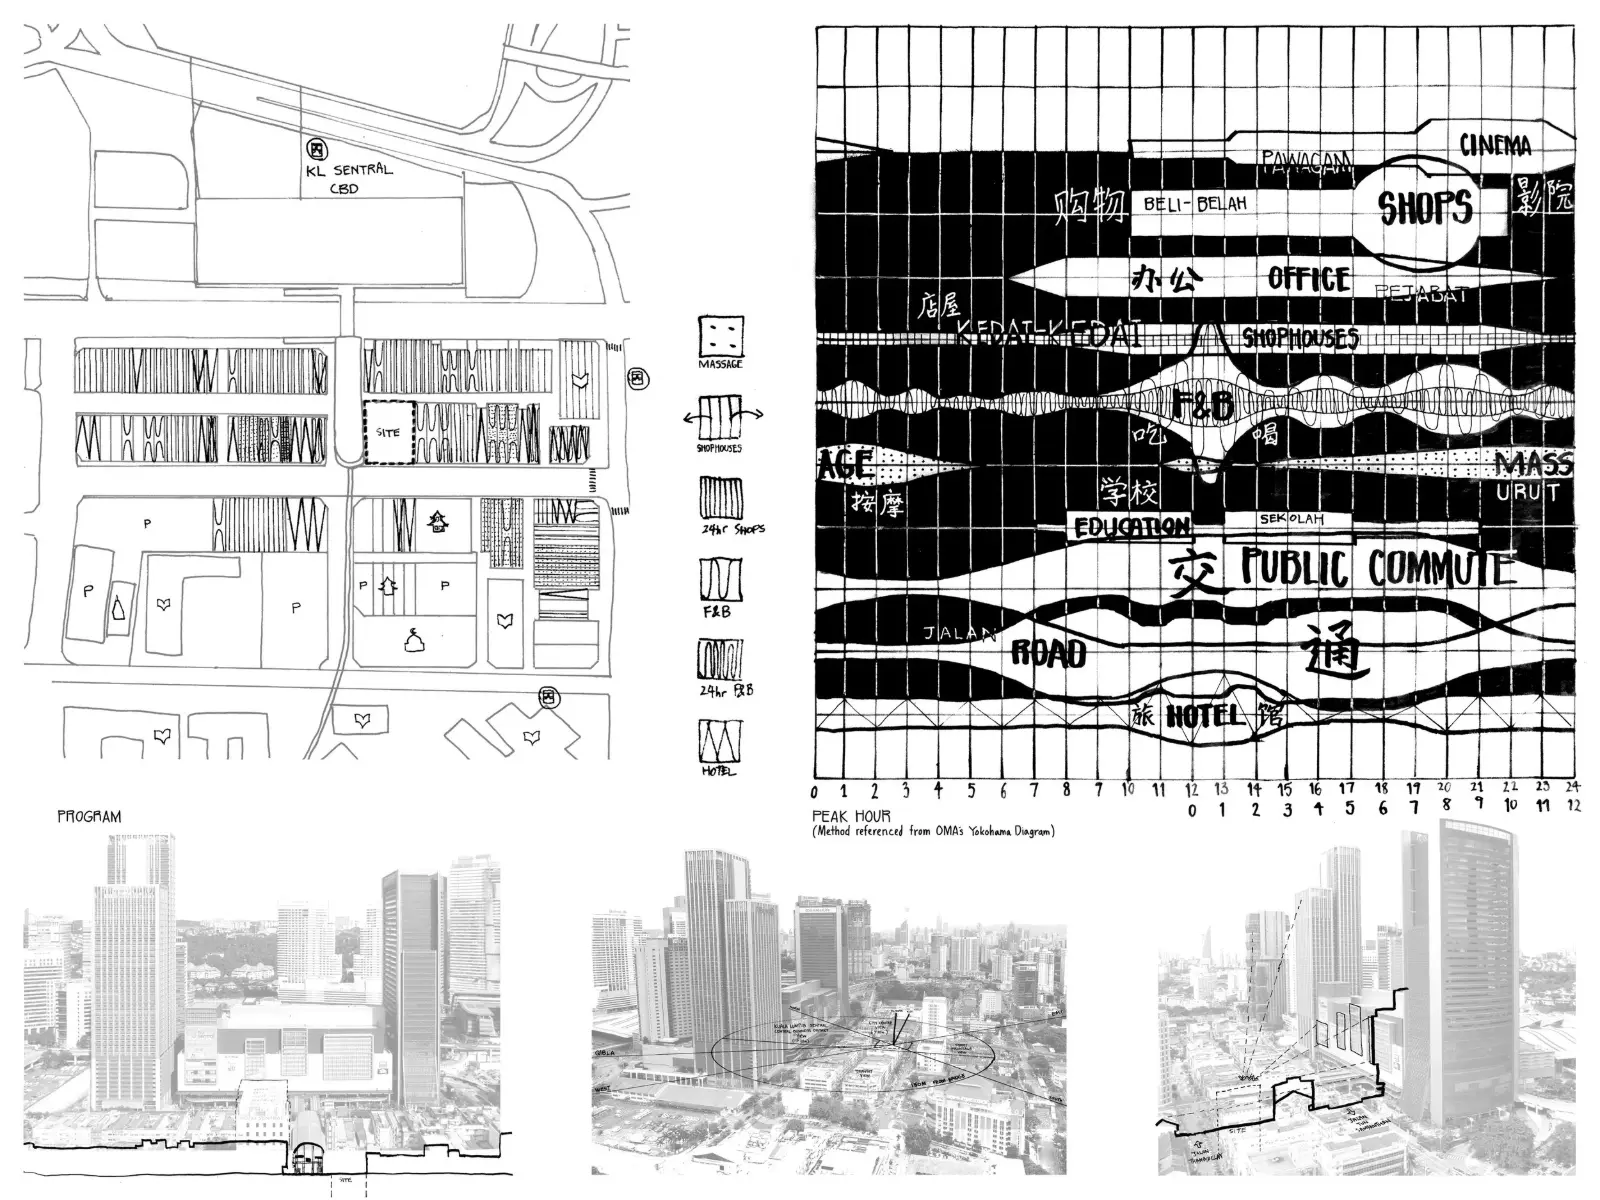
Contextual Study in Program and Massing
To be further developed in part 2 of 2 in providing multiplicity of event, space and movement within the diurnal and nocturnal coworking community.
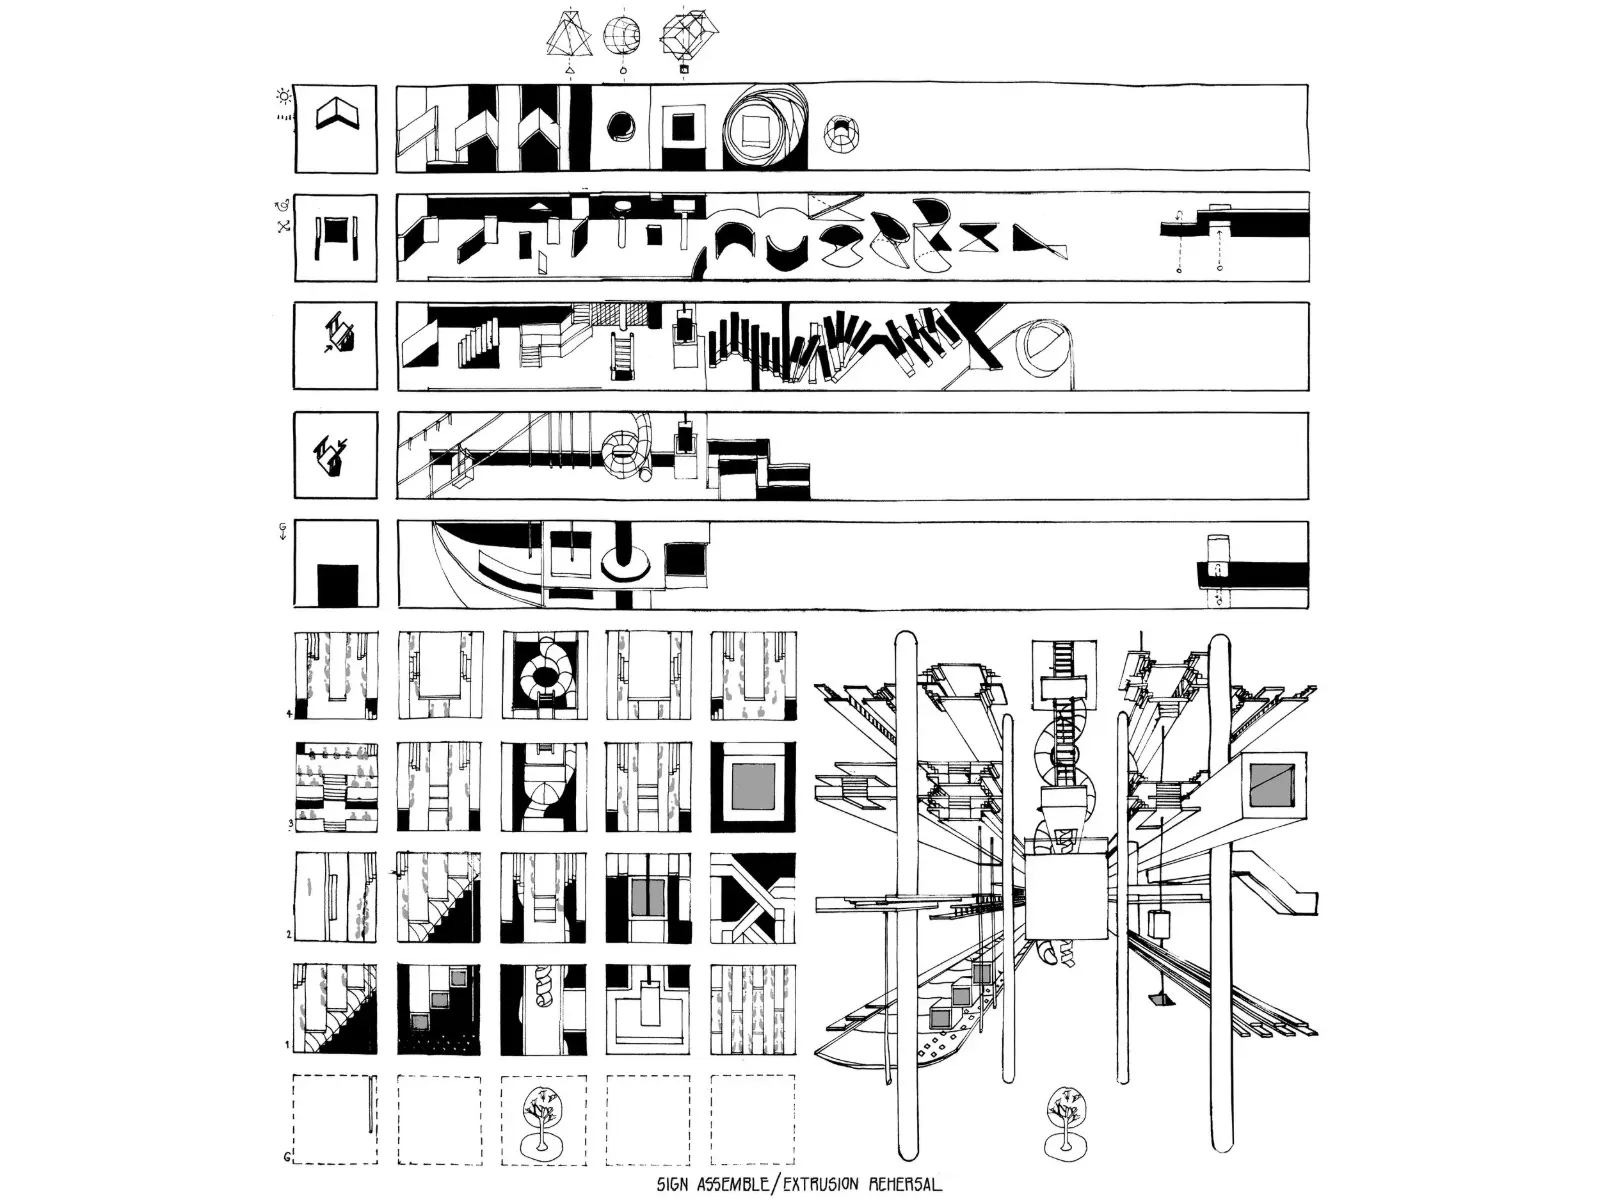
Signs, Symbols and Architectural Repertoire
The study to investigate the limit of multiplicity in the readings between program and space.
PROJECT INFO
Involvement : Architectural Thesis Part 1 of 2
Idea : Architectural Disjunction in coworking spaces
Location : Brickfields, Kuala Lumpur
Building Program : Coworking spaces (hotdesk and fixed), Event, Utility, Amenity, Retail, Storage and various servicing spaces.
Gross Floor Area : 6580 sq.m.
Date : December 2017
Supervisor : Ar. Lee Cherng Yih @ http://www.formzero.net/ or https://www.moaarchitects.com/
The thesis is still under development and expecting to complete in August 2018. Detailed info regarding the thinking and learning process behind the design will be covered in another post coming up in the near future. Looking forward completing this project and share more about the process!
Welcome and wish you enjoyed the stay here! Do leave a comment and ask any question arise from the project. Have a nice day!
Instagram Feed
-
December 2020
- Dec 25, 2020 Ground Zero Dec 25, 2020
-
February 2019
- Feb 24, 2019 F3 Feb 24, 2019
-
July 2018
- Jul 20, 2018 The Unending Square Jul 20, 2018
-
December 2017
- Dec 29, 2017 No-Sentral Dec 29, 2017
-
July 2017
- Jul 28, 2017 Scaffolding Klang Jul 28, 2017
-
January 2017
- Jan 30, 2017 Aspects of Origination Jan 30, 2017
- Jan 20, 2017 Spotlight Jan 20, 2017