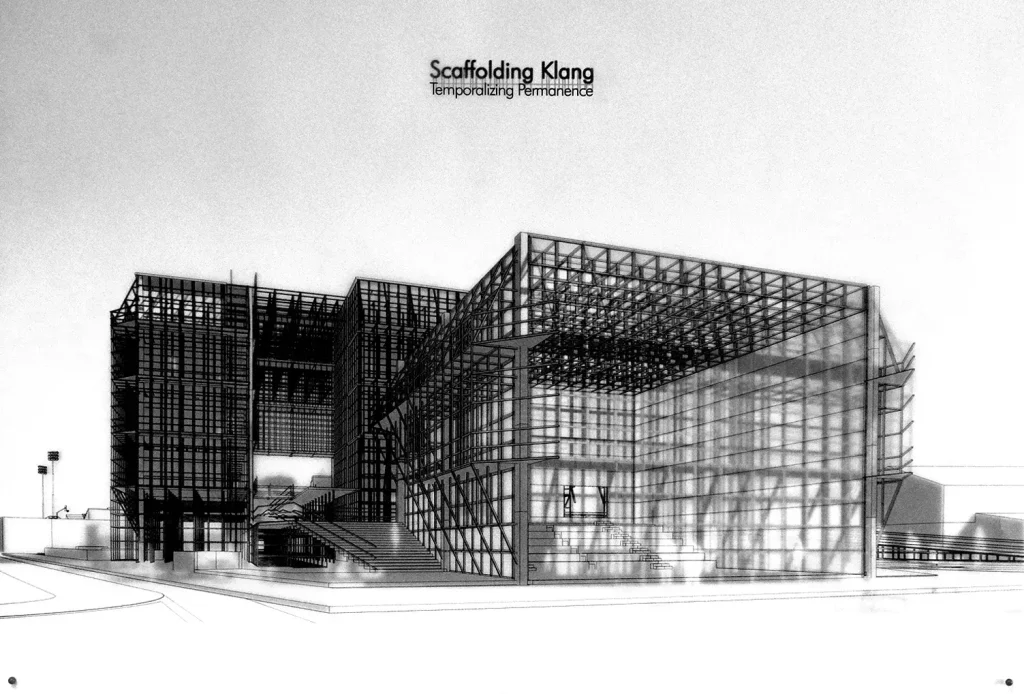
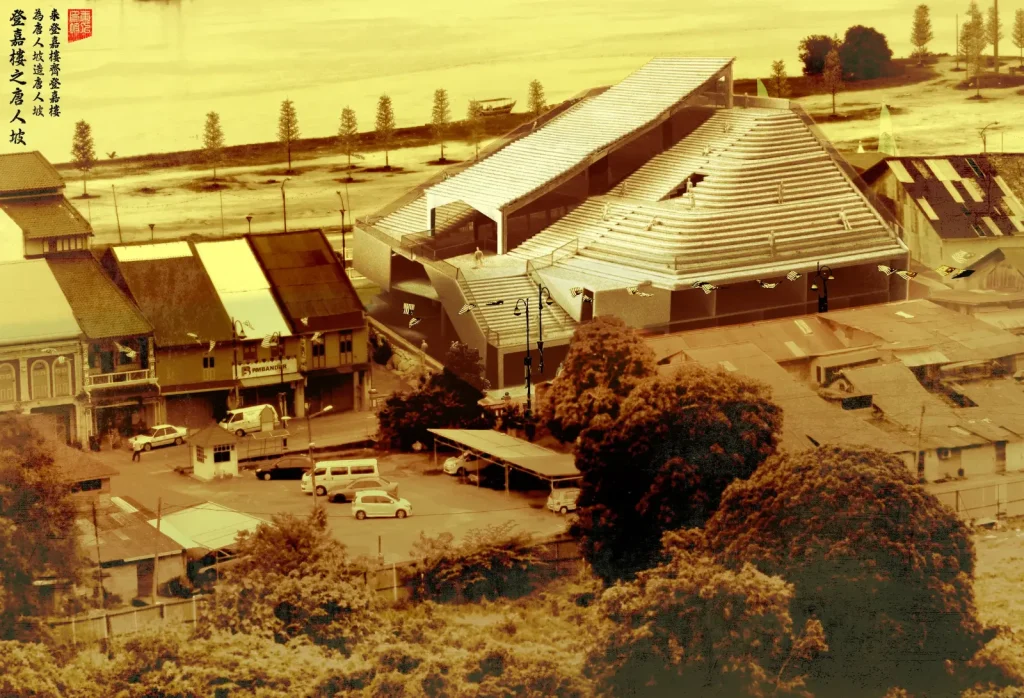
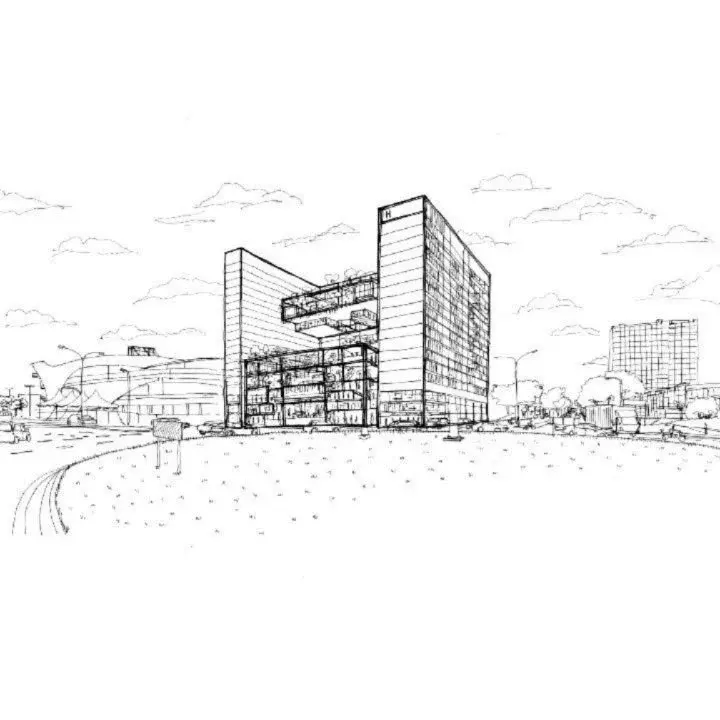
The project and research are directed towards the younger generation within the market. It explores the possibility of the extension and stacking of building facilities vertically as part of the facade within a limited piece of land as an added value and attraction to the target user based on their preferences and flexible needs. The three elements being focused are “Facilities, Facade, and Flexibility (F3)”.
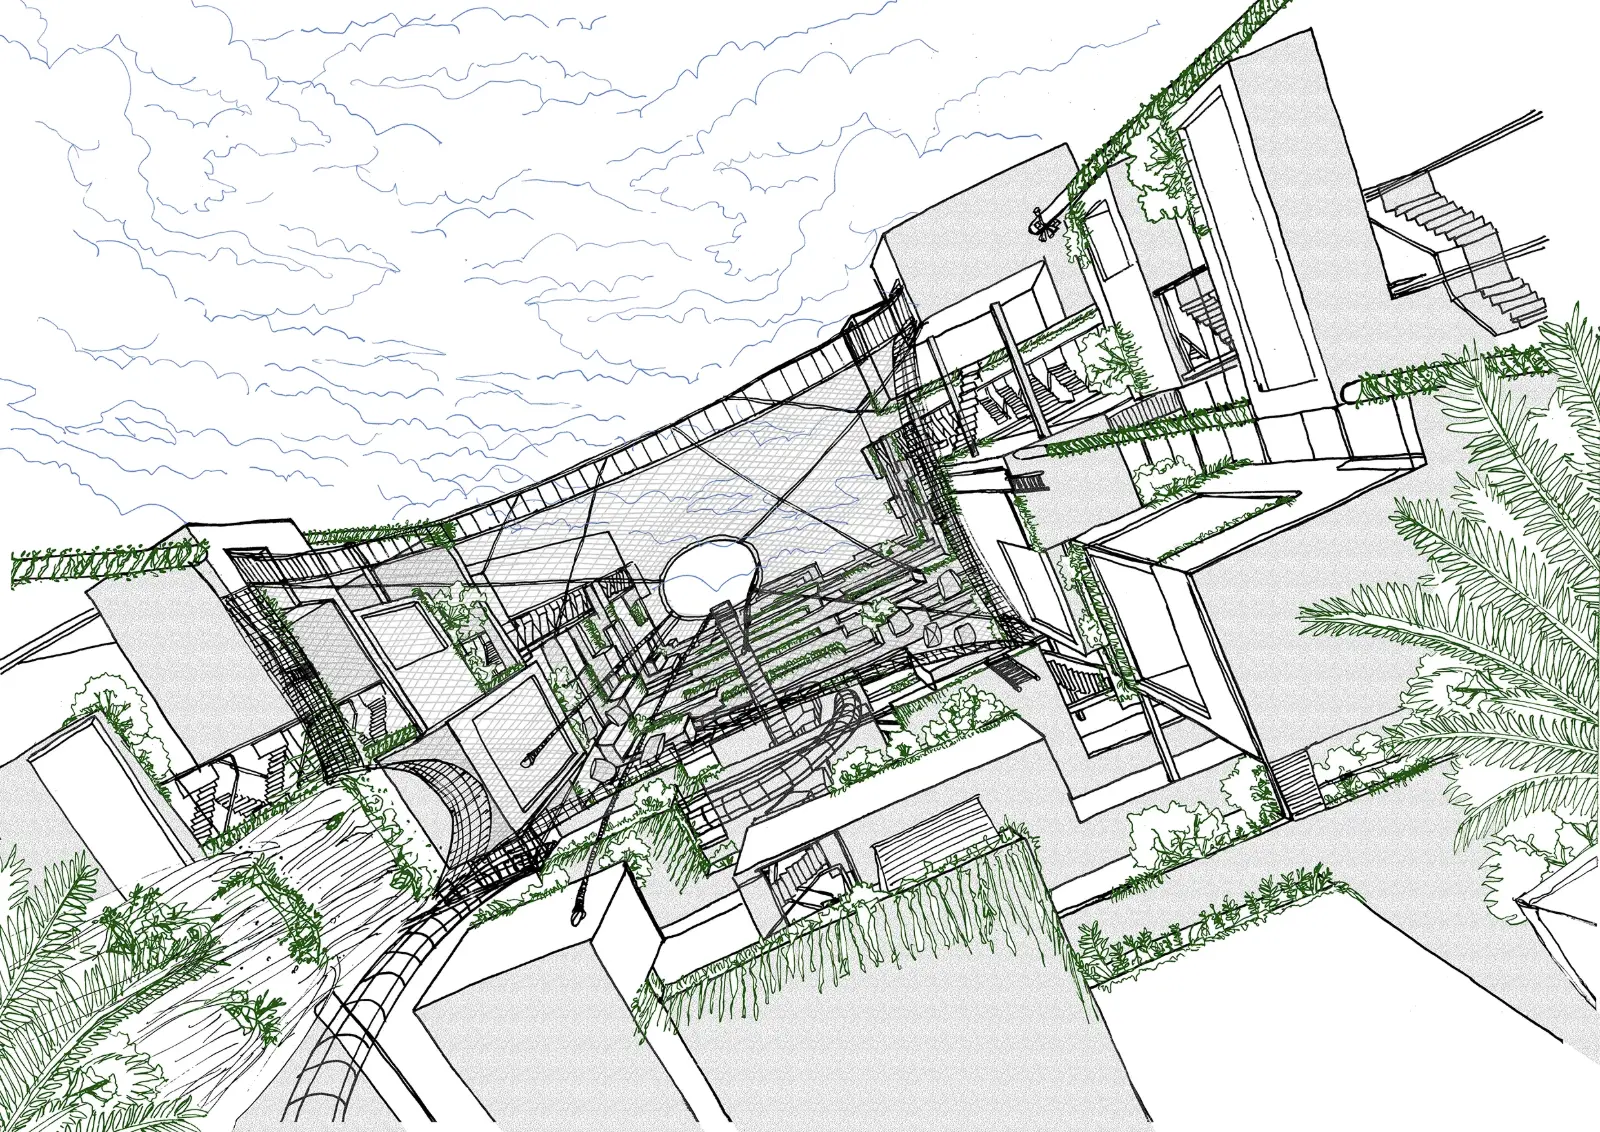
Three themes and massing studies “Fun, Cowork, Park/Romance” has been proposed based on the data collected from several survey and research conducted to the target user group (Youth/Gen Y Generation). The preference-based design is aligned with the value provided by the structural and unit layout concept of “Divergent Dwelling Design (D3)” as it features flexibility and a controlled freedom of the buyers over the life cycle of the development.
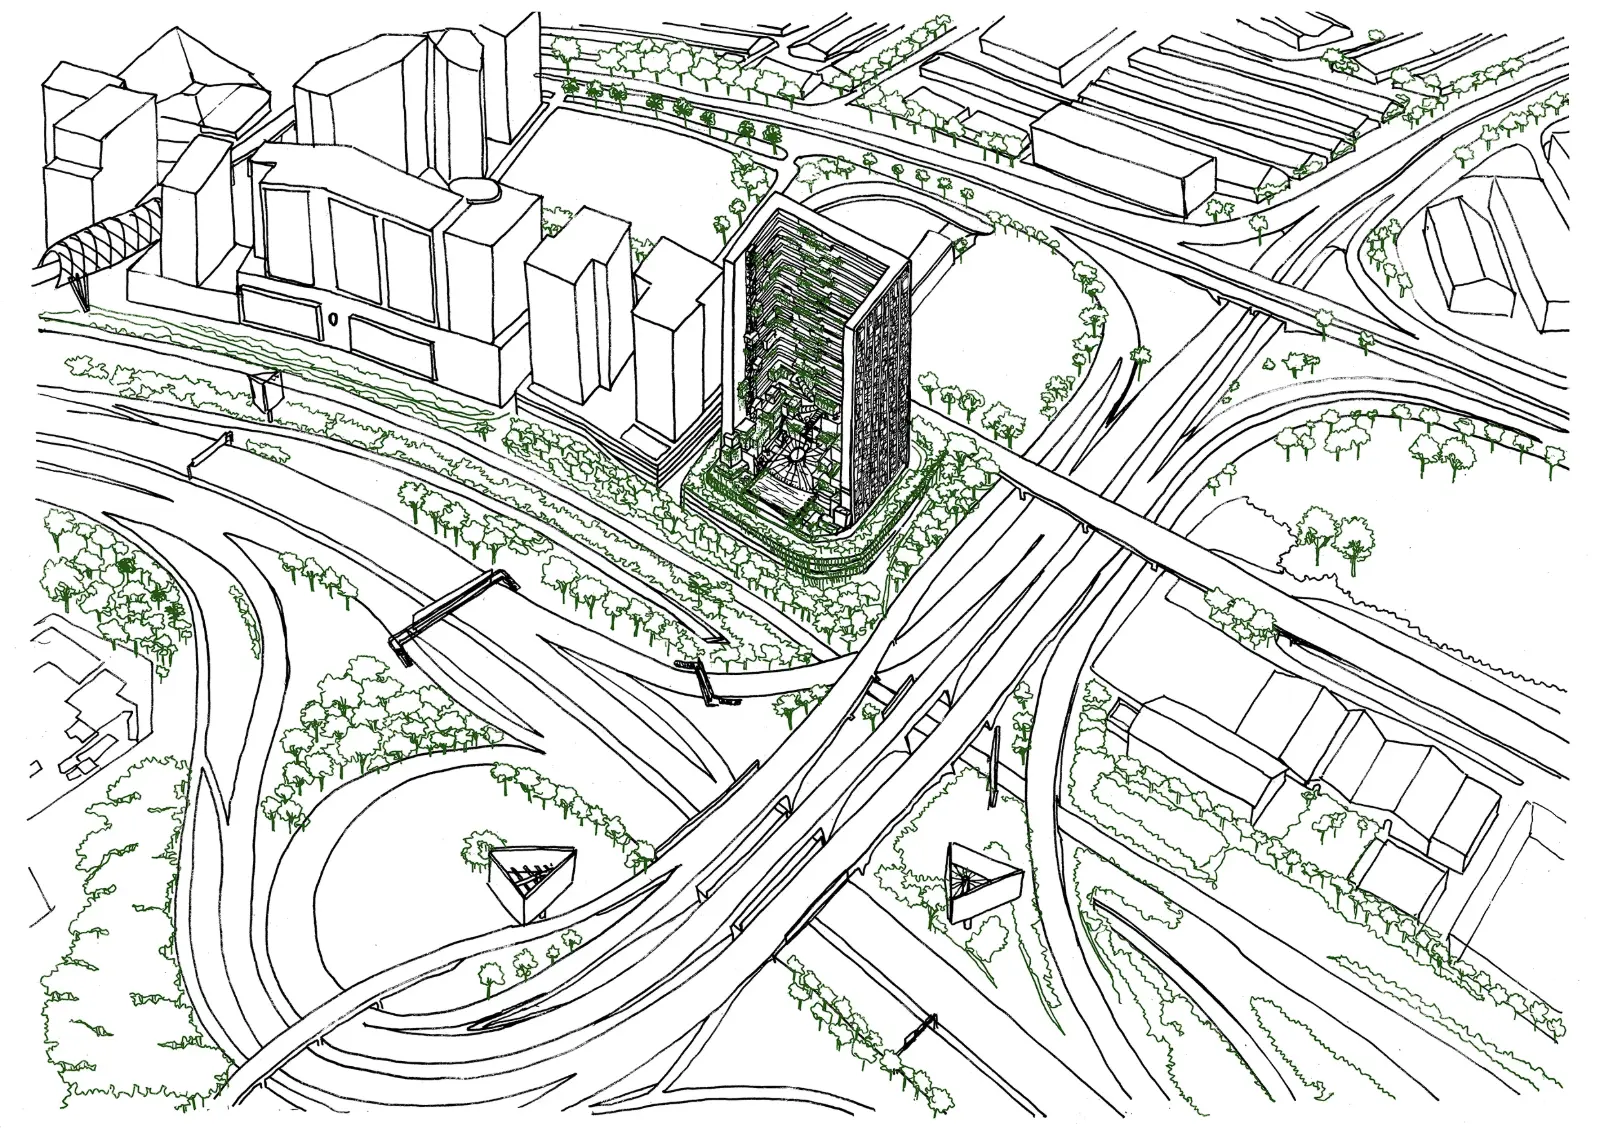
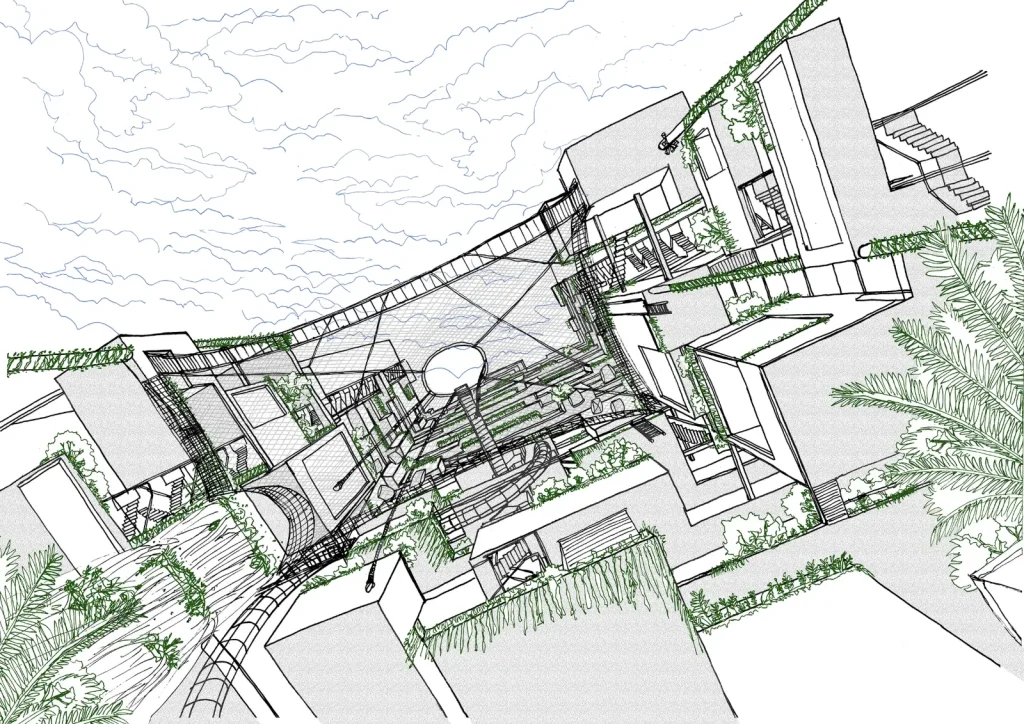
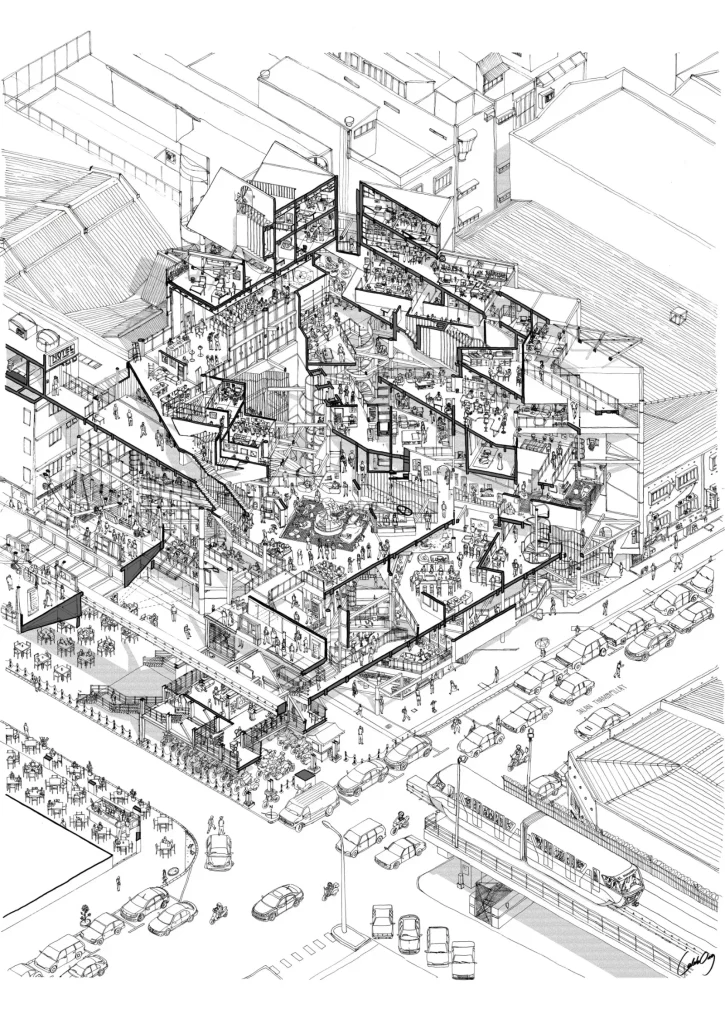
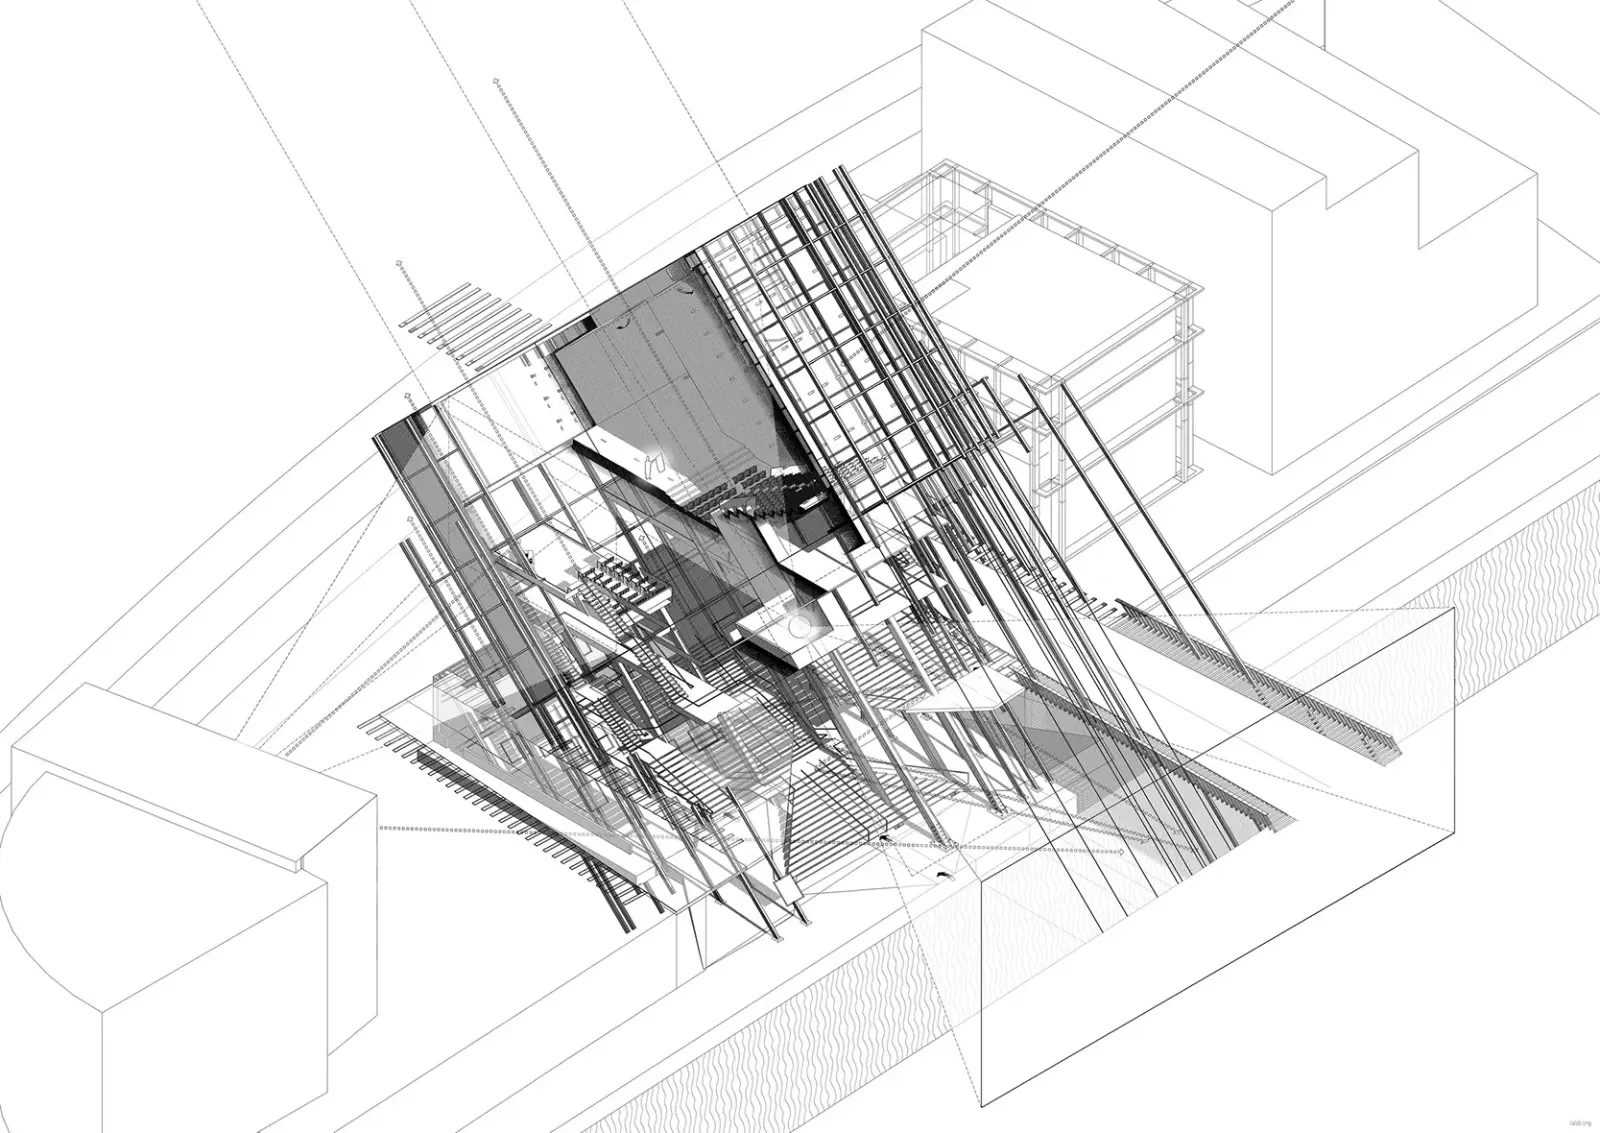
Bird Eye View
showing the site context of the development (as it is located beside SJCC, its stacked core atrium is facing outward to the Federal Highway so that:
-Unit/facility floor have a better view out.
-Units are further away from the road for reduced noise and air pollution.
-Better visibility of the facilities from all angle as there are plenty air space (above highway) as shown in the drawing.
-The facilities floor are stacked so that it became part of the facade of the development as well, in which its exposure is appreciated by some young people.
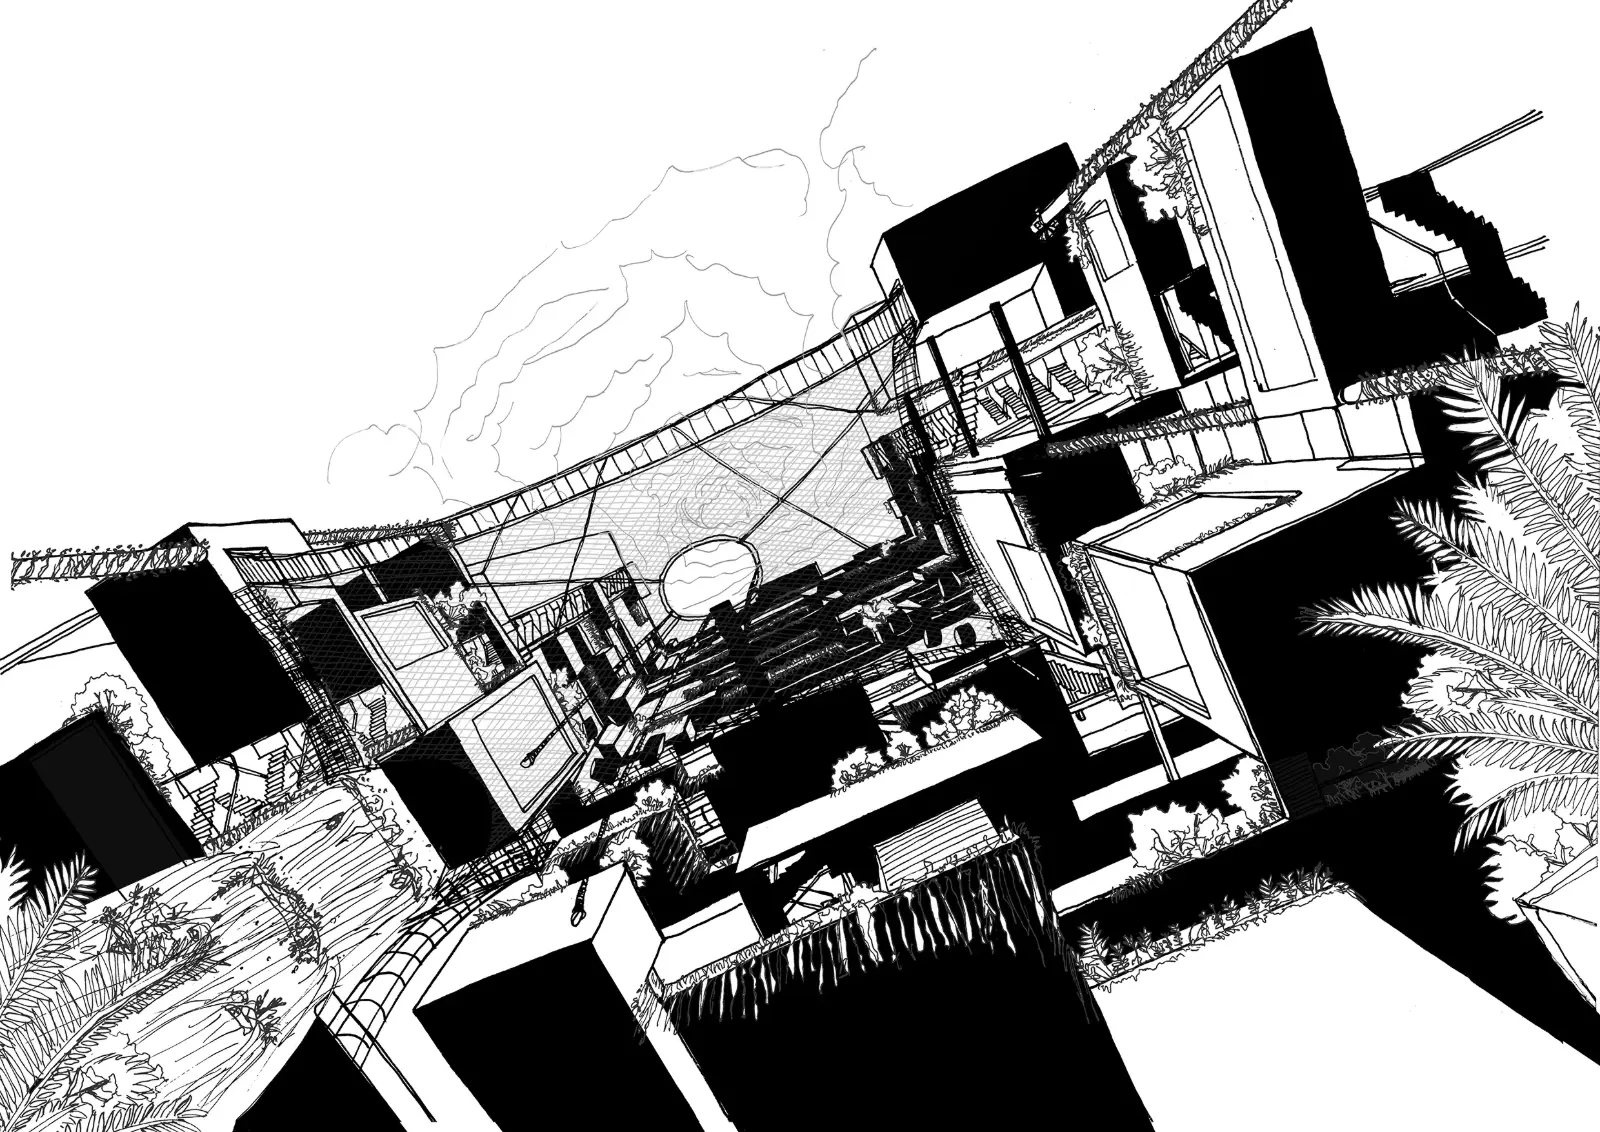
View from swimming pool on the facilities zone
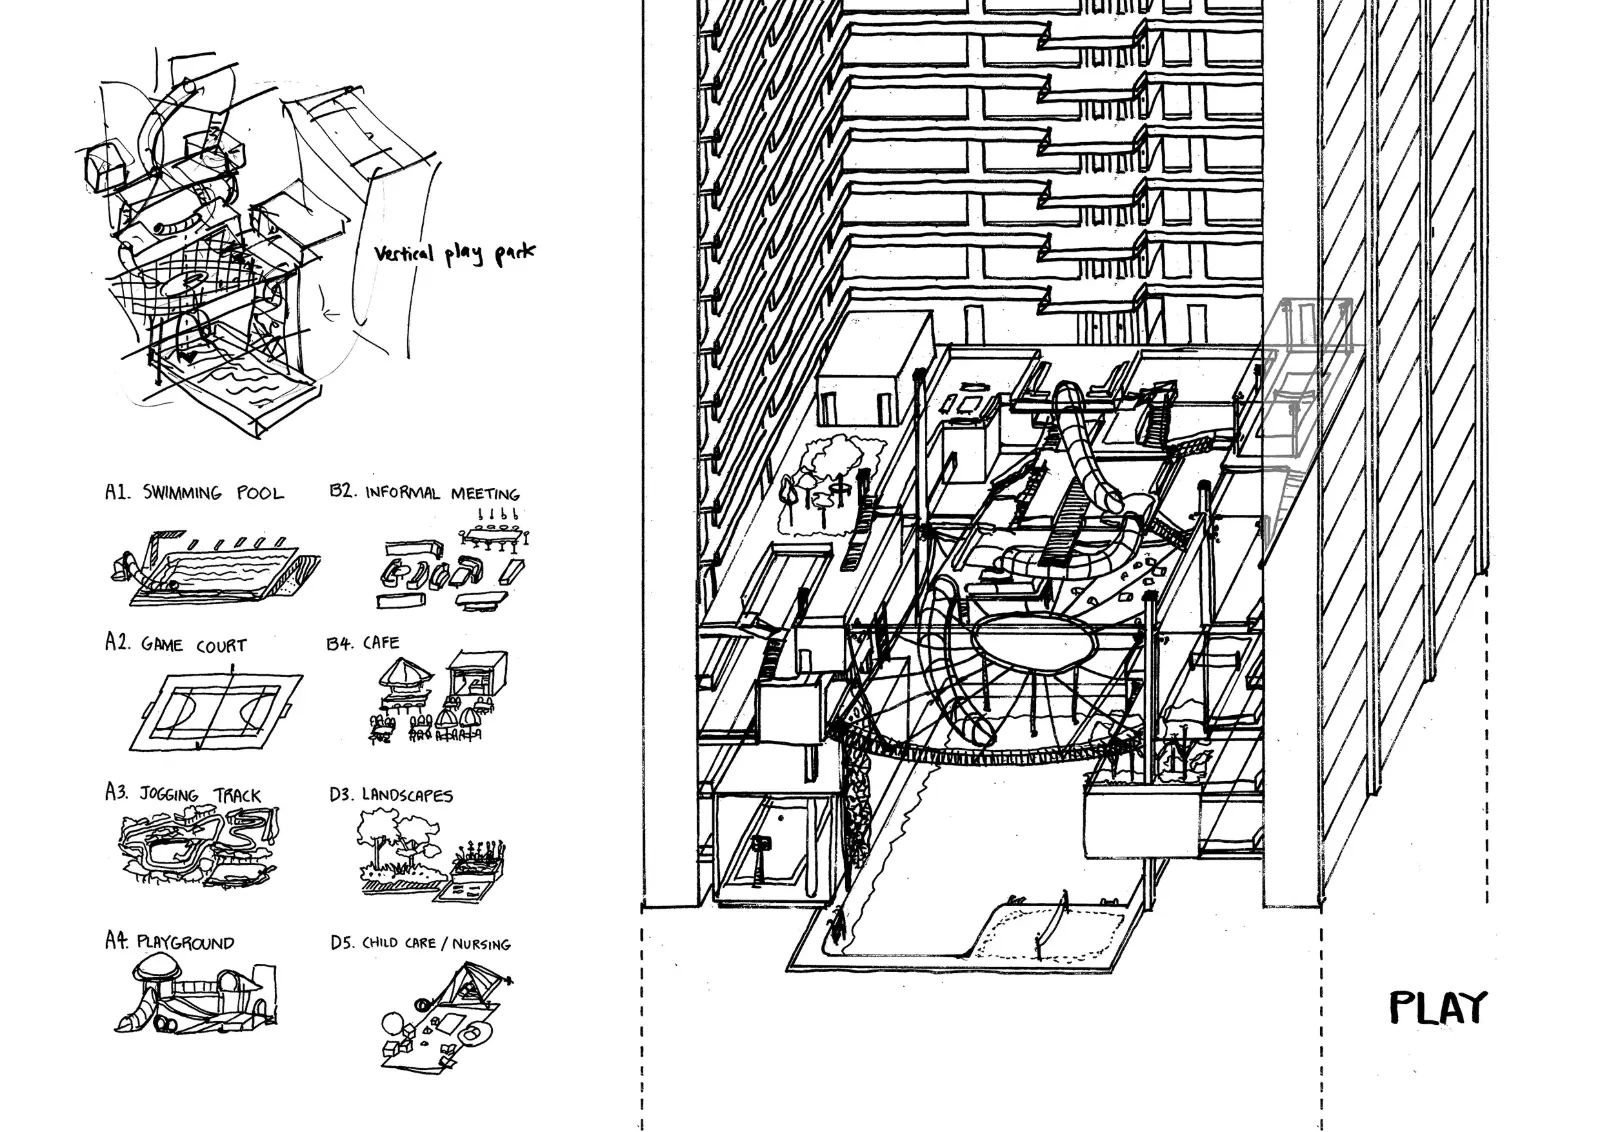
The “Fun” Theme
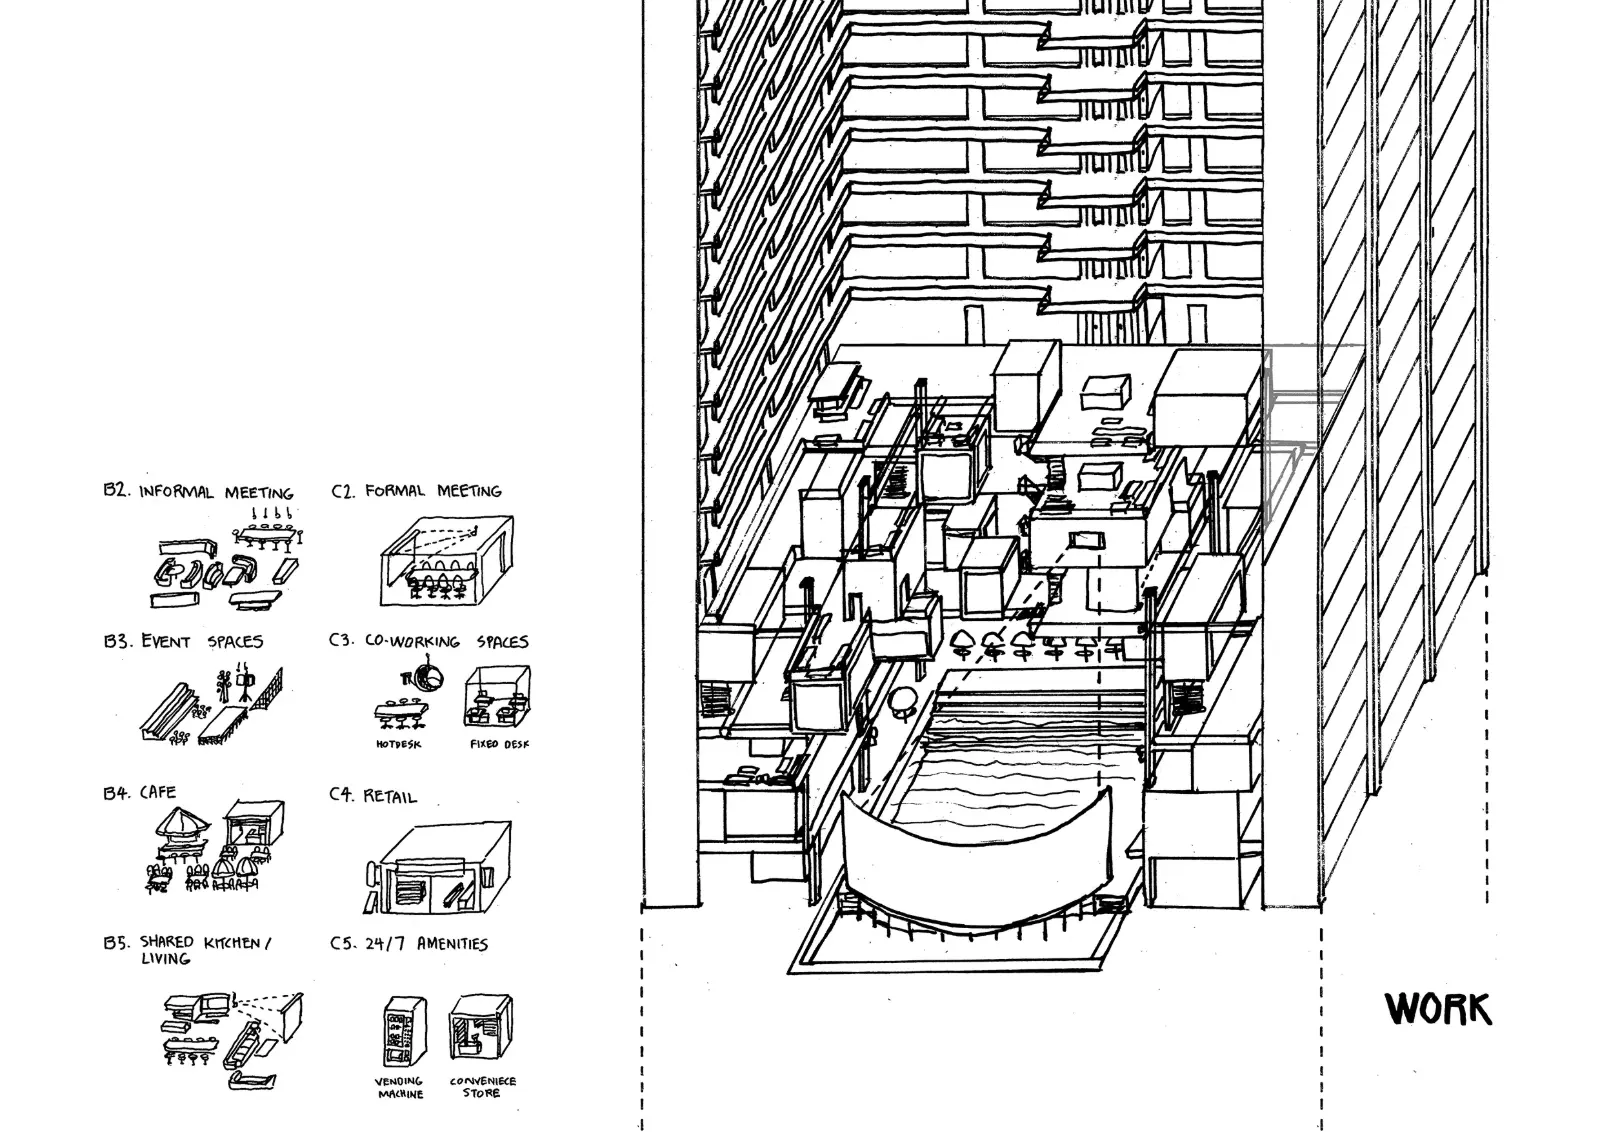
The “Coworking” Theme
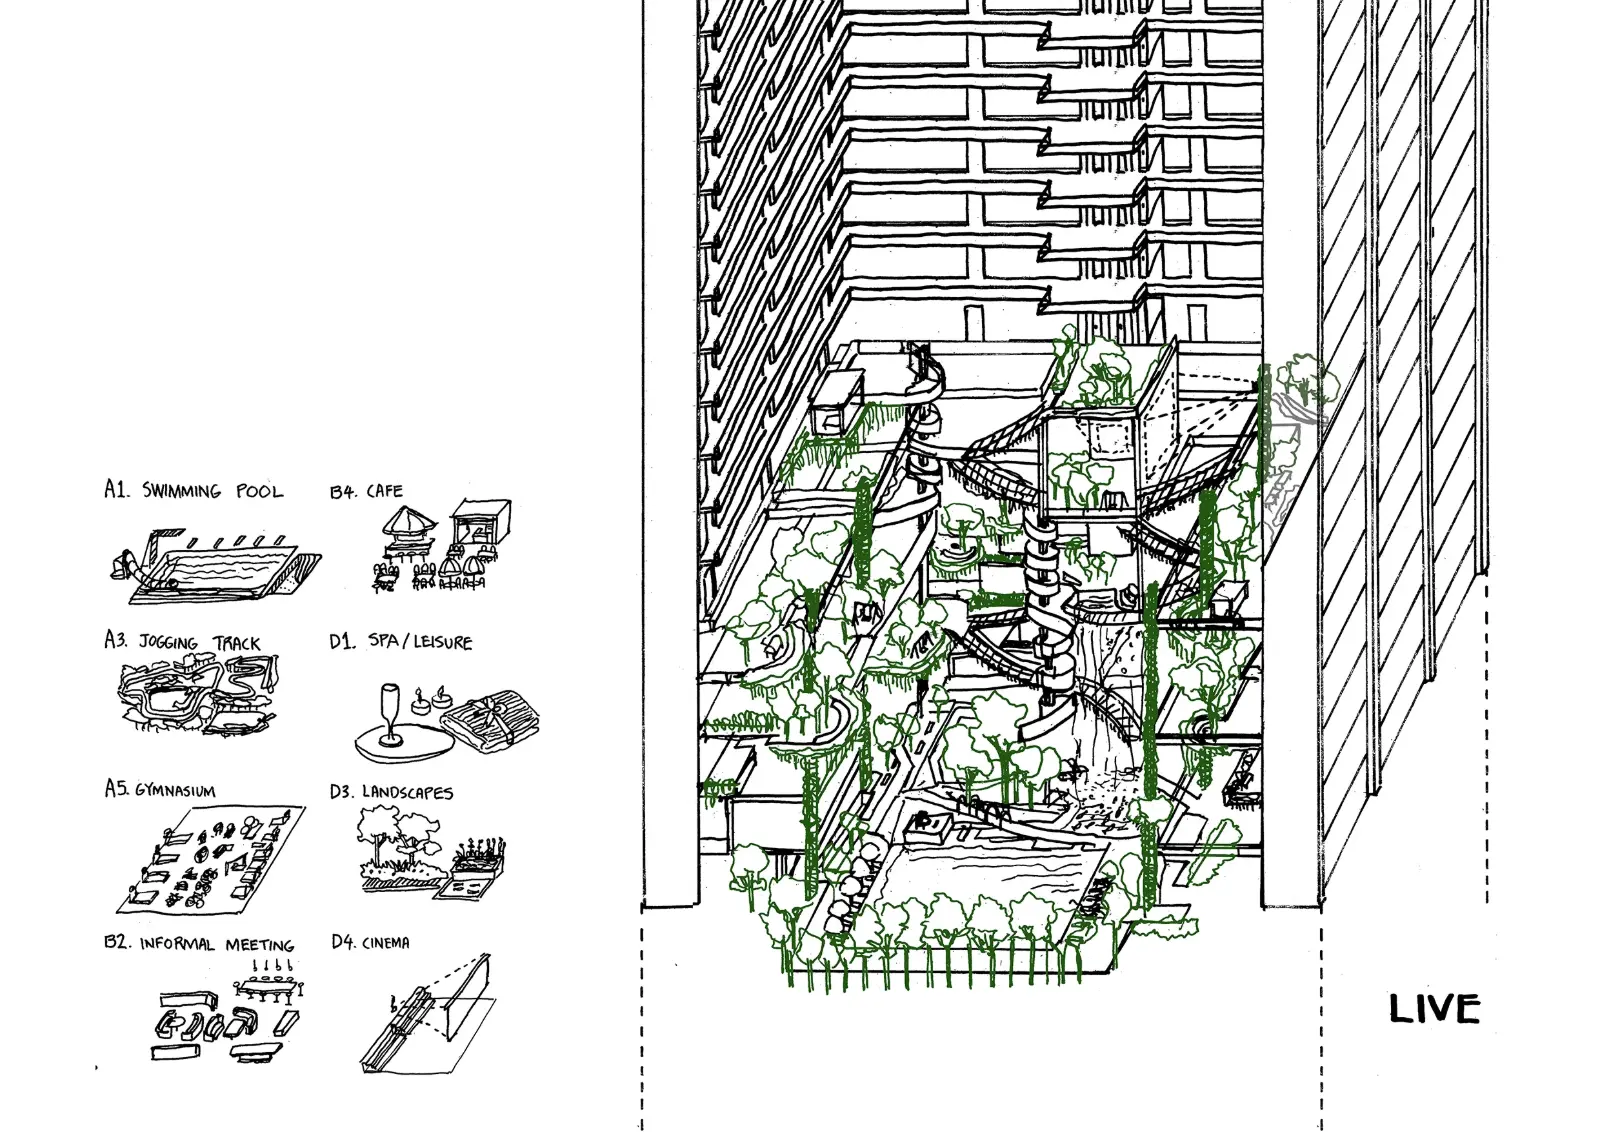
The “Park/Romantic” Theme
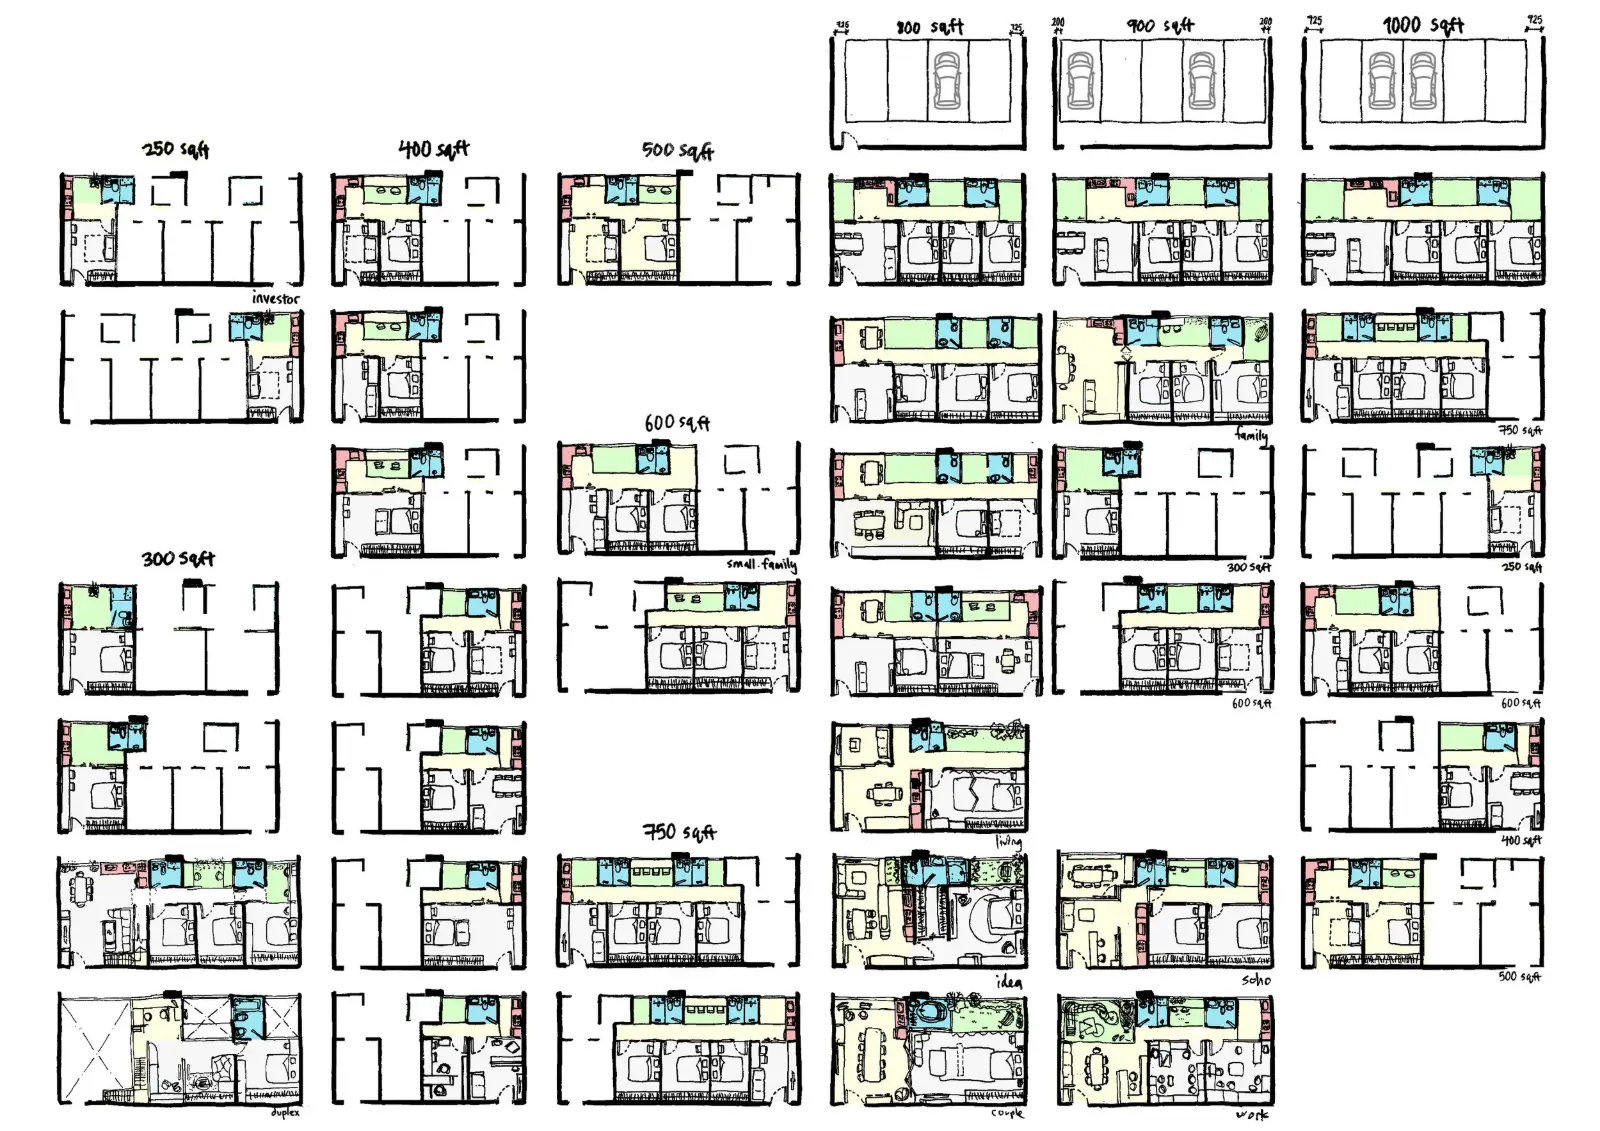
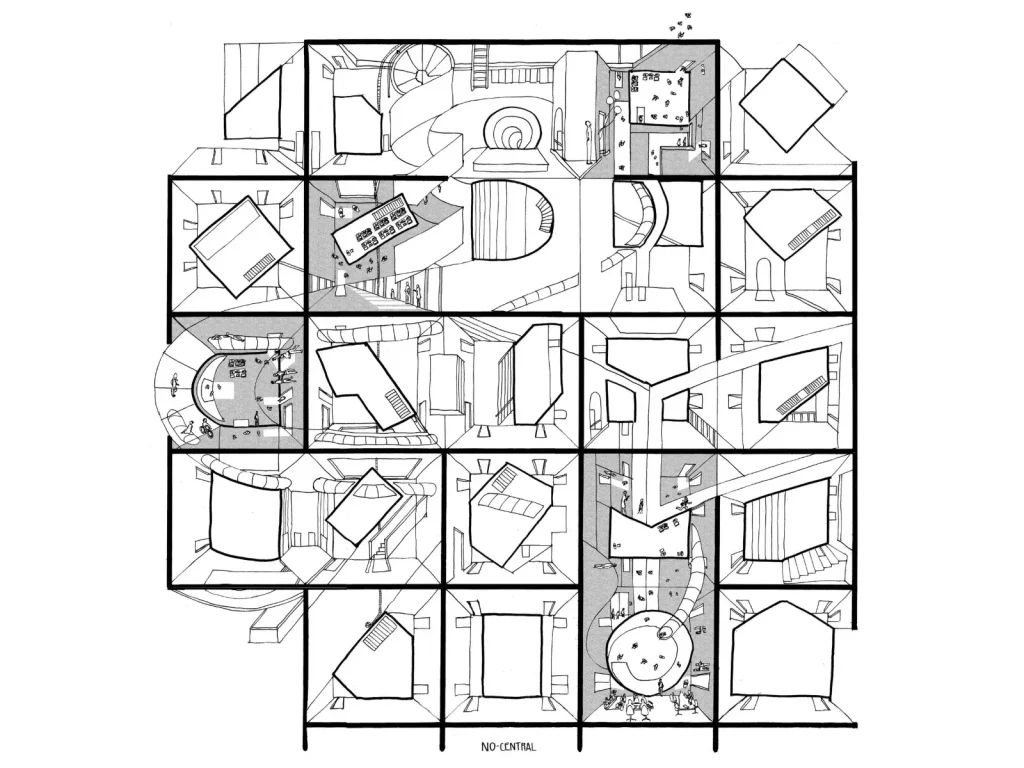
D3 Unit Layout Study
-to determine the suitable unit sizes for the typical floorplan in relation to its flexibility of unit layout towards various kind of users and the structural dimension to carpark space efficiency. (eg: in Dual Key or single key, to young family, investor, workers or duplex)
-to illustrate the flexibility of the columnless D3 unit layout concept.
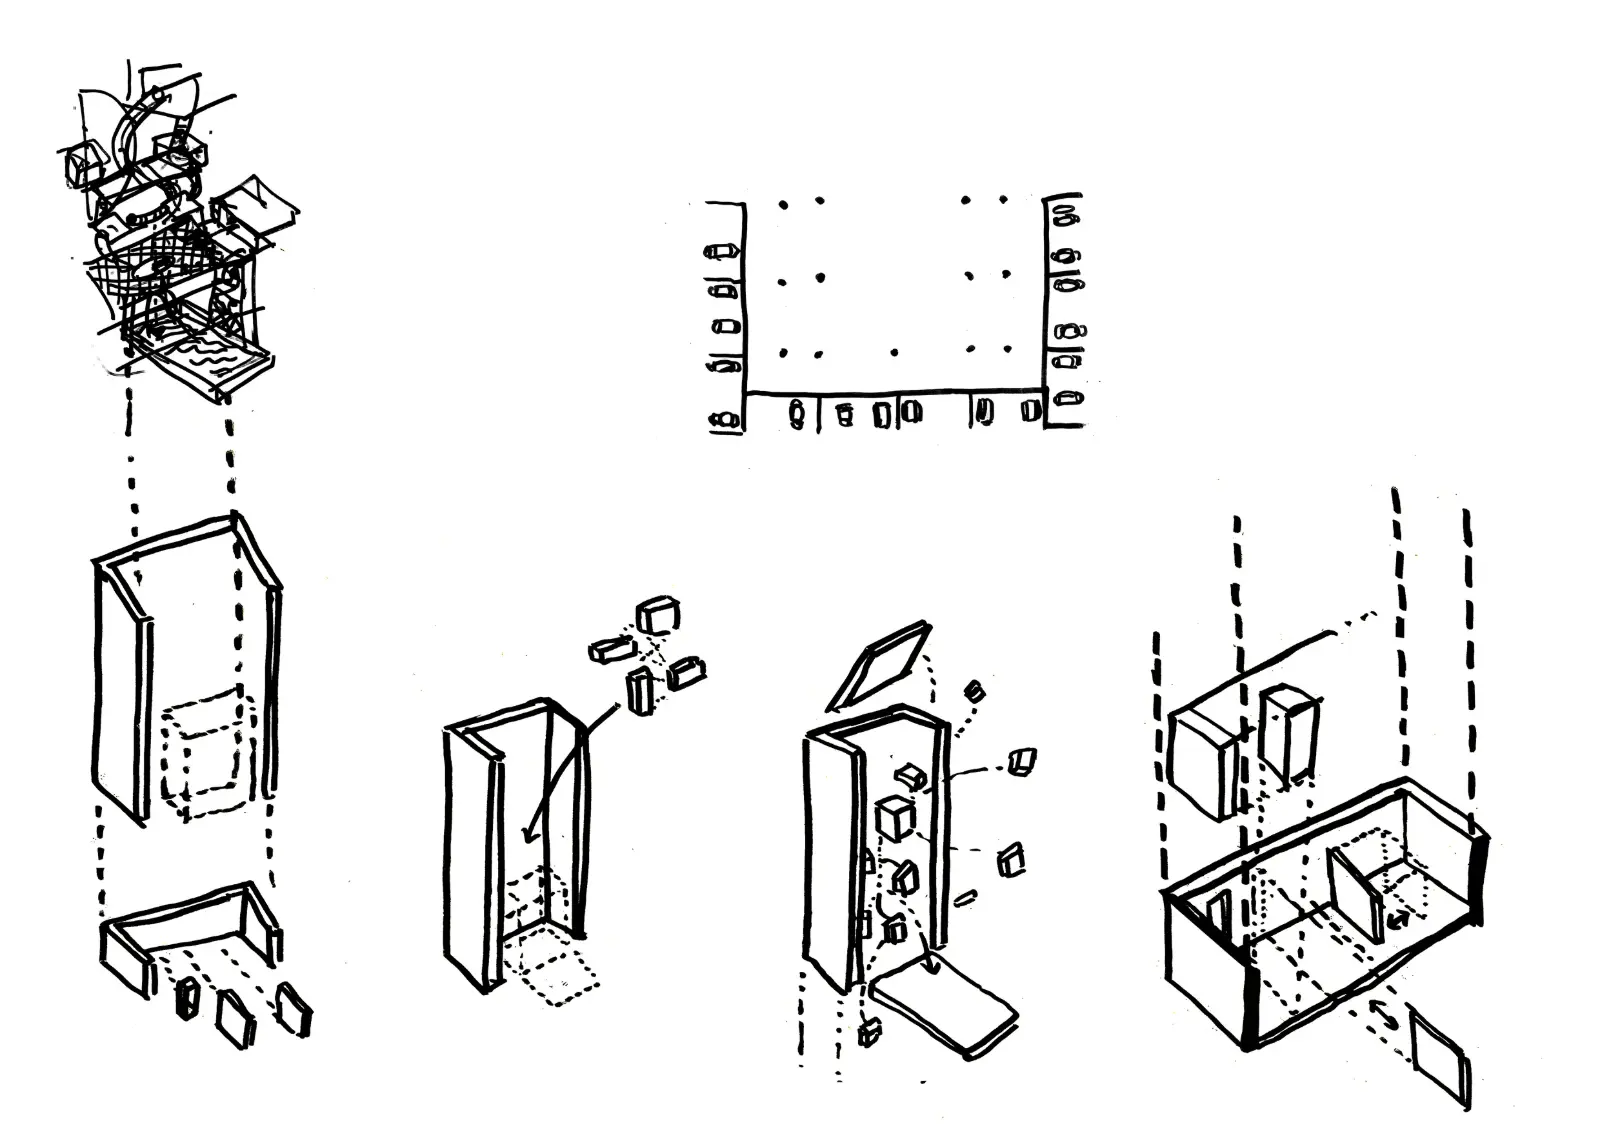
D3 Massing
From D3 unit layout concept translating the same idea to D3 massing concept as a whole identity, branding and marketing strategy of the development.
In unit layout, it is column free to allow flexible interior design and layout for the unit.
In typical floor layout, it is designed to accommodate the maximum amount of carpark; allowing certain flexibility on the stacked facilities in the inner atrium; and not having any transfer slab in the project to reduce the construction cost. (shear wall all the way to ground)
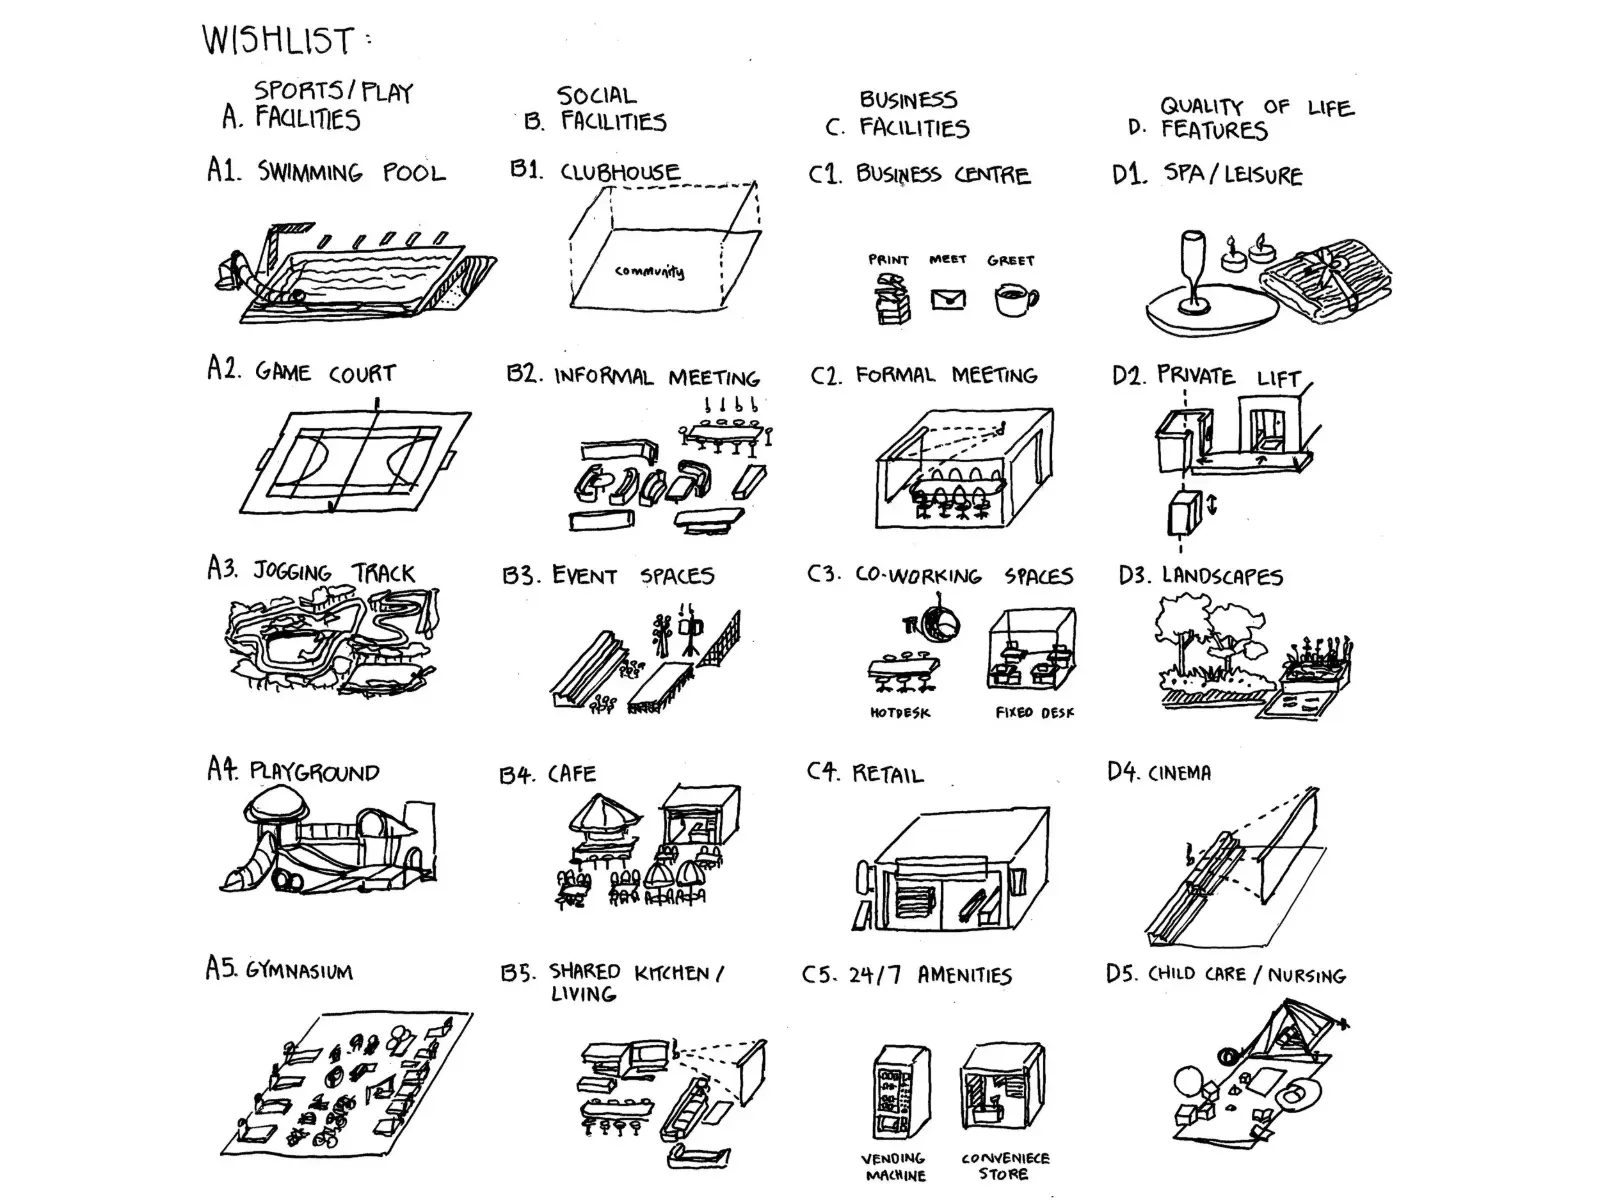
Preference-based Design 1 – Facilities
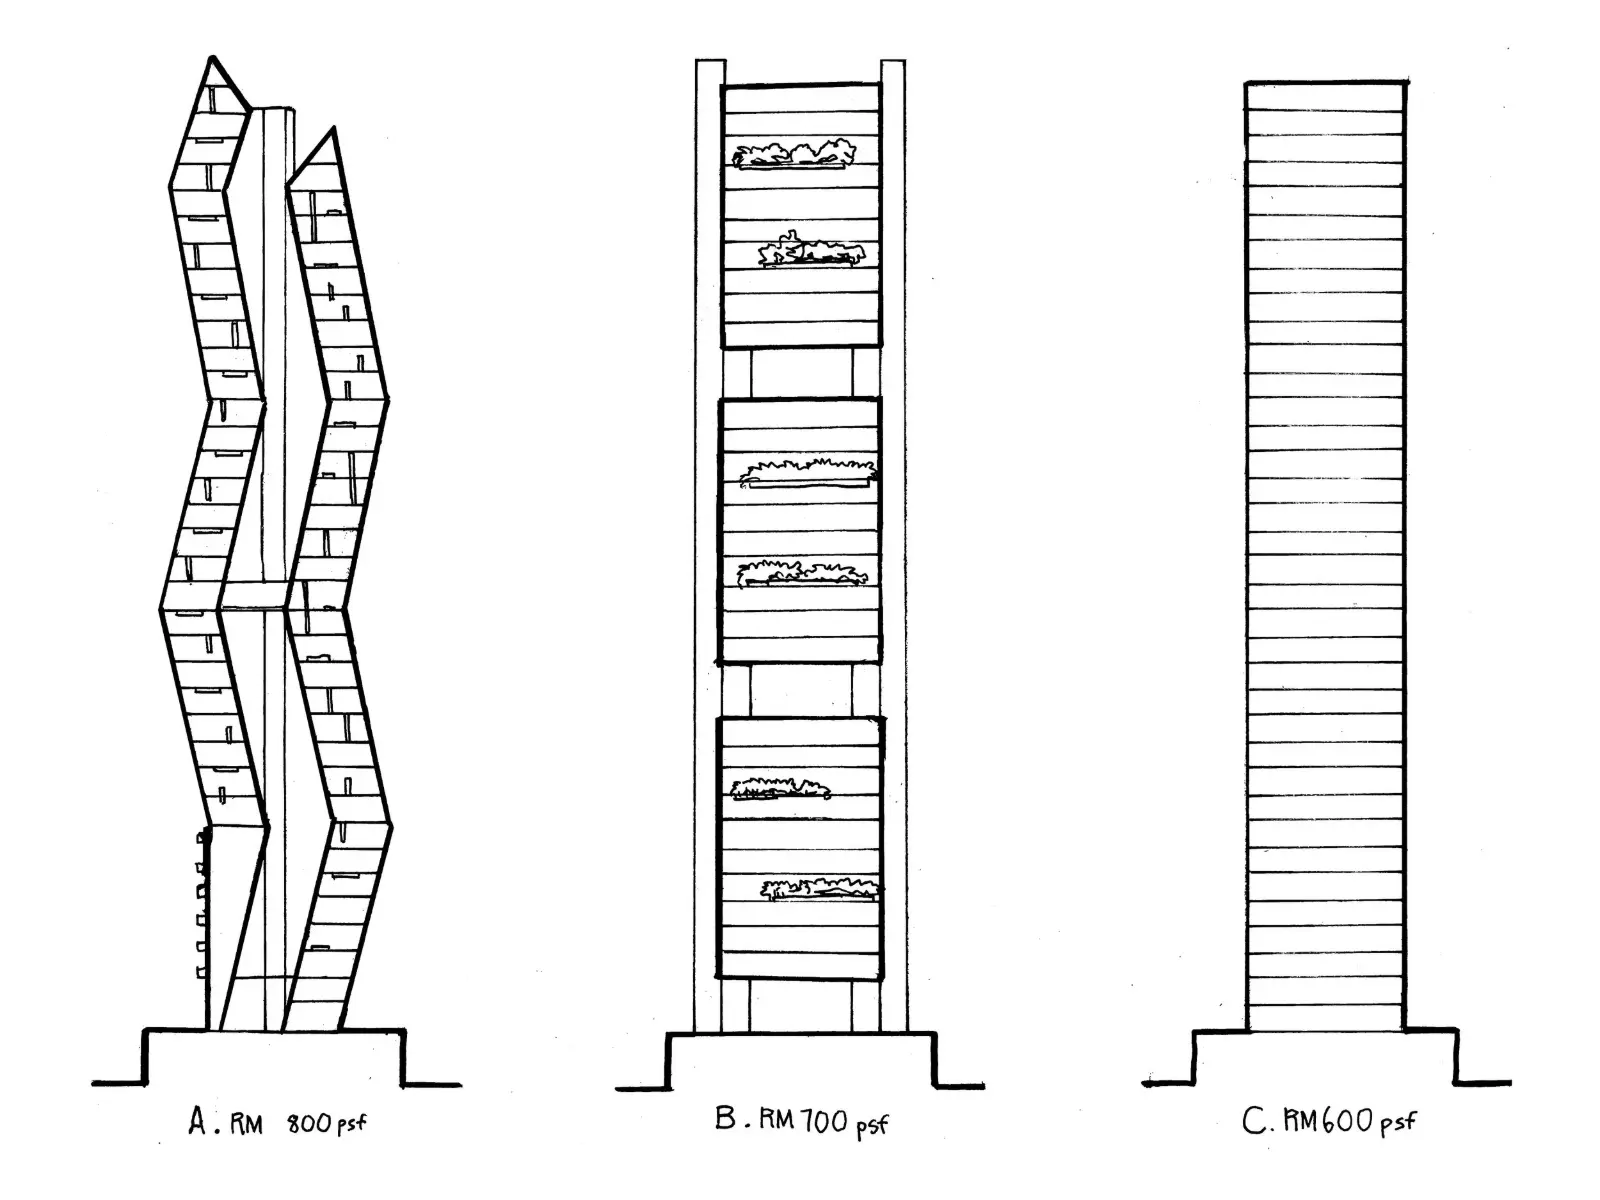
Preference-based Design 2 – Facade
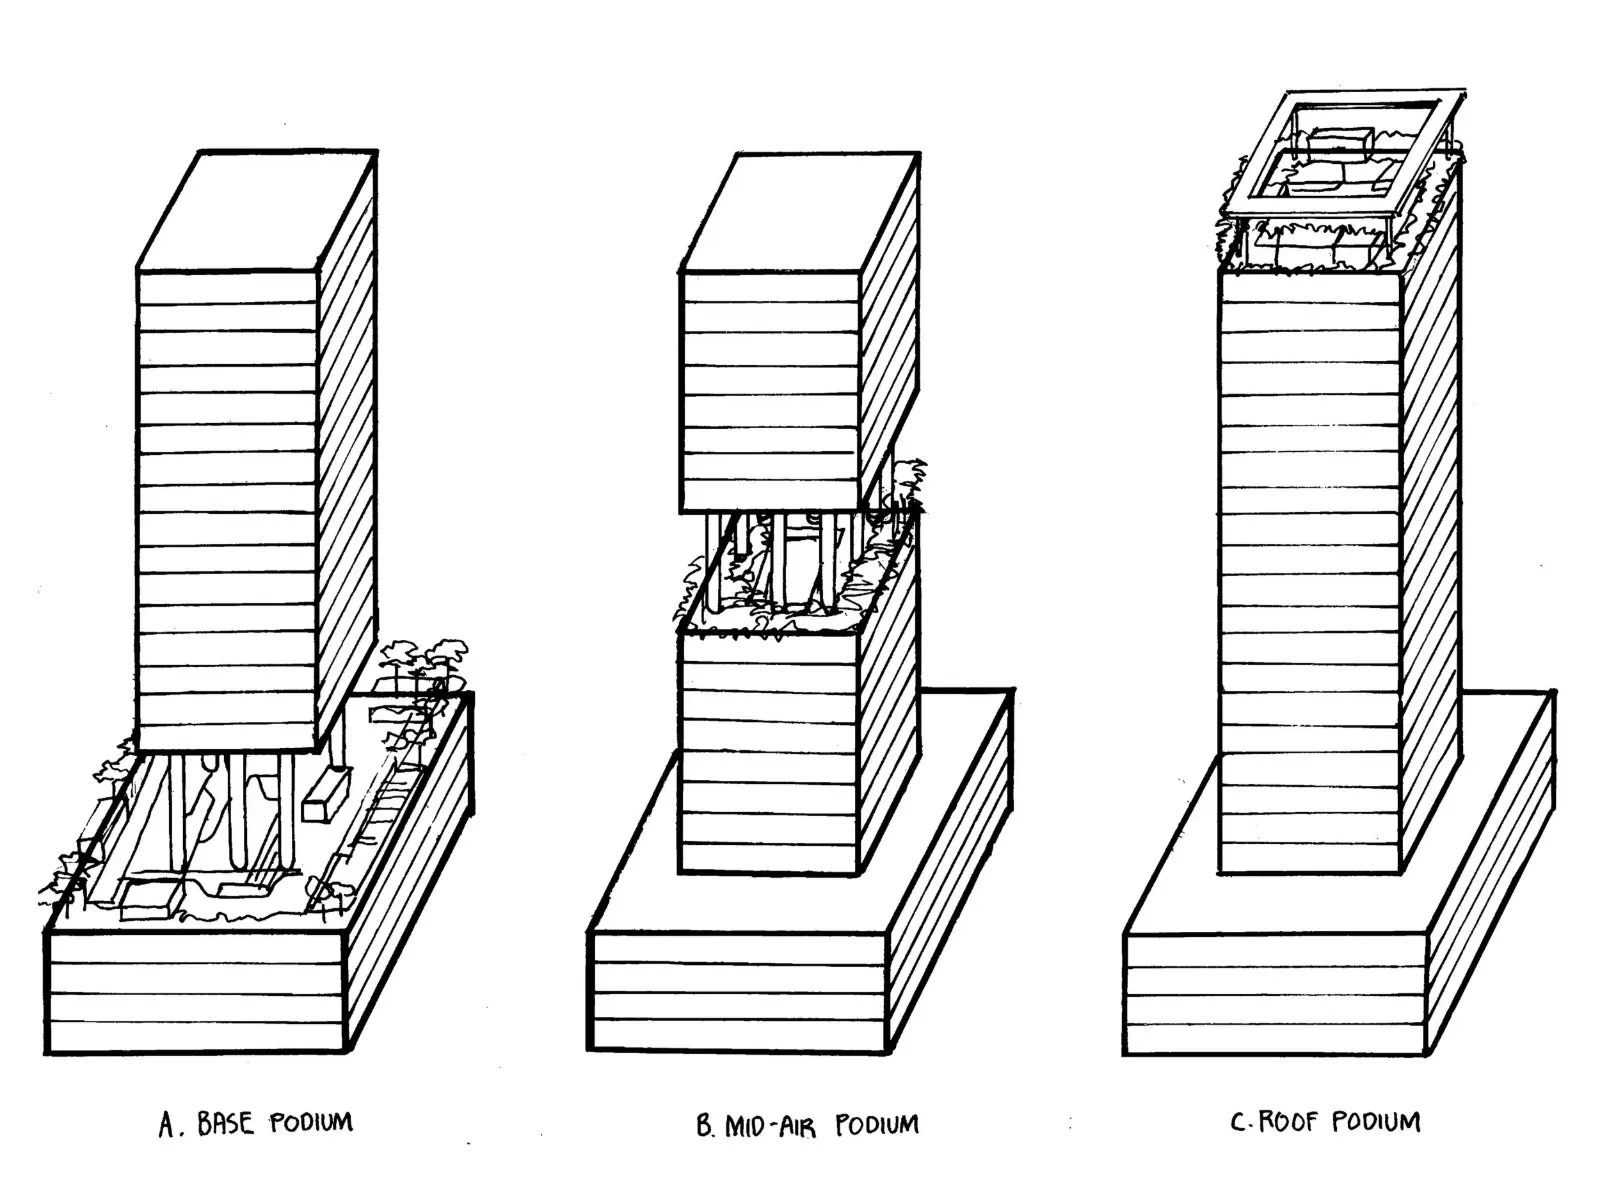
Preference-based Design 3 – Podium Position
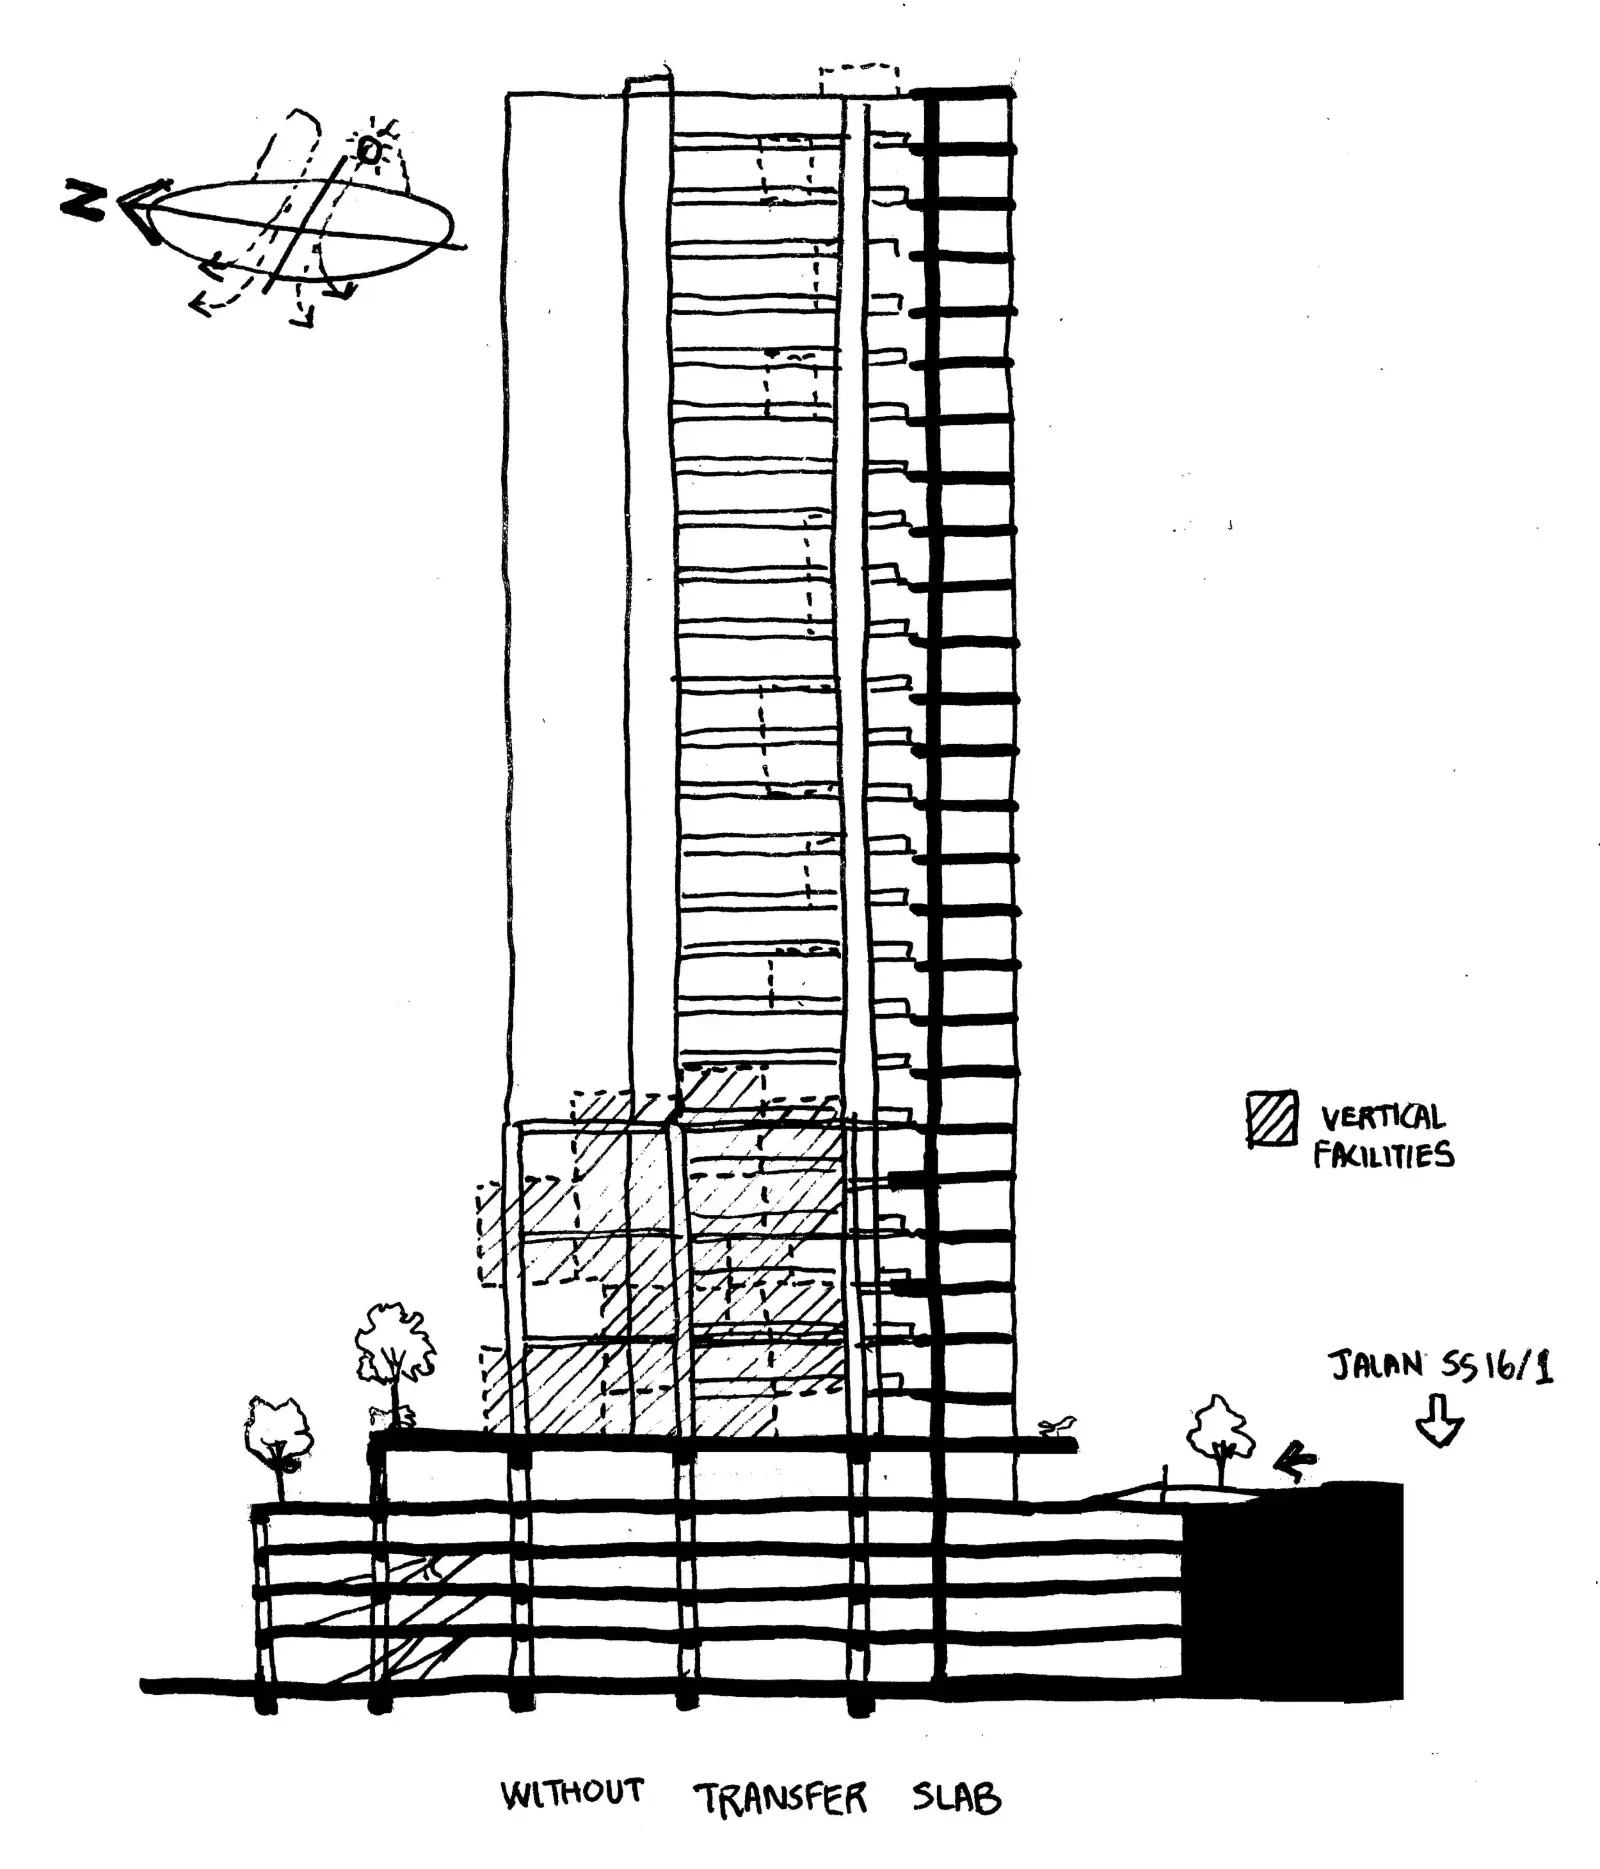
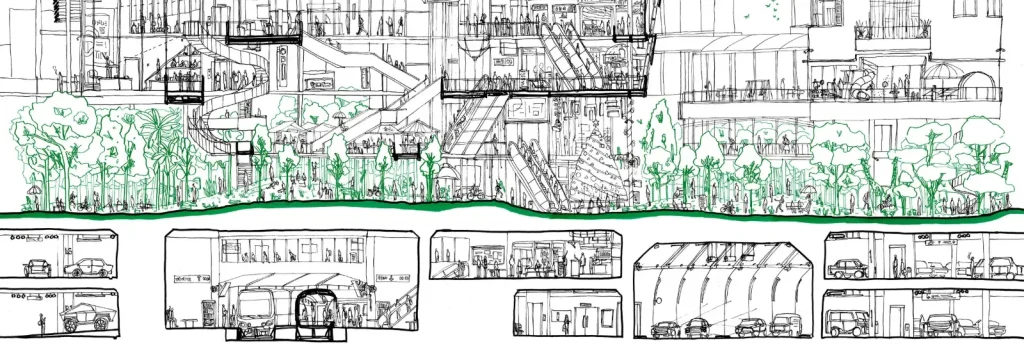
Section Sketch
-vertical facilities floor at the inner atrium area.
-having shear wall going all the way to basement without having transfer slab.
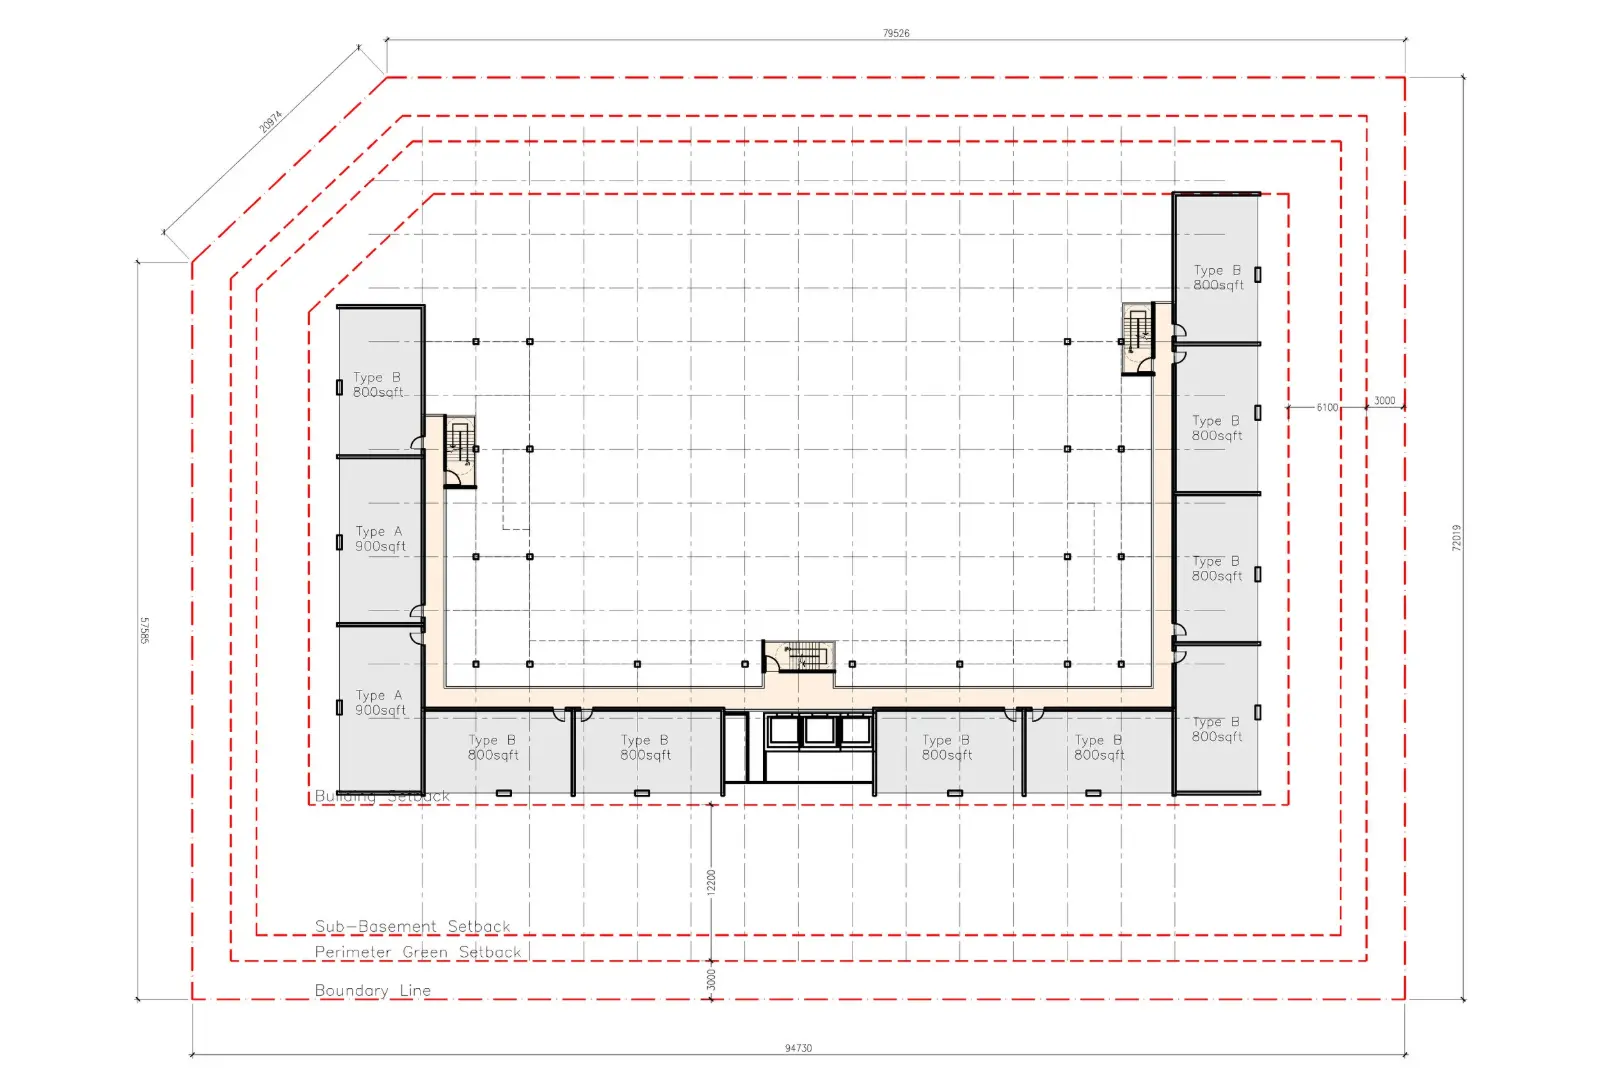
Typical Floor Plan
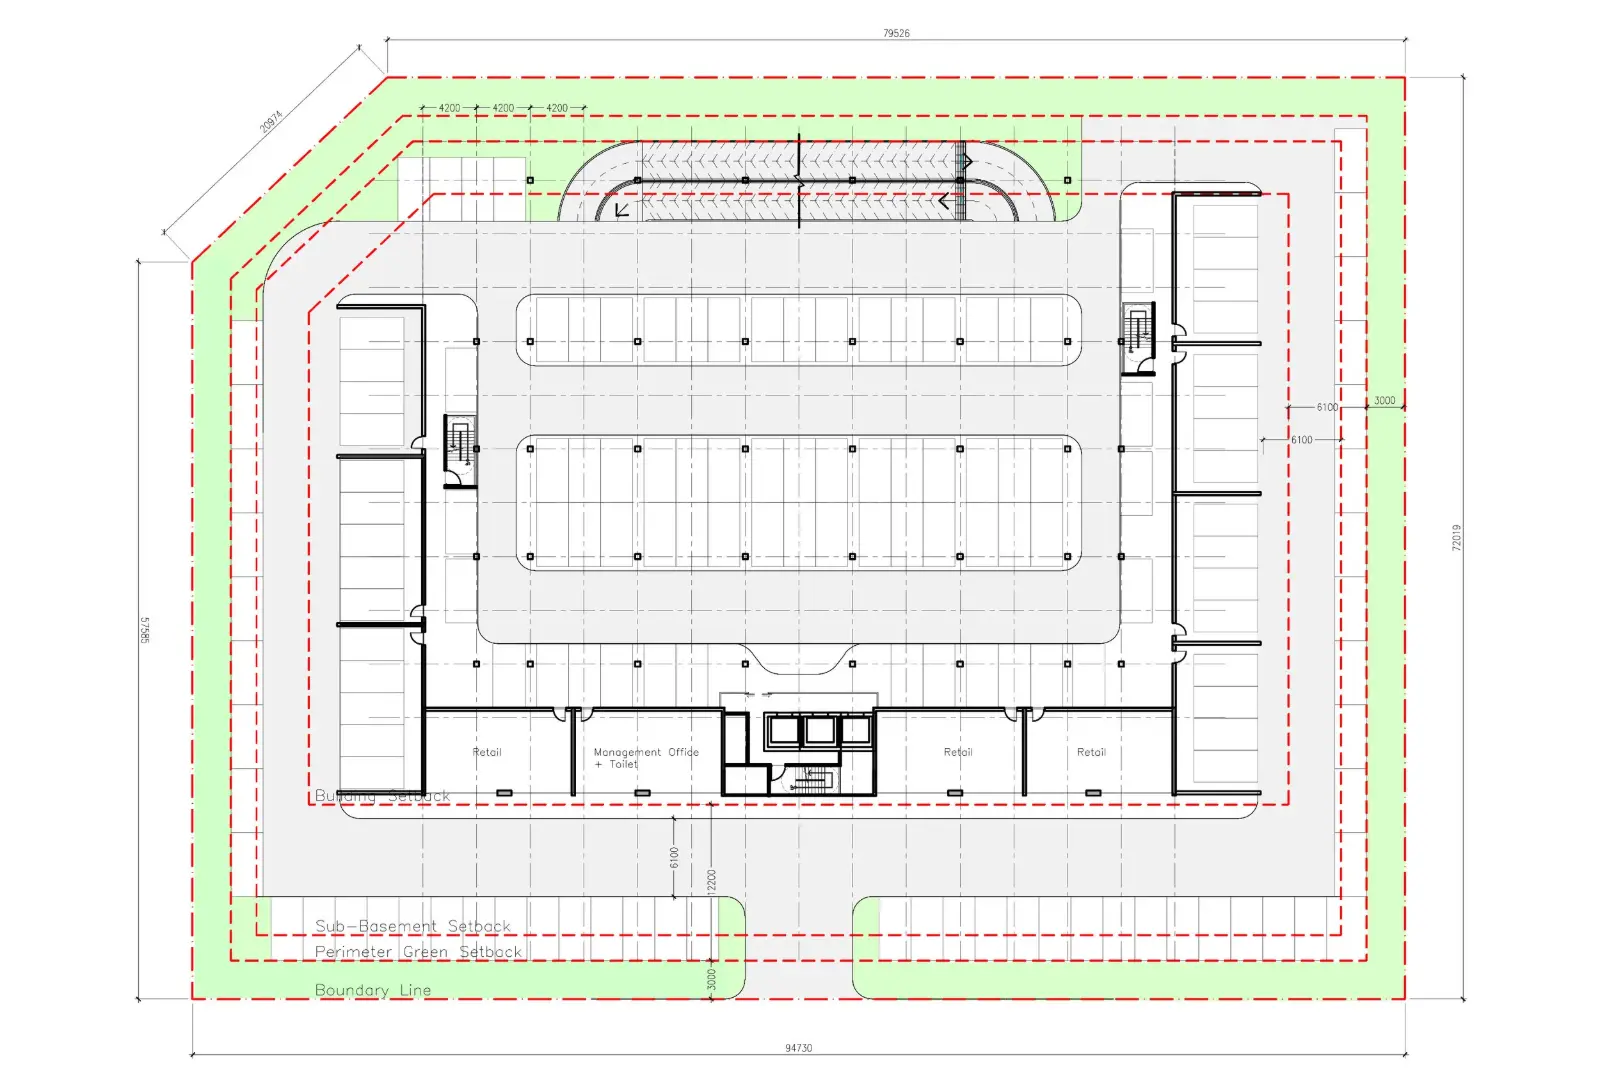
Ground Floor Plan
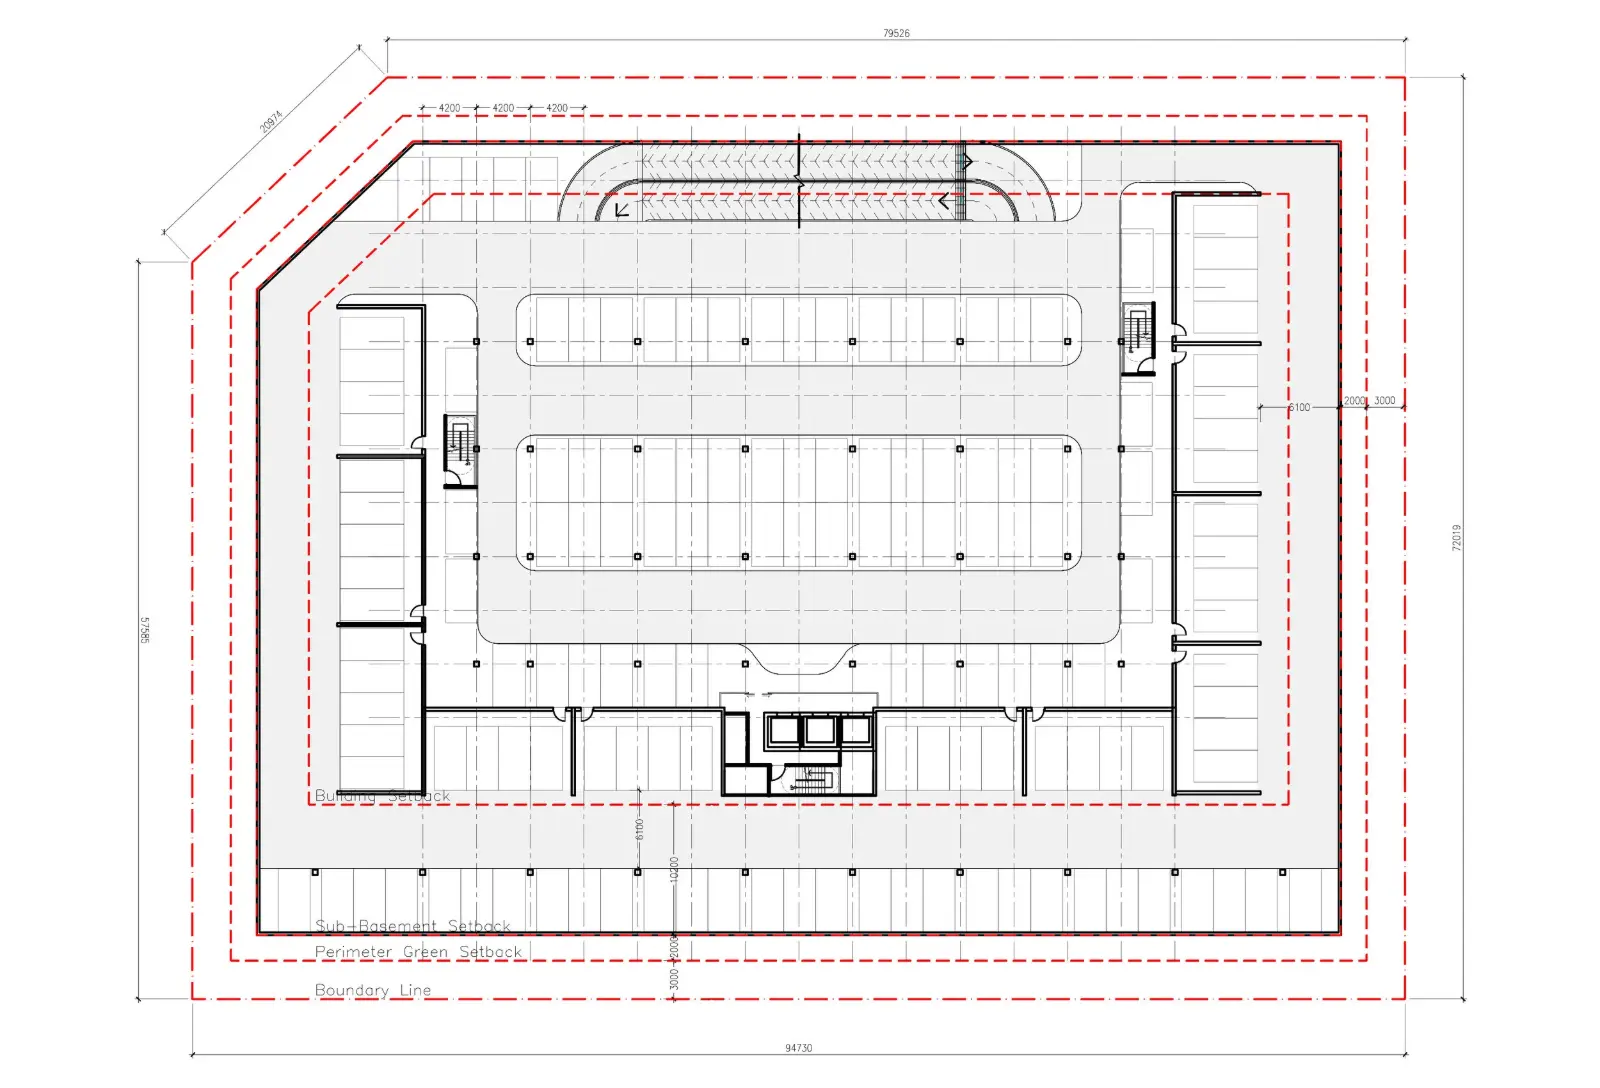
Sub-basement Floor Plan
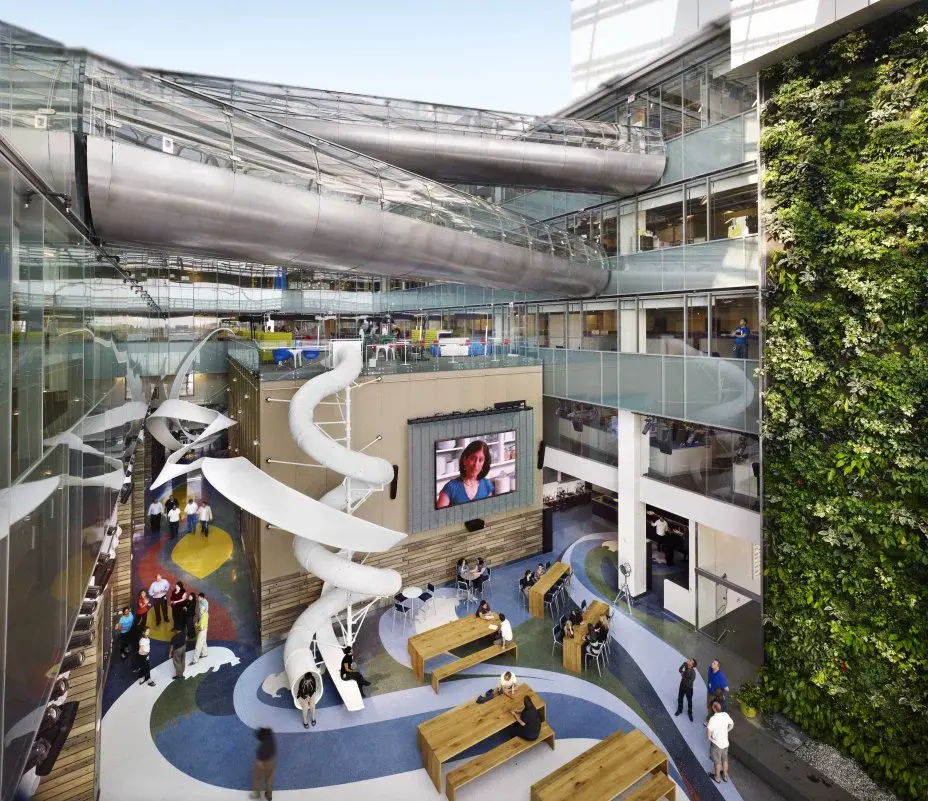
Artist Impression – Fun/Park/Cowork Theme
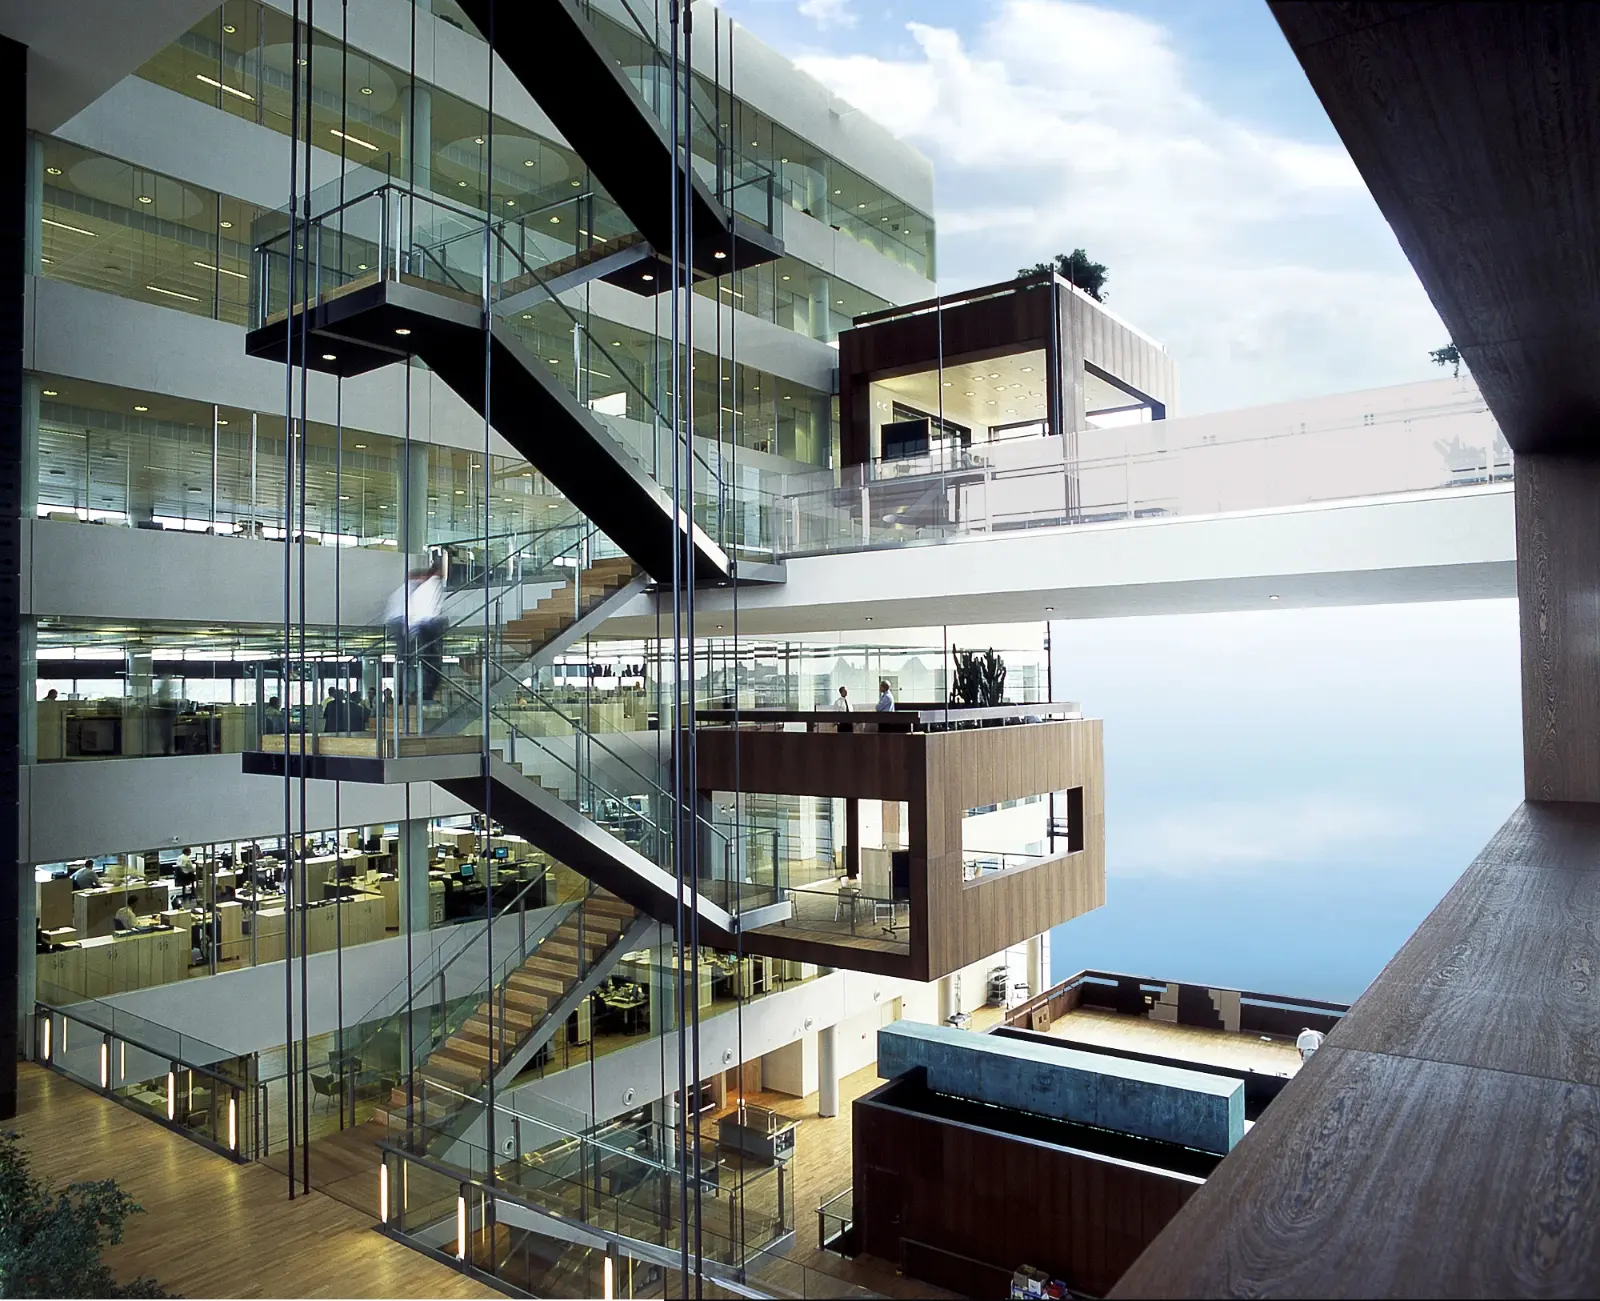
Artist Impression – Cowork Theme
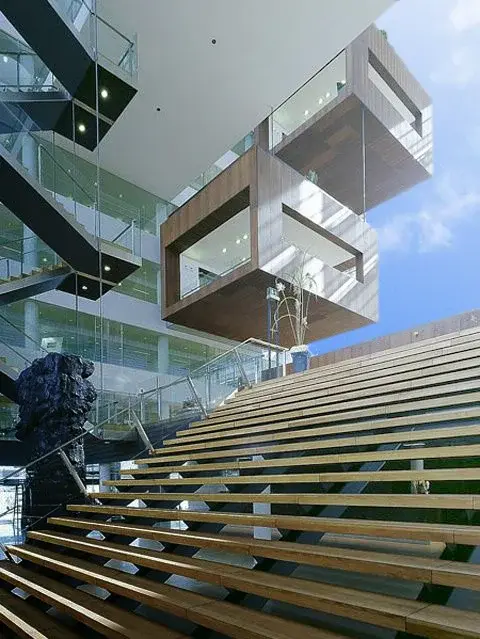
Artist Impression – Cowork Theme
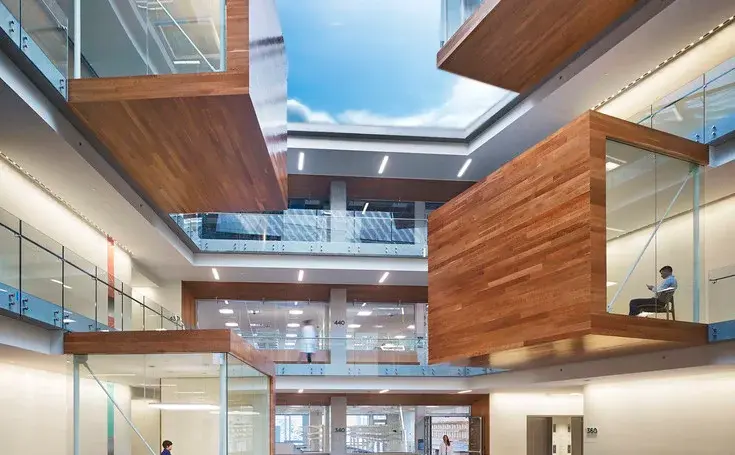
Artist Impression – Cowork Theme
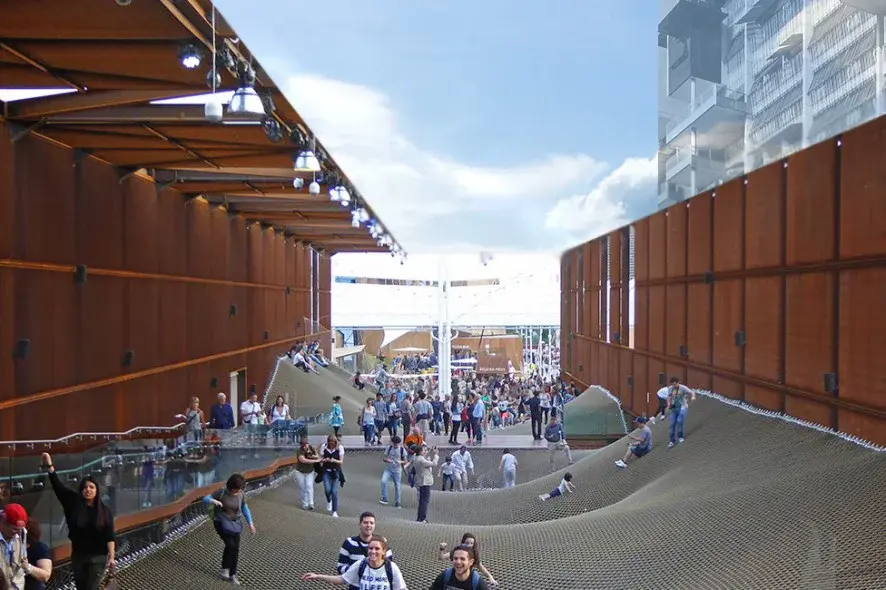
Artist Impression – Fun Theme
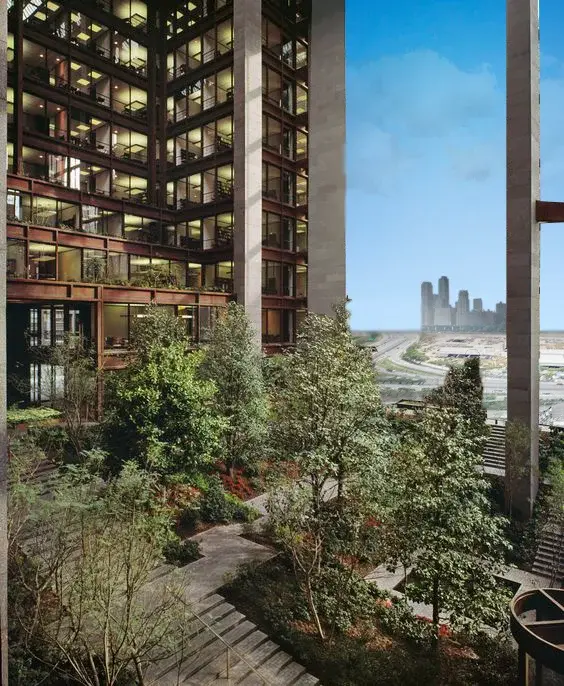
Artist Impression – Park/Romance Theme
PROJECT INFO
This is a competition project for Sime Darby Property.
Involvement: Concept idea, concept development, drawing production, presentation strategies, report and storyline.
Location : Subang Jaya City Centre (SJCC), Malaysia
Date : January 2018
Conceptual Drawing produced for D3
Survey
D3 and Sime Darby Property related news :
1) SimeDarbyProperty
2) TheSundayDaily
3) TheMalaysianReserve
4) TheStar
Credits to G&A Architects Sdn. Bhd. and Ar. Hoi Jung Wai, Axxu of Axial Design Works Sdn. Bhd.
Instagram Feed
-
December 2020
- Dec 25, 2020 Ground Zero Dec 25, 2020
-
February 2019
- Feb 24, 2019 F3 Feb 24, 2019
-
July 2018
- Jul 20, 2018 The Unending Square Jul 20, 2018
-
December 2017
- Dec 29, 2017 No-Sentral Dec 29, 2017
-
July 2017
- Jul 28, 2017 Scaffolding Klang Jul 28, 2017
-
January 2017
- Jan 30, 2017 Aspects of Origination Jan 30, 2017
- Jan 20, 2017 Spotlight Jan 20, 2017